
1048 BELLVIEW ROADMCLEAN, VA 22102
Due to the health concerns created by Coronavirus we are offering personal 1-1 online video walkthough tours where possible.
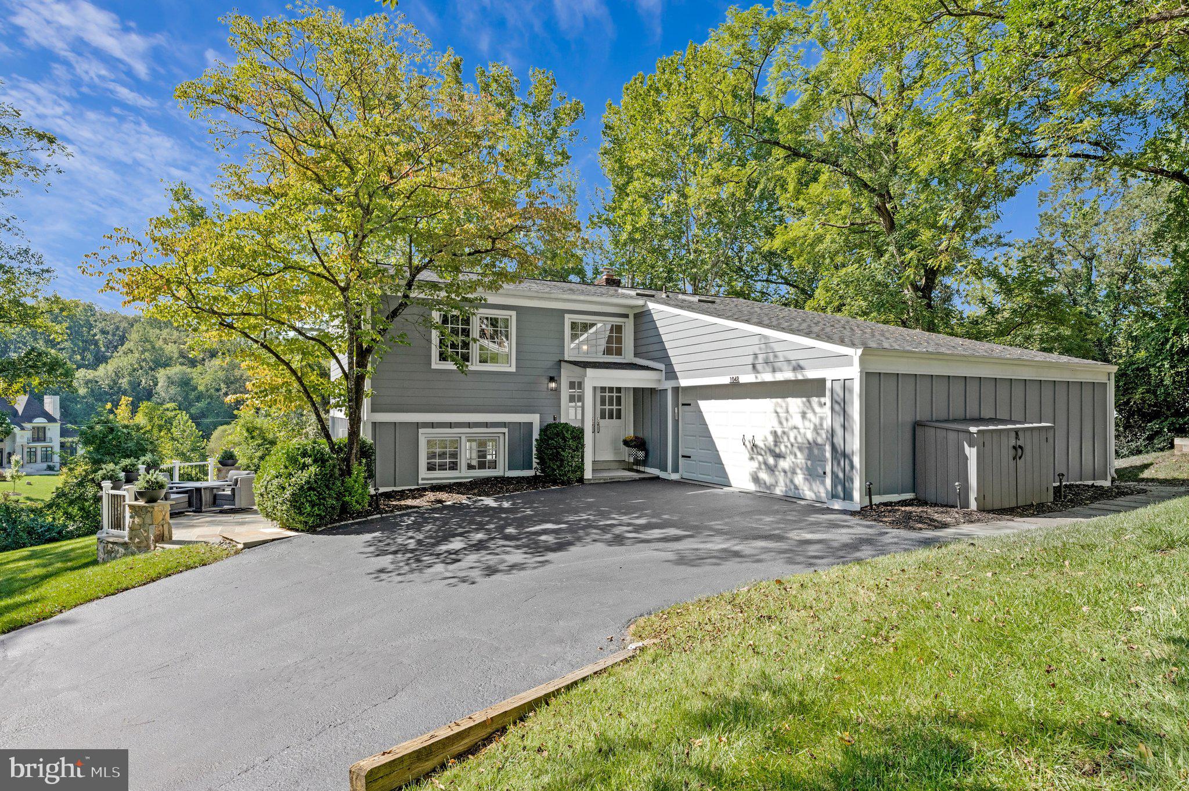
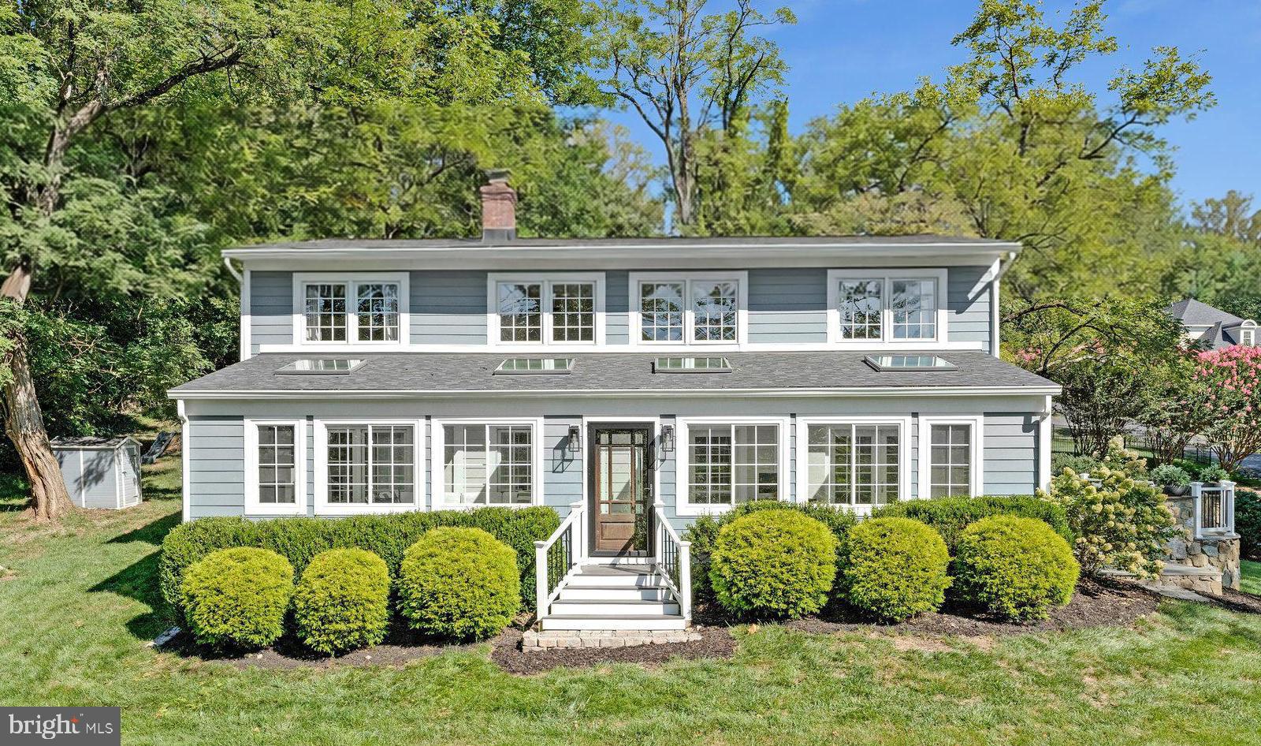
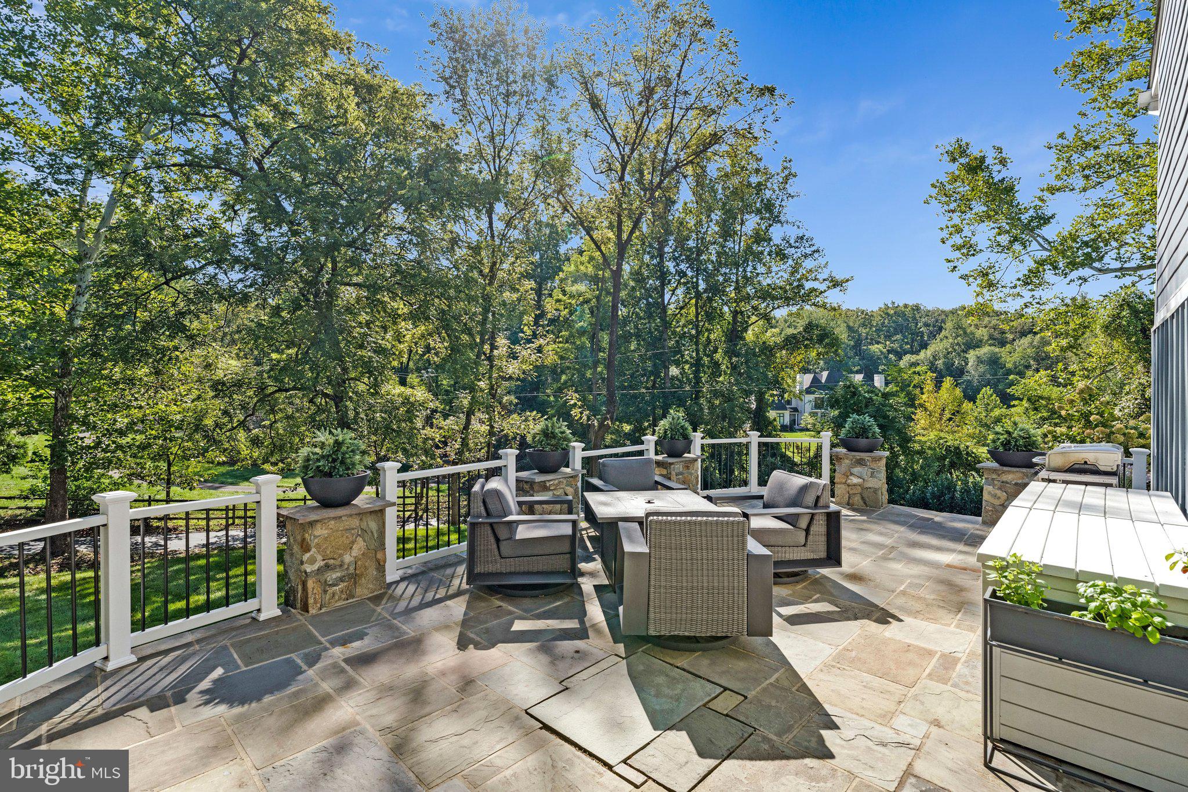
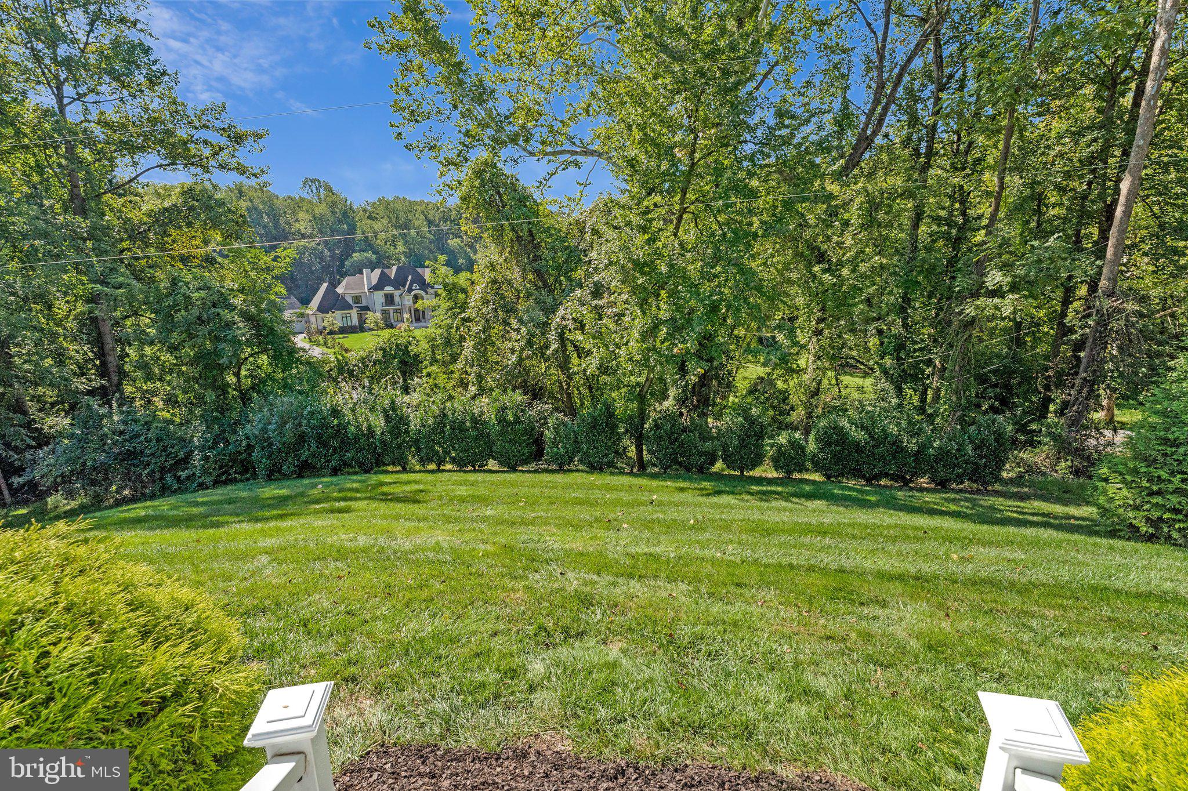
Open Saturday 1-3pm and Sunday 2-4pm! Welcome to this beautifully renovated and expanded home sited perfectly on a private .87 acre lot in the heart of McLean. Surrounded by mature trees and lush landscaping, this inviting home offers the perfect blend of sophisticated updates, comfortable living spaces, and exceptional indoor/outdoor entertaining. Key recent improvements include: *Sunroom Addition (2020) *New Architectural Roof, Skylights, and Oversized Gutters (2020) *Hardie Plank Siding *Completely Renovated Kitchen with New Cabinetry, Quartz Countertops, and High-end Appliances (2022) *Updated All Bathrooms - Primary Bathroom (2019) * Hall Bathroom (2025)* Powder Room (2024) *Updated All Hardwood Flooring (2019) *New Water Heater (2024), and so much more! The bright and open main level is centered around the stunning two-story family room with a floor-to-ceiling fireplace, custom built-ins, and wall of windows providing amazing natural light all day long. The main level also features the newly updated kitchen, a spacious dining area, new sunroom addition, a private bedroom/home office, half bath, and large laundry/storage room. The upper-level includes 3 spacious bedrooms and 2 updated bathrooms. The incredible primary suite features a large walk-in closet and luxurious bathroom with dual vanity sinks, skylight, and oversized shower. The outside is highlighted by the flagstone patio overlooking the beautifully landscaped grounds with direct access from the sunroom addition and driveway – perfect for entertaining. You’ll also find the attached 2-car garage, multiple storage sheds, playset area, and oversized driveway. Ideally located in McLean with convenient access major commuter routes, shopping, dining, parks, trails, Vienna, Tysons, Arlington and Washington, DC. *Spring Hill Elementary, Cooper Middle, and Langley High School pyramid* Schedule a tour today!
| 8 hours ago | Listing updated with changes from the MLS® | |
| yesterday | Listing first seen on site |

The real estate listing information is provided by Bright MLS is for the consumer's personal, non-commercial use and may not be used for any purpose other than to identify prospective properties consumer may be interested in purchasing. Any information relating to real estate for sale or lease referenced on this web site comes from the Internet Data Exchange (IDX) program of the Bright MLS. This web site references real estate listing(s) held by a brokerage firm other than the broker and/or agent who owns this web site. The accuracy of all information is deemed reliable but not guaranteed and should be personally verified through personal inspection by and/or with the appropriate professionals. Properties in listings may have been sold or may no longer be available. The data contained herein is copyrighted by Bright MLS and is protected by all applicable copyright laws. Any unauthorized collection or dissemination of this information is in violation of copyright laws and is strictly prohibited. Copyright © 2020 Bright MLS. All rights reserved.
Did you know? You can invite friends and family to your search. They can join your search, rate and discuss listings with you.