
MIDTOWN AT RESTON TOWN C11990 MARKET STREET 417RESTON, VA 20190
Due to the health concerns created by Coronavirus we are offering personal 1-1 online video walkthough tours where possible.
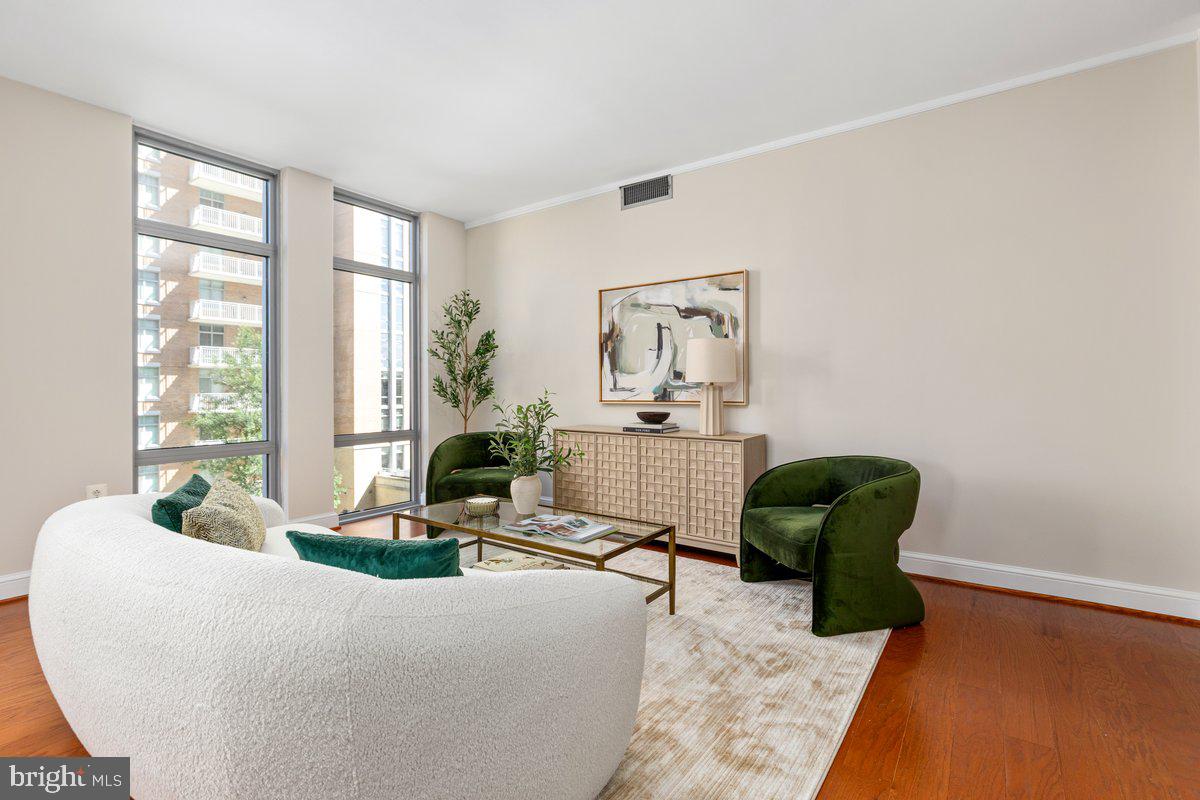
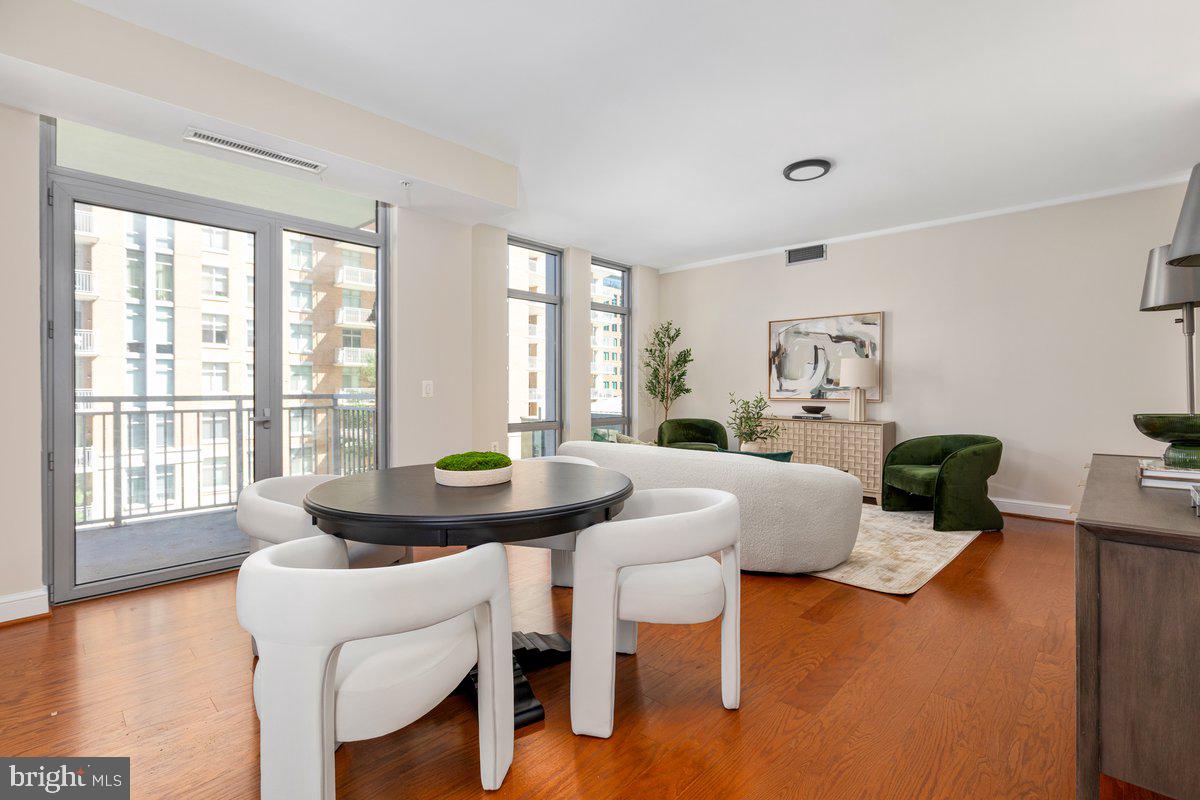
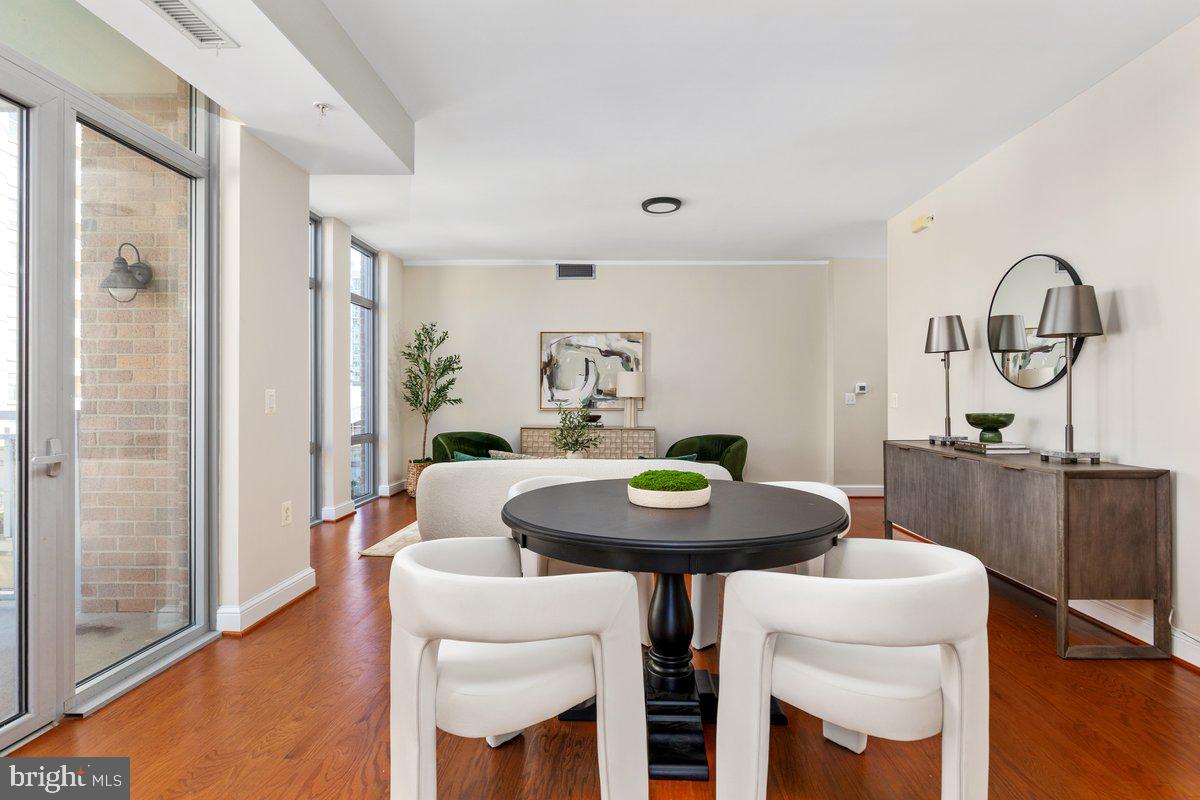
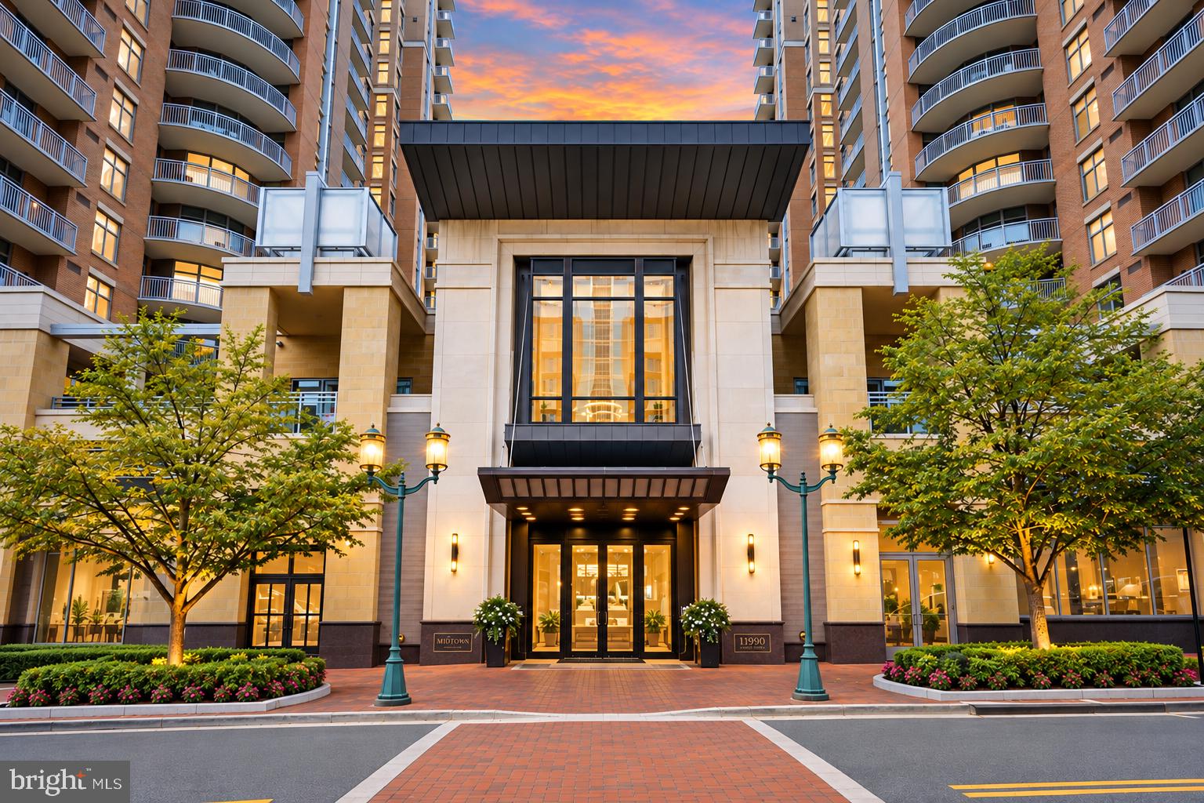
THE SPACE YOU WANT. THE LIFESTYLE YOU'VE BEEN LOOKING FOR. There is something wonderful about having everything you need at home, and so much to enjoy just outside your door. Welcome to 11990 Market Street #417, a beautifully refreshed three-bedroom residence at Midtown at Reston Town Center, offering 1,619 square feet of comfortable, sophisticated living in one of Northern Virginia's most walkable destinations. Inside, generous living and dining spaces make entertaining feel effortless. Floor-to-ceiling windows fill the home with natural light, while a private balcony overlooking the landscaped pool provides a peaceful place to begin or end the day. Three true bedrooms offer the flexibility to live exactly as you choose. Create a dedicated home office, welcome overnight guests, or simply enjoy having a little extra room. Two assigned garage parking spaces add everyday convenience. Thoughtful recent updates include fresh paint throughout in Benjamin Moore's Wind's Breath, new carpeting in all three bedrooms, and a refreshed guest bathroom. Hardwood flooring, marble accents, and a well-appointed kitchen complete the residence. Midtown offers a lifestyle that extends well beyond your front door. Concierge services, a fitness center, pool, and welcoming common spaces complement the restaurants, boutiques, coffee shops, and seasonal events of Reston Town Center. Metro access adds another layer of convenience. All the comforts of home. More freedom to enjoy everything around it. Offered at $899,000.
| a week ago | Listing updated with changes from the MLS | |
| 2 weeks ago | Price changed to $899,000 | |
| 2 months ago | Status changed to Active | |
| 2 months ago | Listing first seen on site |

The real estate listing information is provided by Bright MLS is for the consumer's personal, non-commercial use and may not be used for any purpose other than to identify prospective properties consumer may be interested in purchasing. Any information relating to real estate for sale or lease referenced on this web site comes from the Internet Data Exchange (IDX) program of the Bright MLS. This web site references real estate listing(s) held by a brokerage firm other than the broker and/or agent who owns this web site. The accuracy of all information is deemed reliable but not guaranteed and should be personally verified through personal inspection by and/or with the appropriate professionals. Properties in listings may have been sold or may no longer be available. The data contained herein is copyrighted by Bright MLS and is protected by all applicable copyright laws. Any unauthorized collection or dissemination of this information is in violation of copyright laws and is strictly prohibited. Copyright © 2020 Bright MLS. All rights reserved.