
Save
Ask
Tour
Hide
$1,200,000
1 Day On Site
5688 TOWER HILL CIRCLEALEXANDRIA, VA 22315
Single Family Residence|Coming Soon
5
Beds
5
Total Baths
4
Full Baths
1
Partial Bath
3,412
SqFt
$352
/SqFt
2004
Built
Subdivision:
KINGSTOWNE
County:
FAIRFAX
Listing courtesy of Long & Foster Real Estate, Inc.
Due to the health concerns created by Coronavirus we are offering personal 1-1 online video walkthough tours where possible.
Call Now: 703.867.3436
Is this the listing for you? We can help make it yours.
703.867.3436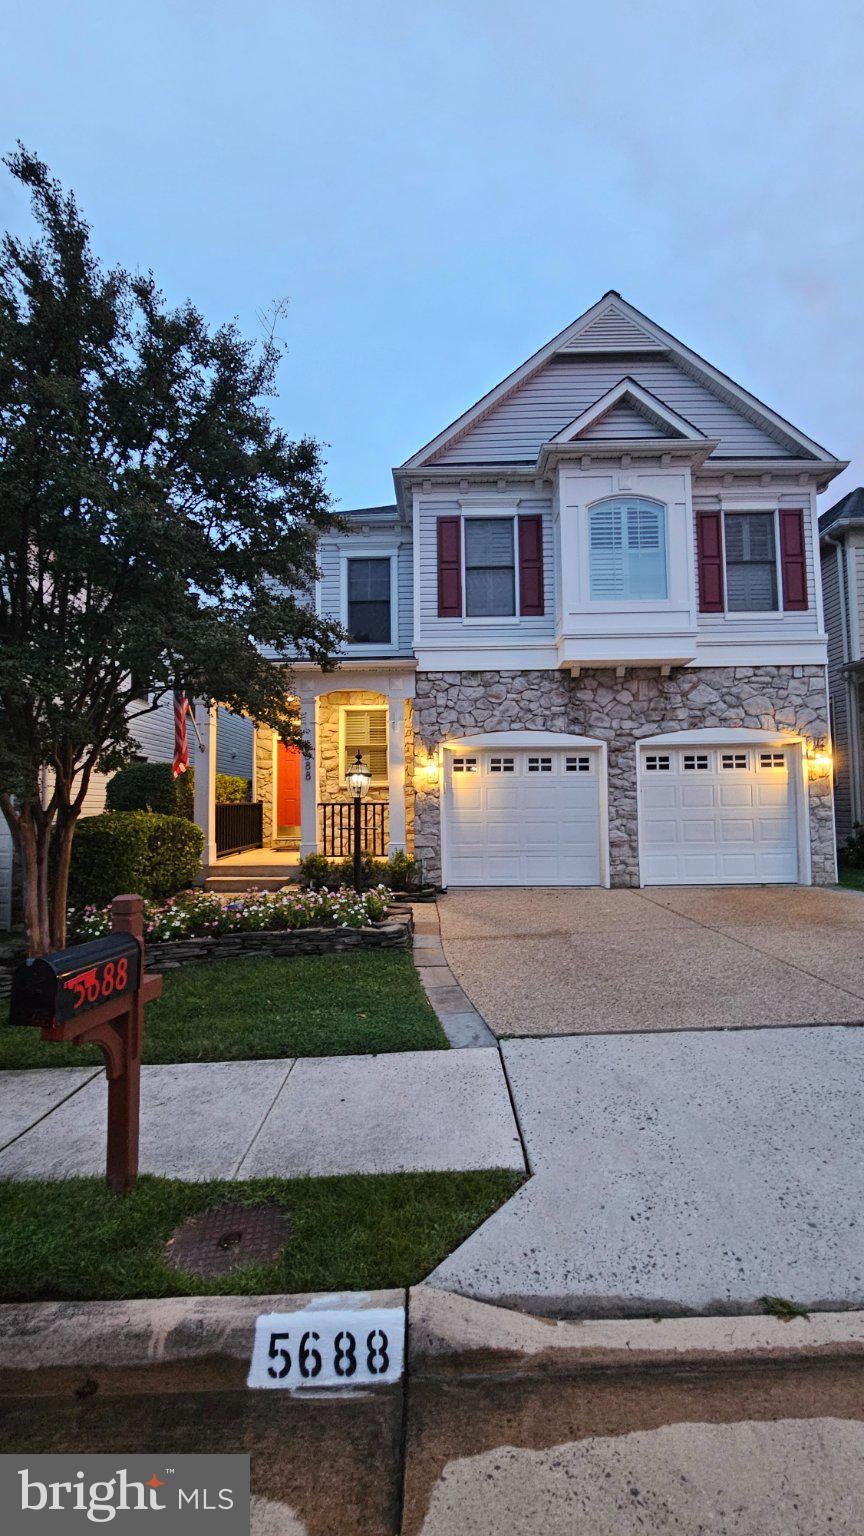
Save
Ask
Tour
Hide
Save
Ask
Tour
Hide
Listing Snapshot
Price
$1,200,000
Days On Site
1 Day
Bedrooms
5
Inside Area (SqFt)
3,412 sqft
Total Baths
5
Full Baths
4
Partial Baths
1
Lot Size
0.1 Acres
Year Built
2004
MLS® Number
VAFX2339788
Status
Coming Soon
Property Tax
$12,221
HOA/Condo/Coop Fees
$131.53 monthly
Sq Ft Source
Assessor
Friends & Family
Recent Activity
| yesterday | Listing first seen on site | |
| yesterday | Listing updated with changes from the MLS® |
General Features
Acres
0.1
Attached Garage
Yes
Foundation
Concrete Perimeter
Garage
Yes
Garage Spaces
2
Levels
Three Or More
Parking
Garage Door OpenerConcreteGarageInside EntranceAttached
Parking Spaces
2
Property Sub Type
Single Family Residence
Sewer
Public Sewer
Special Circumstances
Standard
SqFt Above
3412
SqFt Total
3412
Style
Colonial
Utilities
Underground UtilitiesCable Available
Water Source
Public
Zoning
304
Interior Features
Appliances
OvenElectric RangeElectric OvenWater PurifierGas Water HeaterWasherCooktopDishwasherDisposalHumidifierIce MakerMicrowaveRange HoodRefrigeratorStainless Steel Appliance(s)Exhaust FanDryer
Basement
FinishedExterior EntryWalk-Out AccessSump Pump
Cooling
Central AirMulti UnitsElectric
Electric
200+ Amp Service
Fireplace
Yes
Fireplaces
1
Flooring
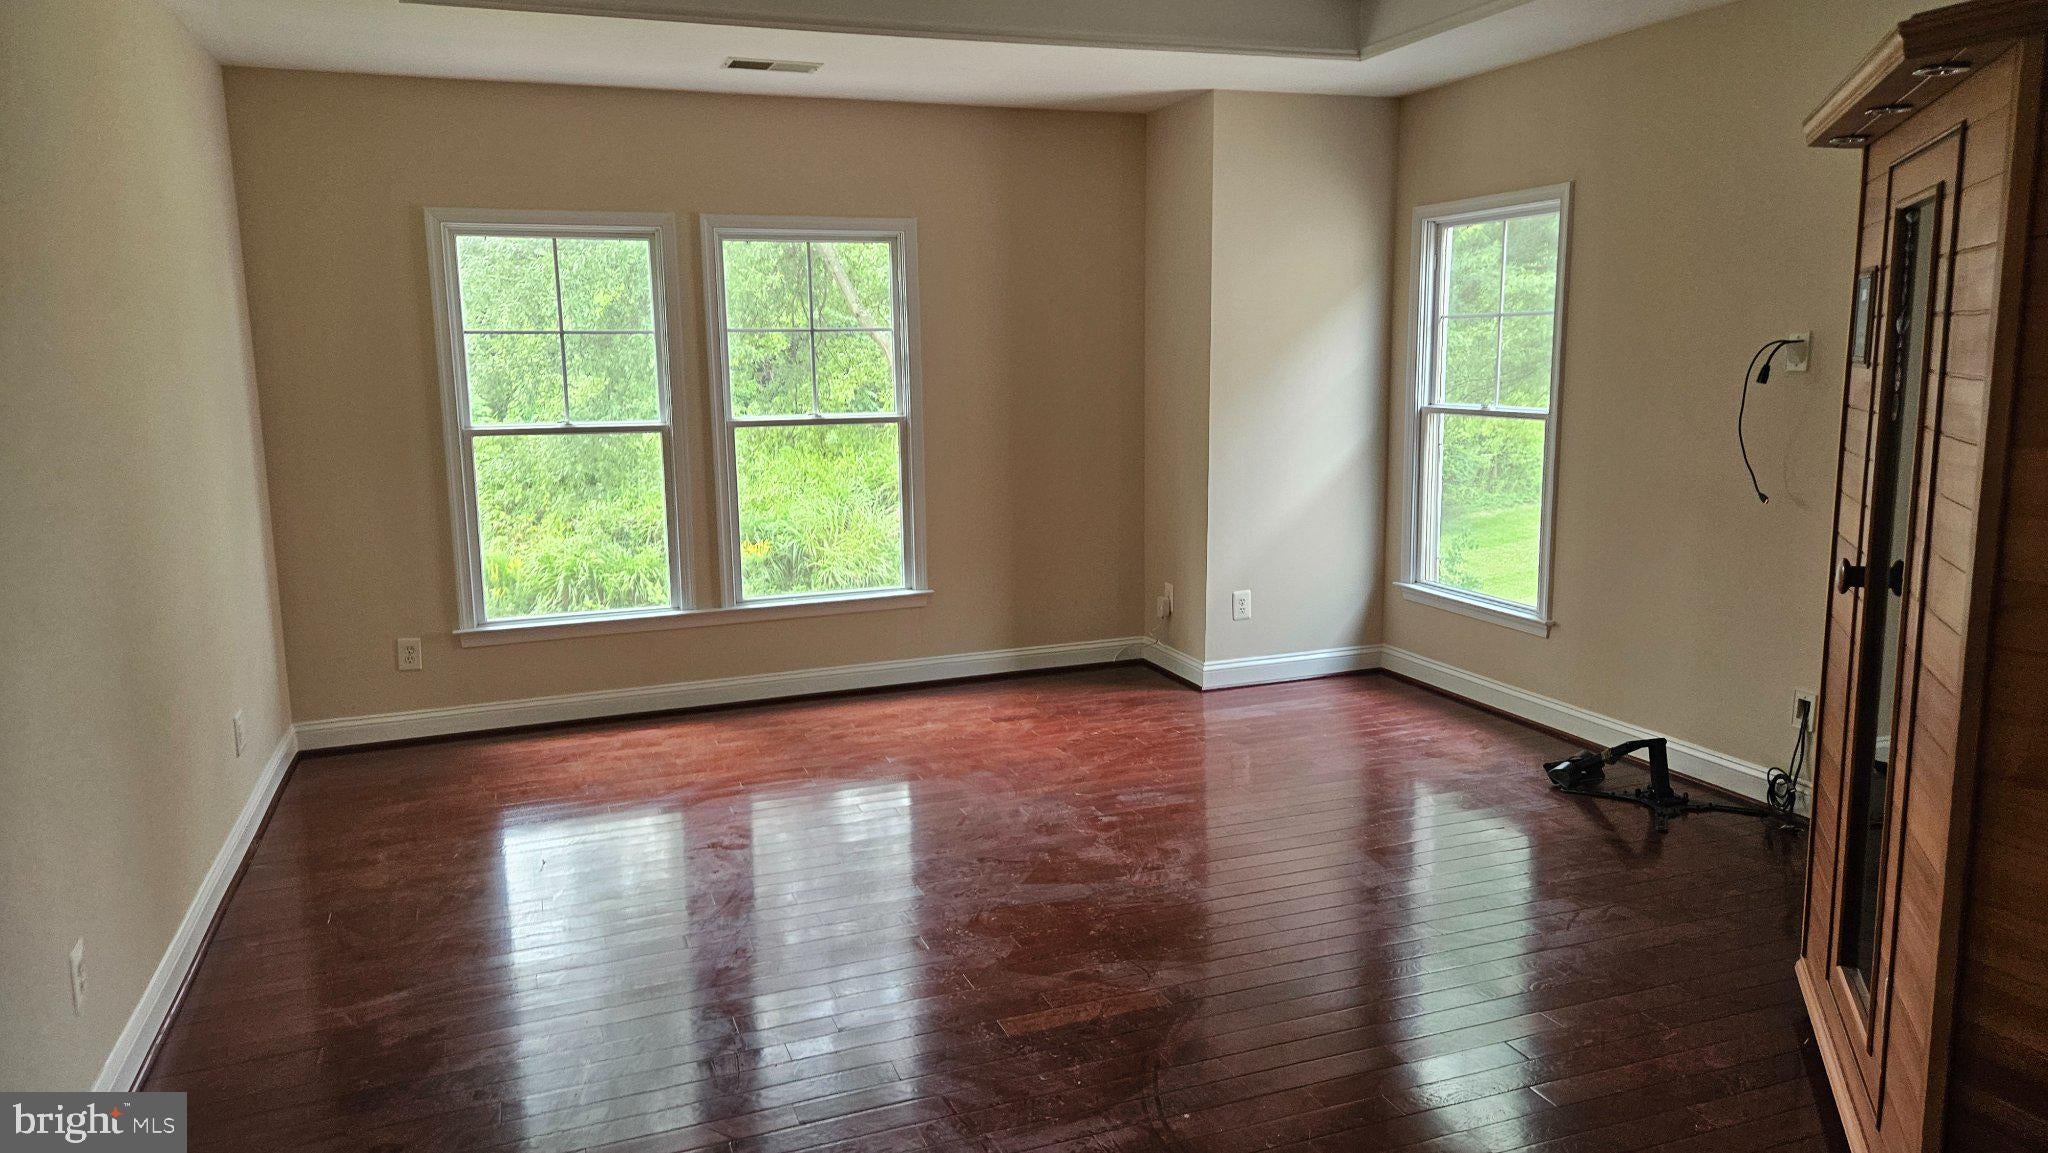
WoodHardwoodCeramic TileVinyl
Heating
Exhaust FanNatural GasForced Air
Interior
Central VacuumEat-in KitchenKitchen IslandRecessed LightingHigh CeilingsTray Ceiling(s)Crown MoldingOpen Floorplan
Laundry Features
Laundry RoomMain Level
Window Features
Window CoveringsWindow Treatments
2nd Stry Fam Ovrlk
Features - Crown Molding
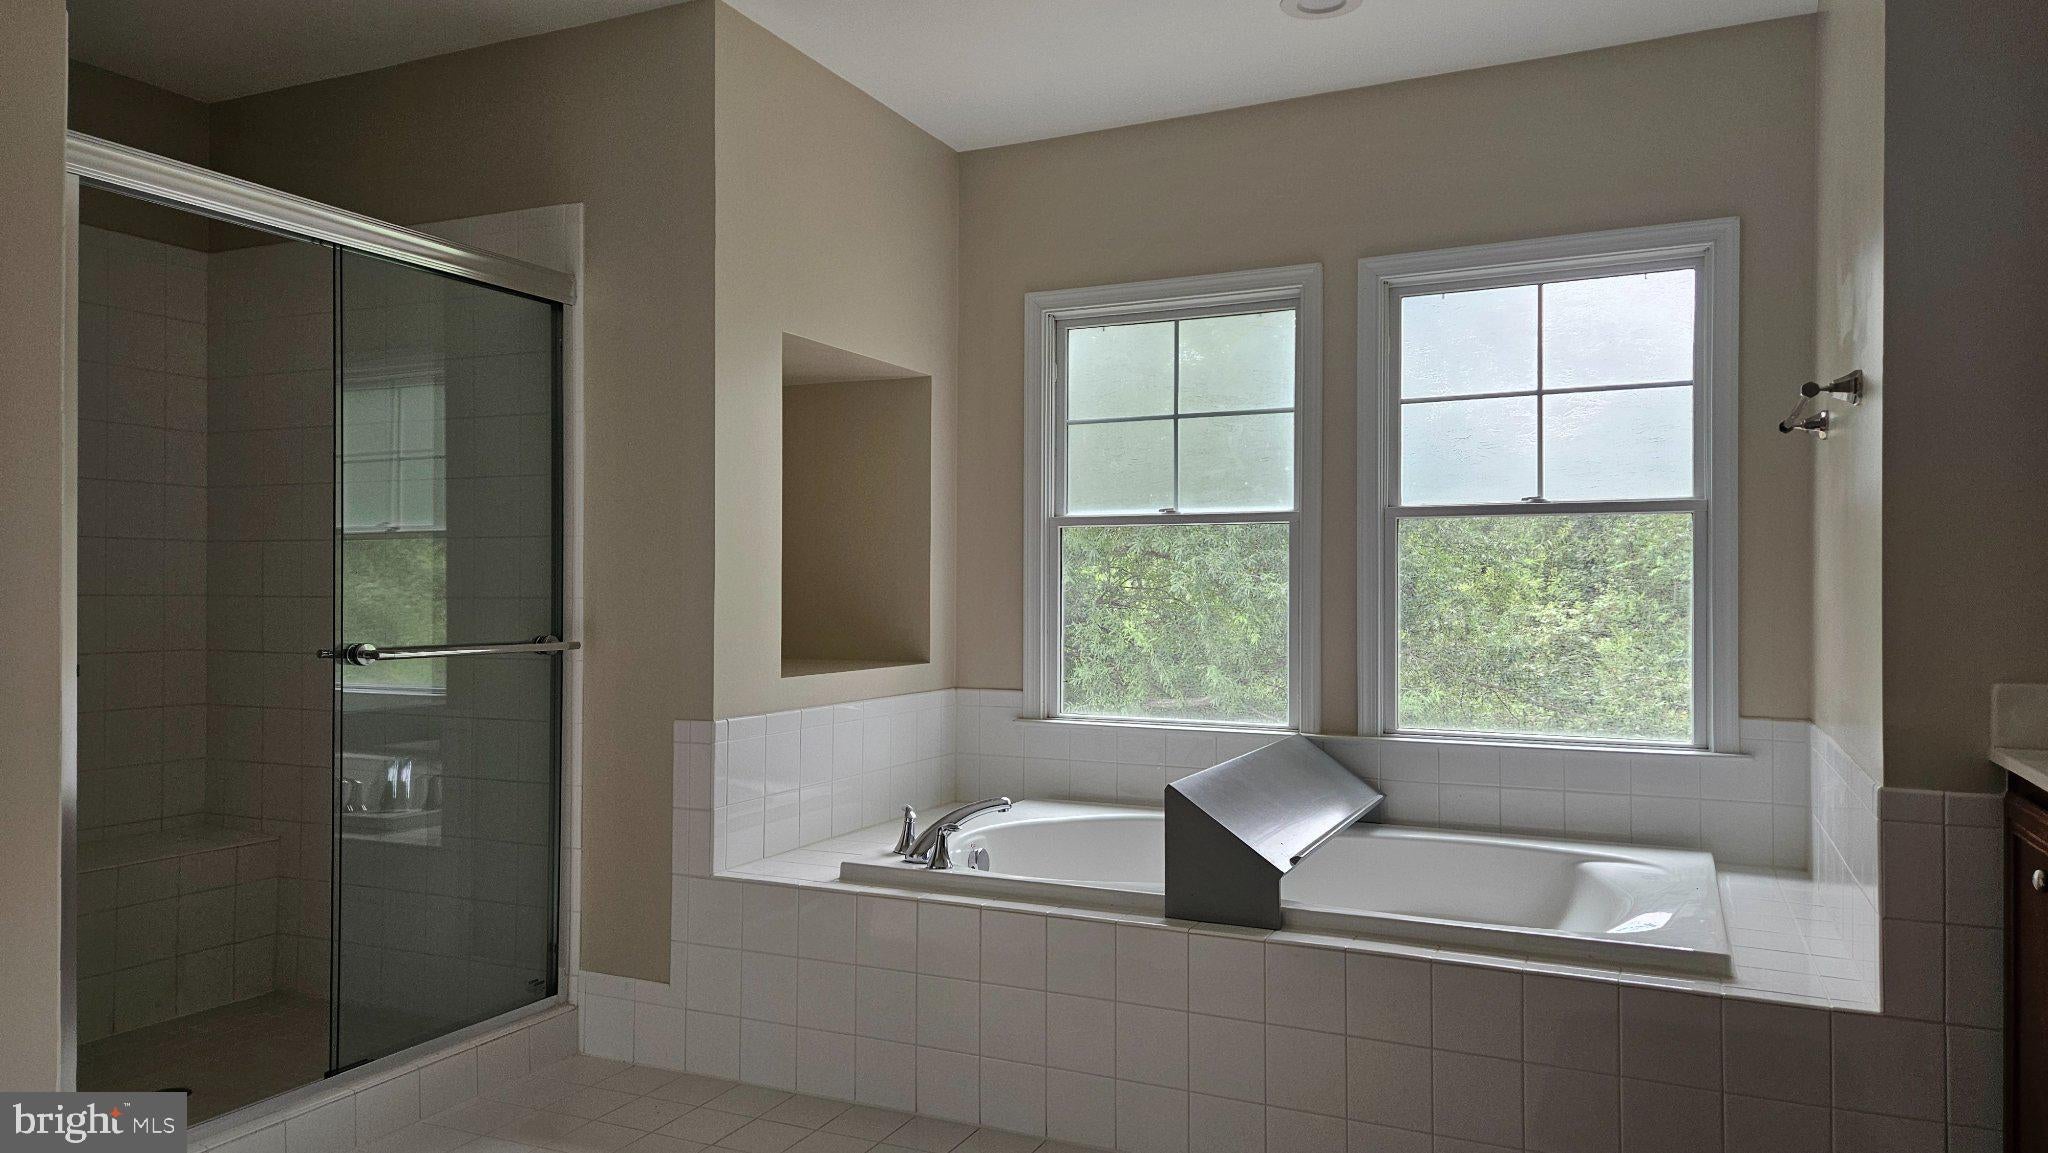
Bathroom 1
Features - Walk-In Closet(s)
Bathroom 2
Bathroom 3
Bedroom 1
Features - Walk-In Closet(s)
Bedroom 2
Bedroom 4
Features - Walk-In Closet(s)
Bedroom 5
Features - Ceiling Fan(s), Walk-In Closet(s)
Bonus Room
Dining Room
Level - Main
Family Room
Level - Main
Foyer
Level - Main
Half Bath
Level - Main
Kitchen
Level - MainFeatures - Breakfast Bar, Pantry, Walk-In Closet(s)
Laundry
Level - Main
Recreation Room
Utility Room
Save
Ask
Tour
Hide
Exterior Features
Construction Details
StoneVinyl Siding
Exterior
Lighting
Lot Features
Cleared
Patio And Porch
PorchDeck
Pool Features
Community
Windows/Doors
Window CoveringsWindow Treatments
Community Features
Association Amenities
Party RoomTennis Court(s)ClubhouseBasketball CourtJogging PathPlaygroundSport Court
Association Dues
131.53
Community Features
Pool
HOA Fee Frequency
Monthly
School District
FAIRFAX COUNTY PUBLIC SCHOOLS
Schools
School District
FAIRFAX COUNTY PUBLIC SCHOOLS
Elementary School
LANE
Middle School
TWAIN
High School
EDISON
Listing courtesy of Long & Foster Real Estate, Inc.

The real estate listing information is provided by Bright MLS is for the consumer's personal, non-commercial use and may not be used for any purpose other than to identify prospective properties consumer may be interested in purchasing. Any information relating to real estate for sale or lease referenced on this web site comes from the Internet Data Exchange (IDX) program of the Bright MLS. This web site references real estate listing(s) held by a brokerage firm other than the broker and/or agent who owns this web site. The accuracy of all information is deemed reliable but not guaranteed and should be personally verified through personal inspection by and/or with the appropriate professionals. Properties in listings may have been sold or may no longer be available. The data contained herein is copyrighted by Bright MLS and is protected by all applicable copyright laws. Any unauthorized collection or dissemination of this information is in violation of copyright laws and is strictly prohibited. Copyright © 2020 Bright MLS. All rights reserved.
The real estate listing information is provided by Bright MLS is for the consumer's personal, non-commercial use and may not be used for any purpose other than to identify prospective properties consumer may be interested in purchasing. Any information relating to real estate for sale or lease referenced on this web site comes from the Internet Data Exchange (IDX) program of the Bright MLS. This web site references real estate listing(s) held by a brokerage firm other than the broker and/or agent who owns this web site. The accuracy of all information is deemed reliable but not guaranteed and should be personally verified through personal inspection by and/or with the appropriate professionals. Properties in listings may have been sold or may no longer be available. The data contained herein is copyrighted by Bright MLS and is protected by all applicable copyright laws. Any unauthorized collection or dissemination of this information is in violation of copyright laws and is strictly prohibited. Copyright © 2020 Bright MLS. All rights reserved.
Neighborhood & Commute
Source: Walkscore
Disclosure: Community information and market data powered by Constellation Data Labs. Information is deemed reliable but not guaranteed.
Save
Ask
Tour
Hide