
10008 BEACON POND LANEBURKE, VA 22015
Due to the health concerns created by Coronavirus we are offering personal 1-1 online video walkthough tours where possible.
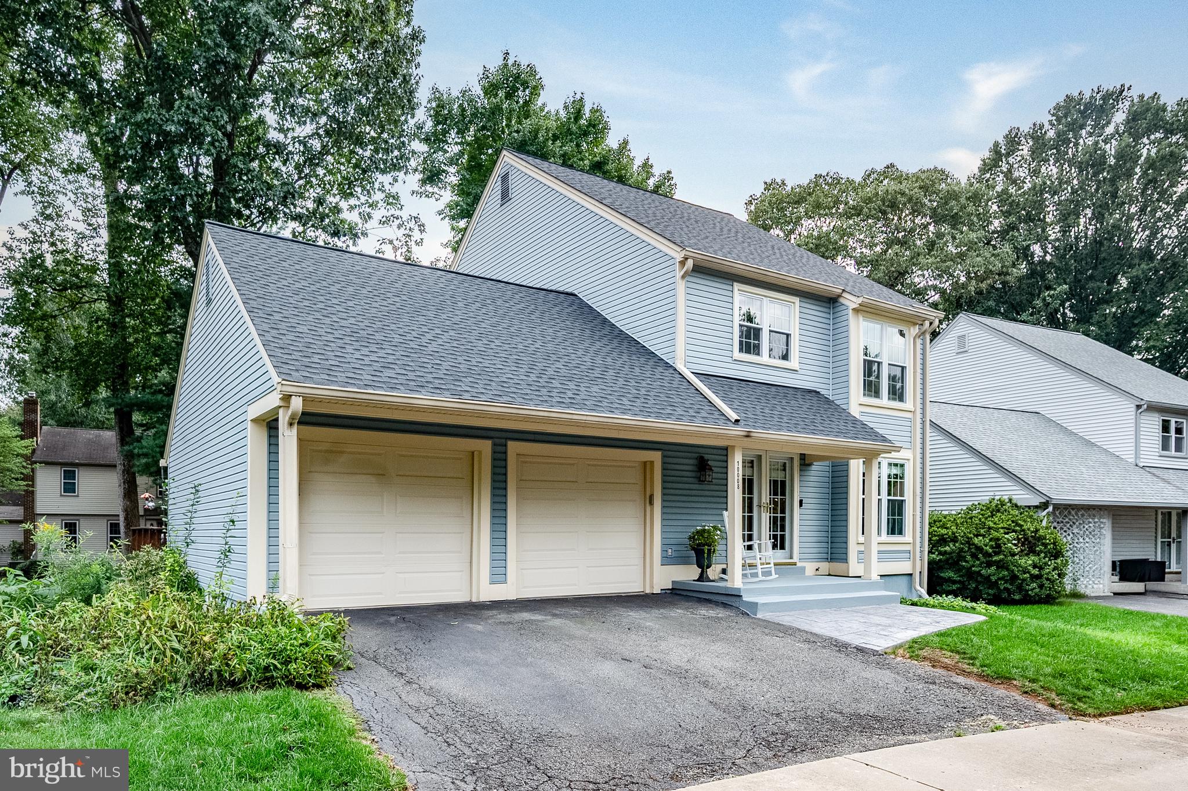
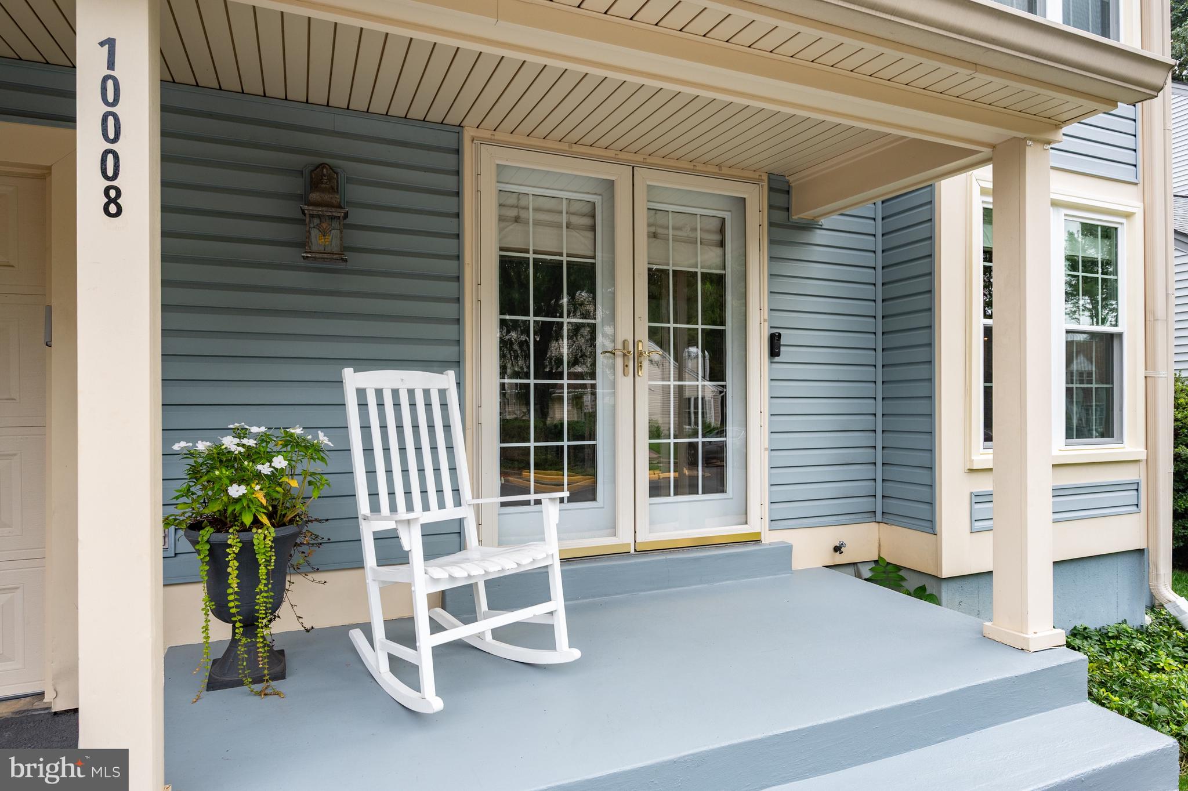
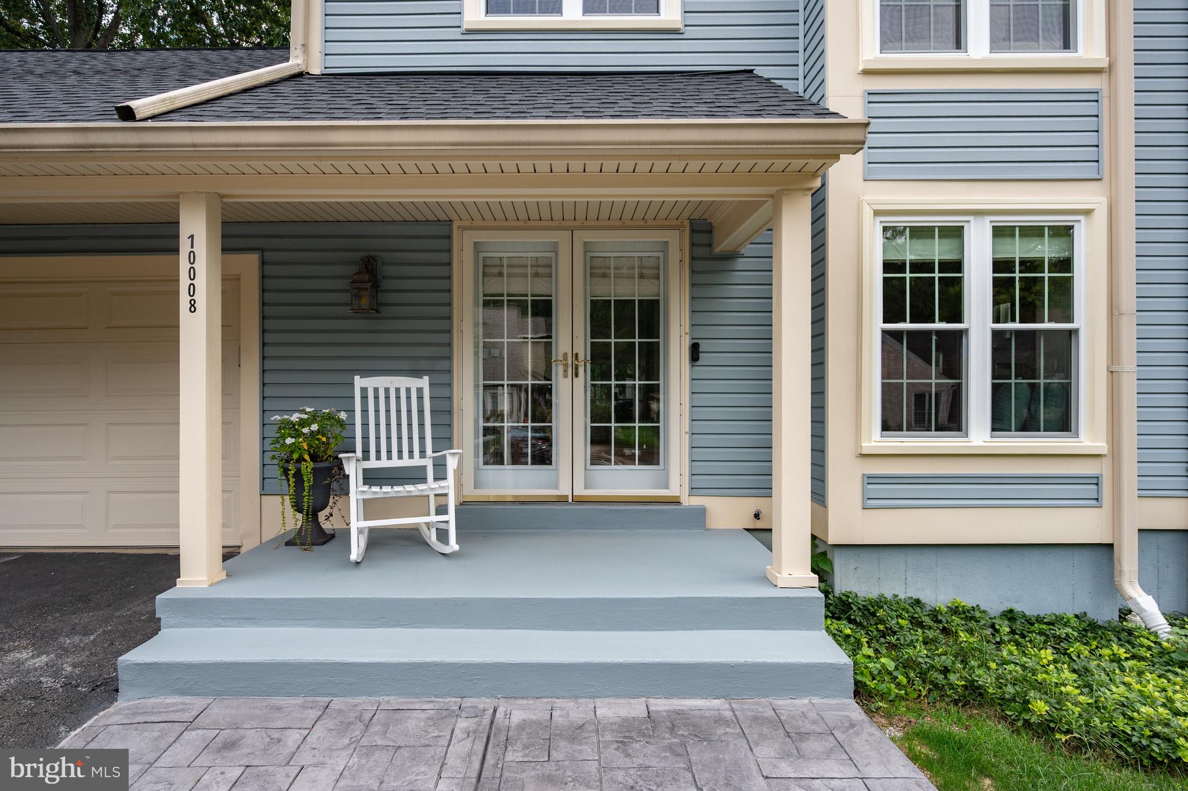
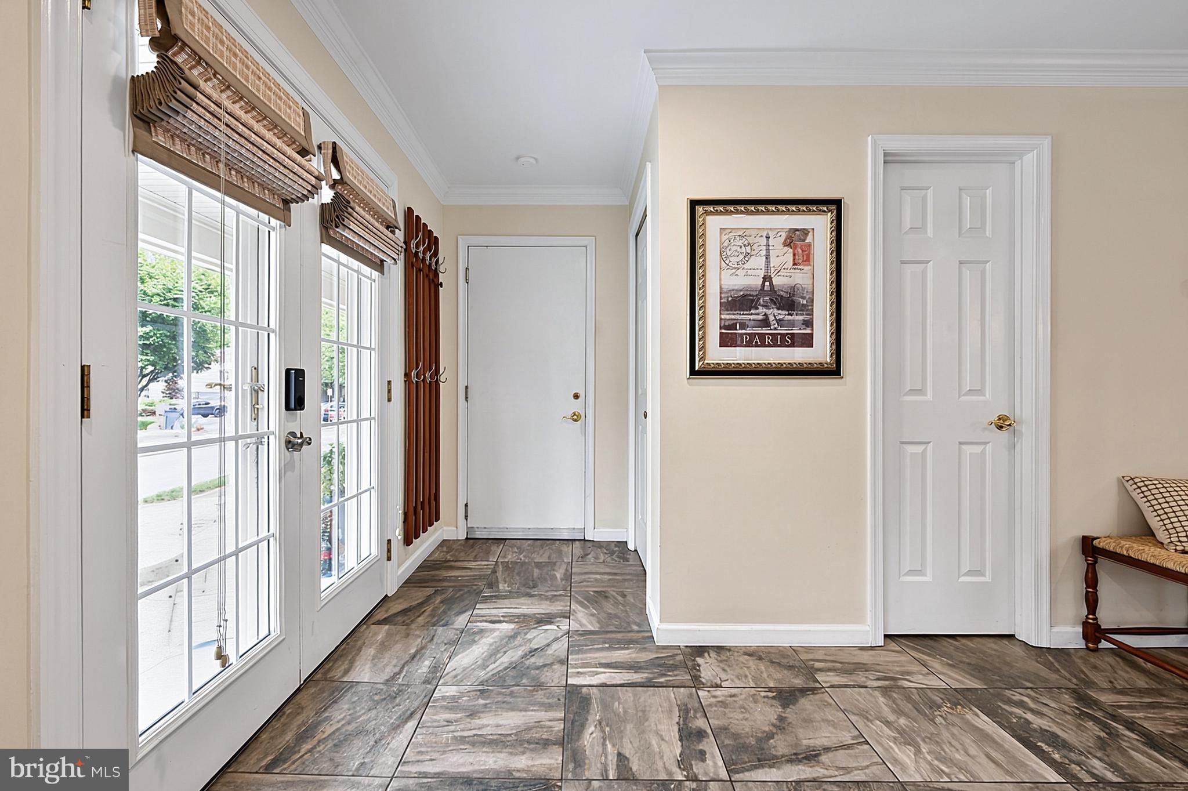
Some homes have a backyard. This one gives you a reason to clear your calendar. Immaculately maintained and thoughtfully updated, this three upper level-bedroom, bonus den on lower level, 3.5-bath Burke home offers plenty to love inside—but the outdoor living deserves top billing. A wall of windows and a 10-foot sliding glass door in the living room showcase the beautiful surroundings, making the outdoors part of everyday life connecting the interior to the exterior, inviting you to take the gathering—or just your morning coffee—outside. And this is a deck worth lingering on. Spacious enough for dinner with friends and inviting enough for an afternoon with absolutely nothing on the agenda, it overlooks a beautifully maintained yard framed by mature trees. There’s room to entertain, unwind, and enjoy a little backyard wildlife. The hummingbirds occasionally skip the relaxation part, but their up-close high-speed fly-bys make excellent entertainment. Inside, the main level was fully remodeled in 2015, with hardwood floors and crown molding adding warmth and character to the living and dining spaces. The kitchen combines granite countertops, premium appliances, and Italian marble tile flooring—because practical spaces can have a little personality, too. Recently modeled primary and secondary bathrooms round out the interior improvements. A gas fireplace makes cooler evenings something to look forward to, while the walk-out basement provides another easy connection to the backyard. The care extends beyond what catches the eye: the roof was replaced in 2025, HVAC replaced in 2022, both with transferable warranties. The siding was replaced in 2005. The windows were replaced in 2026. For those whose idea of relaxation involves a toolbox, the oversized garage is a mechanic’s or hobbyist’s dream. Built-in shelving and ample attic storage above help keep tools, gear, and seasonal extras organized, leaving more room to tinker, tackle projects, and finally justify that next power-tool purchase. Beyond your own backyard, enjoy Burke's five community pools, bike paths, playgrounds, and basketball, tennis, and pickleball courts. There’s plenty to get you out and about—although your favorite destination may turn out to be a few steps through the sliding glass door.
| yesterday | Listing updated with changes from the MLS | |
| 2 months ago | Status changed to Active | |
| 2 months ago | Listing first seen on site |

The real estate listing information is provided by Bright MLS is for the consumer's personal, non-commercial use and may not be used for any purpose other than to identify prospective properties consumer may be interested in purchasing. Any information relating to real estate for sale or lease referenced on this web site comes from the Internet Data Exchange (IDX) program of the Bright MLS. This web site references real estate listing(s) held by a brokerage firm other than the broker and/or agent who owns this web site. The accuracy of all information is deemed reliable but not guaranteed and should be personally verified through personal inspection by and/or with the appropriate professionals. Properties in listings may have been sold or may no longer be available. The data contained herein is copyrighted by Bright MLS and is protected by all applicable copyright laws. Any unauthorized collection or dissemination of this information is in violation of copyright laws and is strictly prohibited. Copyright © 2020 Bright MLS. All rights reserved.