
11202 WEDGE DRIVERESTON, VA 20190
Due to the health concerns created by Coronavirus we are offering personal 1-1 online video walkthough tours where possible.
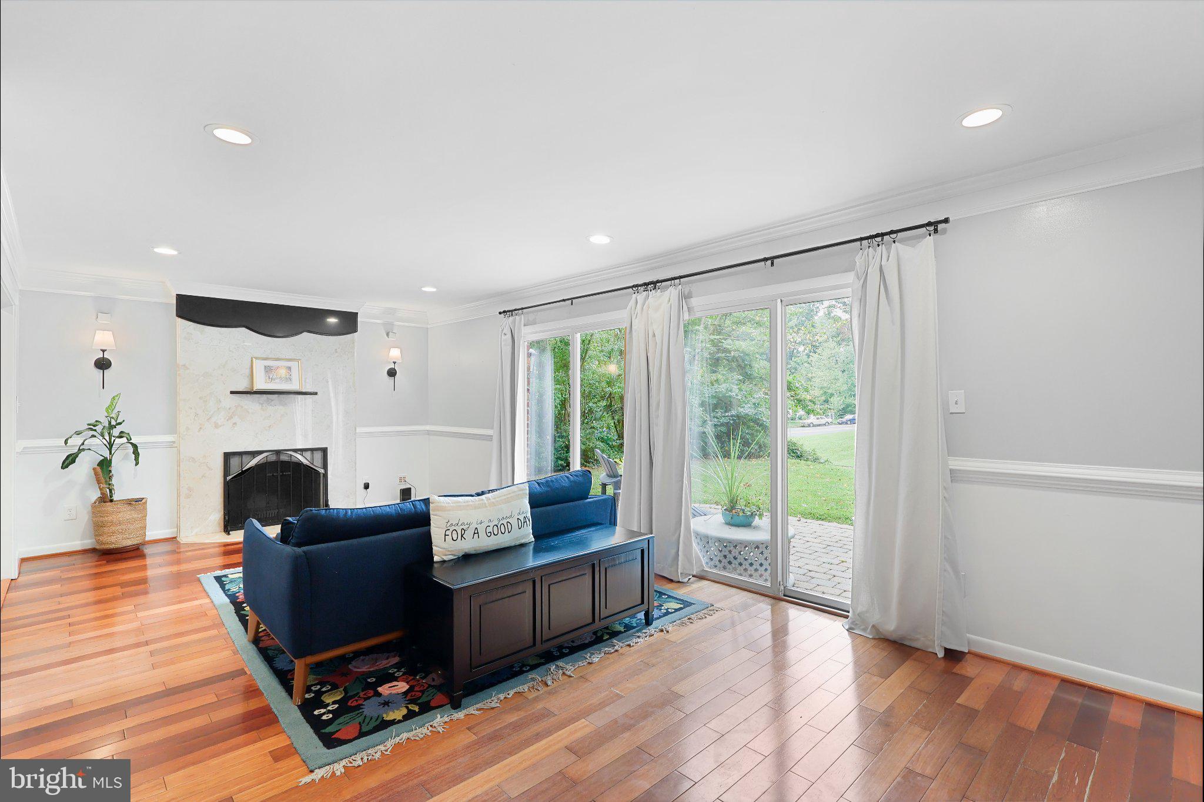
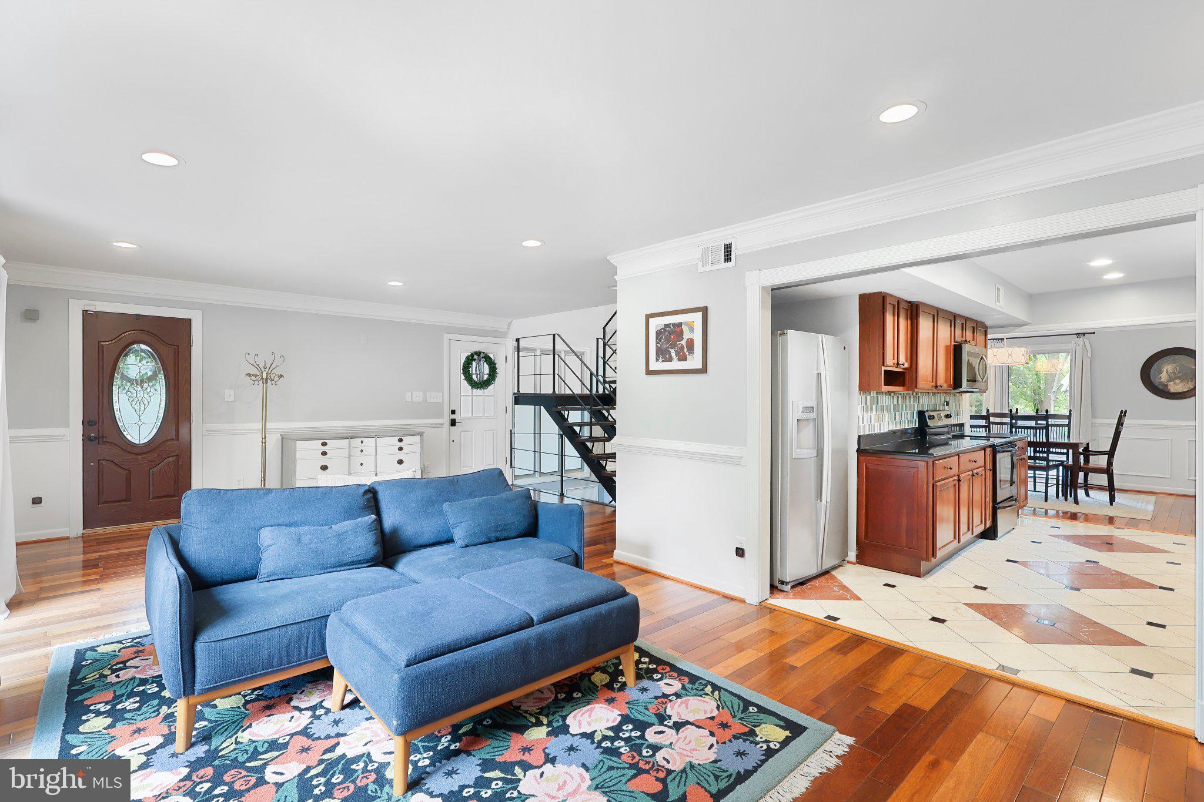
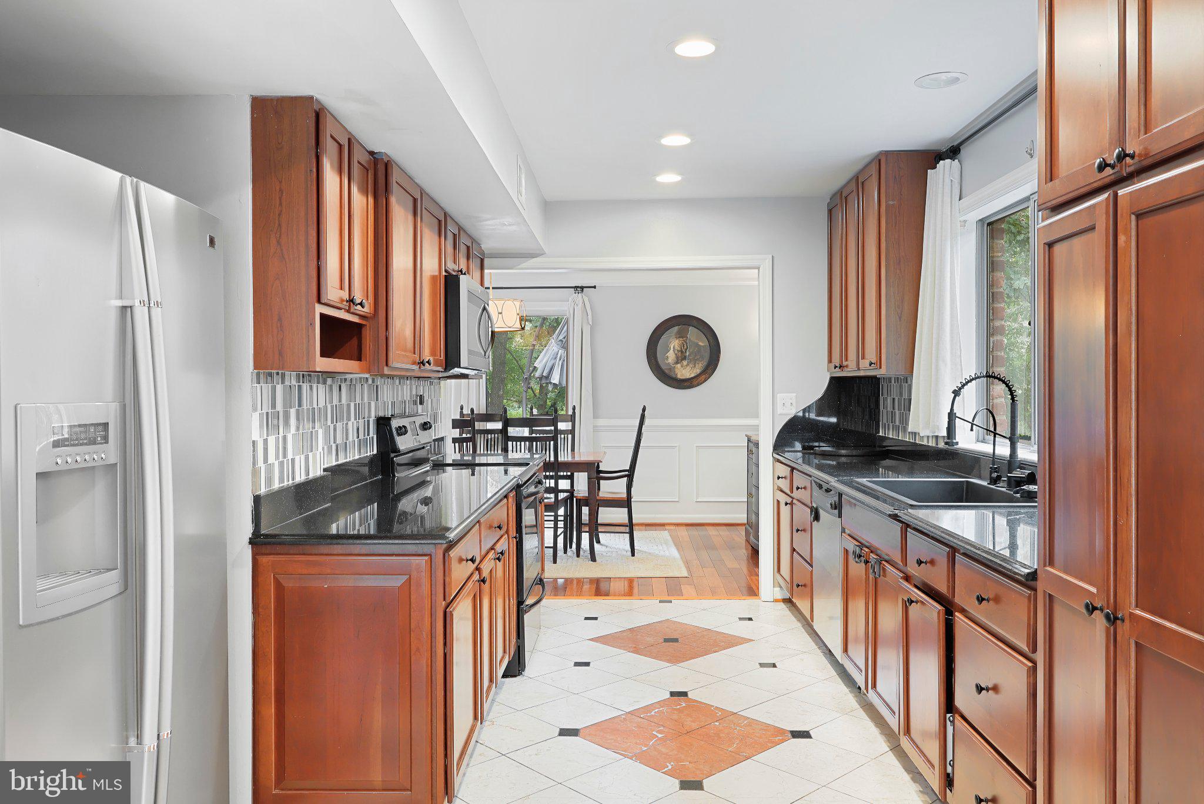
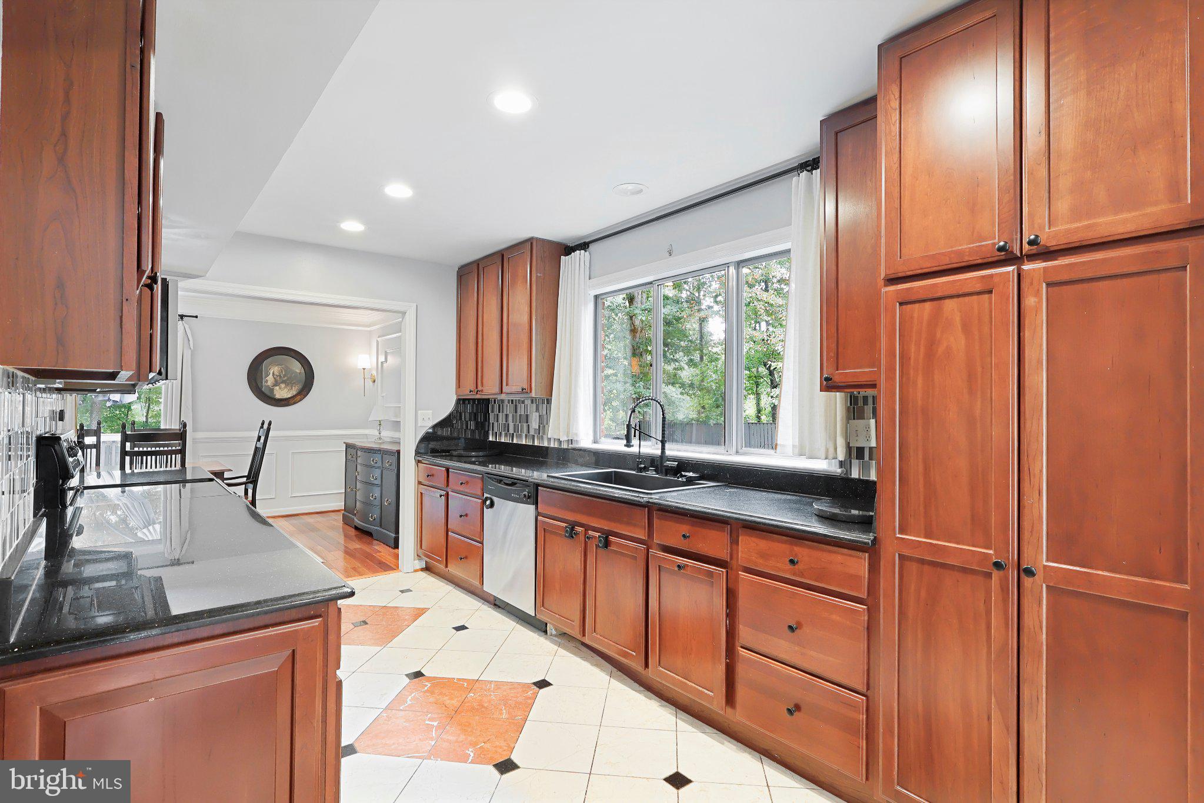
GREAT VALUE IN RESTON + SELLER-PAID INTEREST RATE BUYDOWN OPPORTUNITY! Take advantage of an opportunity to lower your monthly mortgage payment with seller-offered financing assistance! Priced at $874,900—below the Fairfax County tax assessment of $900,580—this distinctive Mid-Century Modern home offers over 3,000 finished square feet, 4 bedrooms, 3.5 bathrooms, and more than $50,000 in recent improvements. Situated on a spacious .36-acre lot in Reston's sought-after golf course community, this home combines timeless architectural character with significant recent upgrades. Major improvements include a NEW ROOF, NEW GUTTERS, and NEW SKYLIGHTS in 2025, plus a NEW HVAC SYSTEM, NEW WATER HEATER, and NEW ELECTRICAL PANEL in 2022. Enjoy an updated kitchen, inviting living spaces, three fireplaces, and a finished lower level offering additional flexibility for recreation, guests, or a home office. BUYERS: ASK ABOUT THE AVAILABLE INTEREST RATE BUYDOWN ASSISTANCE! A great opportunity to own a distinctive Reston home with substantial recent improvements and potential savings on your monthly mortgage payment. Interest rate buydown assistance is subject to acceptable offer terms, lender approval, and applicable financing guidelines.
| 7 days ago | Listing updated with changes from the MLS | |
| 4 weeks ago | Price changed to $874,900 | |
| a month ago | Status changed to Active | |
| 2 months ago | Listing first seen on site |

The real estate listing information is provided by Bright MLS is for the consumer's personal, non-commercial use and may not be used for any purpose other than to identify prospective properties consumer may be interested in purchasing. Any information relating to real estate for sale or lease referenced on this web site comes from the Internet Data Exchange (IDX) program of the Bright MLS. This web site references real estate listing(s) held by a brokerage firm other than the broker and/or agent who owns this web site. The accuracy of all information is deemed reliable but not guaranteed and should be personally verified through personal inspection by and/or with the appropriate professionals. Properties in listings may have been sold or may no longer be available. The data contained herein is copyrighted by Bright MLS and is protected by all applicable copyright laws. Any unauthorized collection or dissemination of this information is in violation of copyright laws and is strictly prohibited. Copyright © 2020 Bright MLS. All rights reserved.