
14507 SULLY LAKE COURTCENTREVILLE, VA 20120
Due to the health concerns created by Coronavirus we are offering personal 1-1 online video walkthough tours where possible.
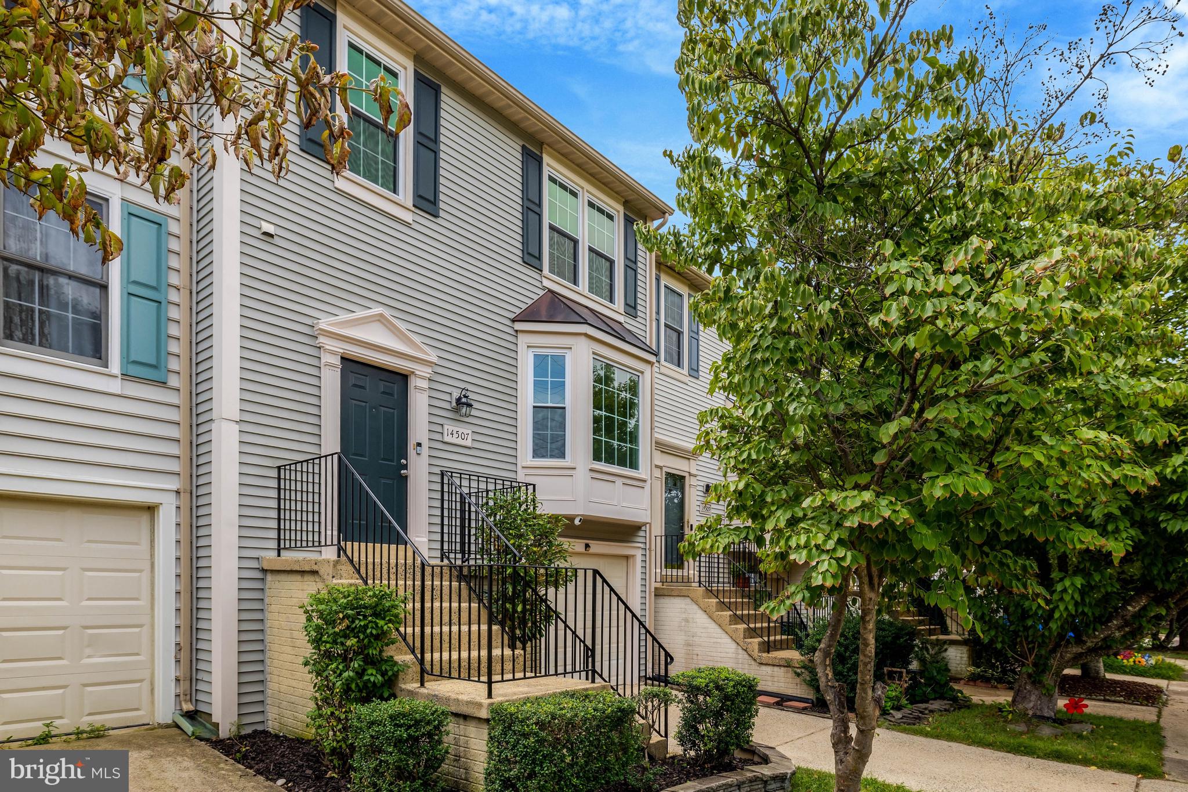
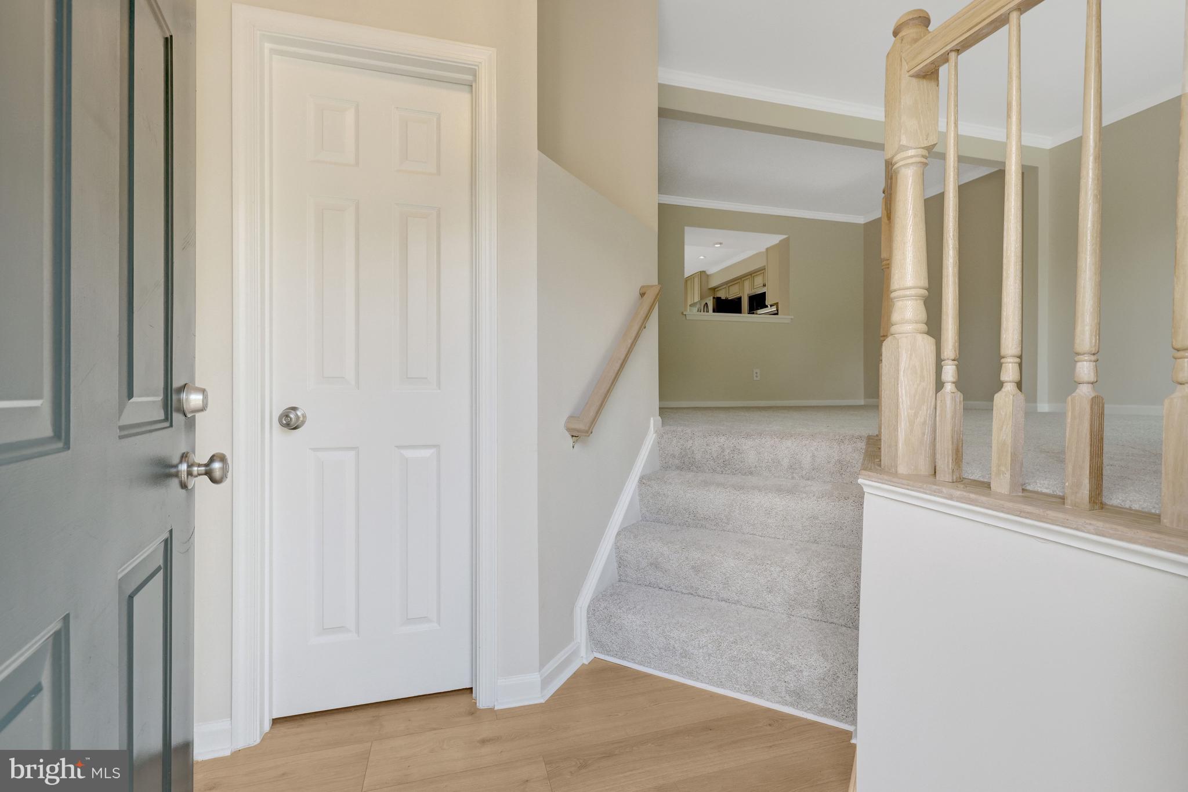
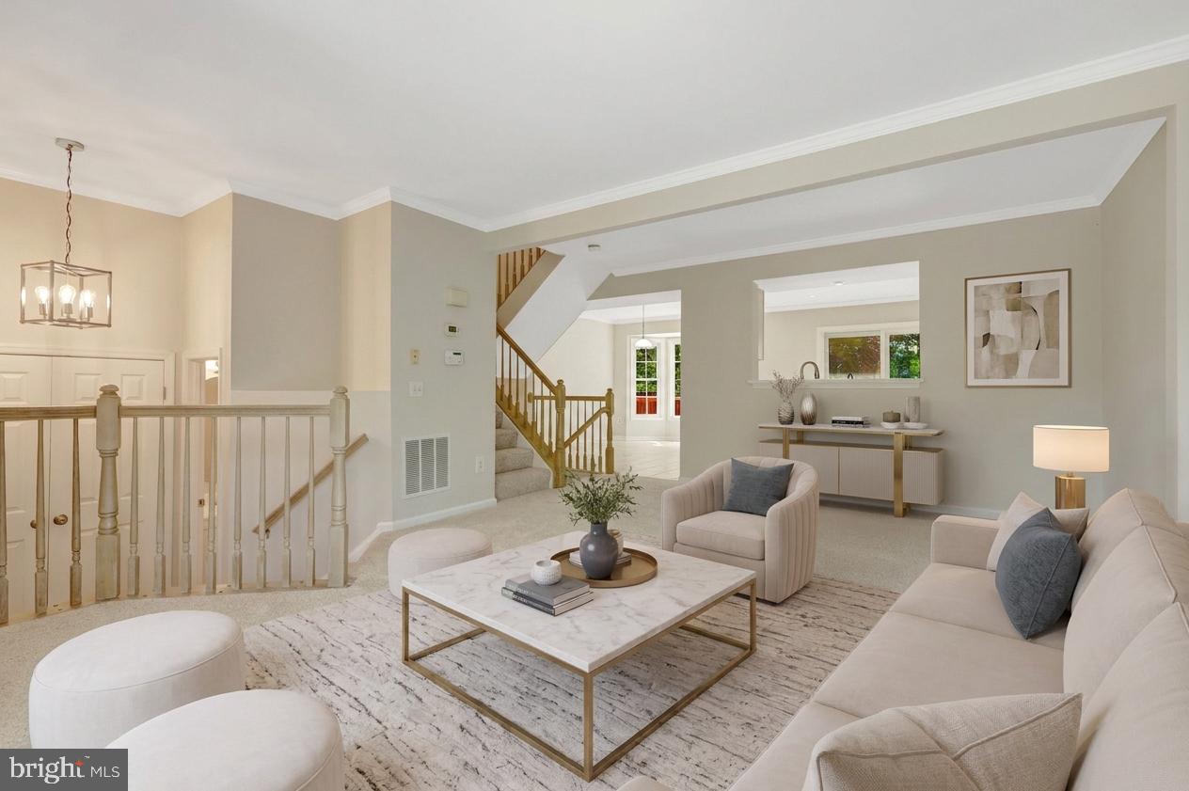
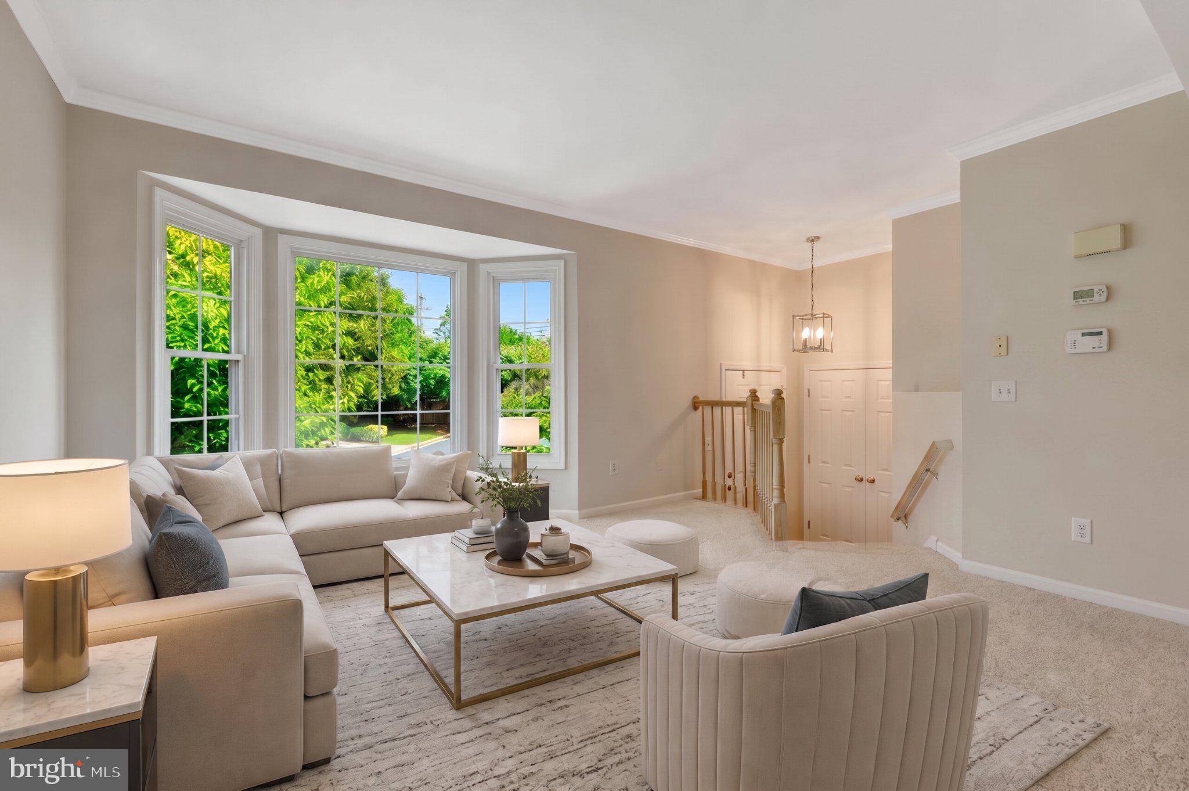
Welcome to 14507 Sully Lake Ct — a beautifully updated townhome tucked into a private, quiet enclave just off Braddock Rd. in Centreville. This move-in-ready gem has been refreshed from top to bottom, including but not limited to, fresh interior and exterior paint, new LVP flooring on the lower level and bathrooms, new carpet on the main and upper level, new grout on the kitchen floor, and updated lighting and fixtures. Step inside to an open main level anchored by a spacious living room with a large bay window that floods the space with natural light. The adjoining gourmet kitchen has been updated with tile flooring, cabinetry, countertops, a center island, recessed lighting, and appliances — plus plenty of room to dine in. Slide open the door to your private back deck, perfect for morning coffee or evening grilling. Upstairs, the primary suite impresses with vaulted ceilings, a walk-in closet, and an ensuite bath with double vanity. Two additional bedrooms and a full hall bath complete the upper level. The finished lower level offers flexible space to fit your lifestyle — home office, gym, or media room, along with gas fireplace, laundry, abundant storage, garage access, and a covered back patio for additional outdoor relaxation or entertainment space. Major components: Water heater 2026, furnace 2026, roof, windows, and doors 2017, A/C 2014, etc. Sully Station II is one of Centreville's most well established and premier communities offering residents a list of amenities including pools, sport courts, common areas, walking/biking trails, playgrounds, a community center, and much more! Located right across the street from Stone Middle School, a mile to Deer Park Elementary, and just a few miles to Westfield High School. A commuters dream location with extremely easy access to 28, 66, 29, and 50, 10 miles from Dulles Airport, and just over a mile from nearby metro park-and-ride lot on Stone Rd. Right down the road from Chantilly National Golf & Country Club, and close proximity to several shopping centers on Stone Rd. and Westfields Blvd. including restaurants, gas stations, grocery stores, gym, barber, dry cleaners, veterinarians, doctors, dentists, pharmacy, and all types of different businesses and services. Don't miss this opportunity!
| 2 days ago | Listing first seen on site | |
| 2 days ago | Listing updated with changes from the MLS® |

The real estate listing information is provided by Bright MLS is for the consumer's personal, non-commercial use and may not be used for any purpose other than to identify prospective properties consumer may be interested in purchasing. Any information relating to real estate for sale or lease referenced on this web site comes from the Internet Data Exchange (IDX) program of the Bright MLS. This web site references real estate listing(s) held by a brokerage firm other than the broker and/or agent who owns this web site. The accuracy of all information is deemed reliable but not guaranteed and should be personally verified through personal inspection by and/or with the appropriate professionals. Properties in listings may have been sold or may no longer be available. The data contained herein is copyrighted by Bright MLS and is protected by all applicable copyright laws. Any unauthorized collection or dissemination of this information is in violation of copyright laws and is strictly prohibited. Copyright © 2020 Bright MLS. All rights reserved.
Did you know? You can invite friends and family to your search. They can join your search, rate and discuss listings with you.