
14244 NEWBROOK DRIVECHANTILLY, VA 20151
Due to the health concerns created by Coronavirus we are offering personal 1-1 online video walkthough tours where possible.
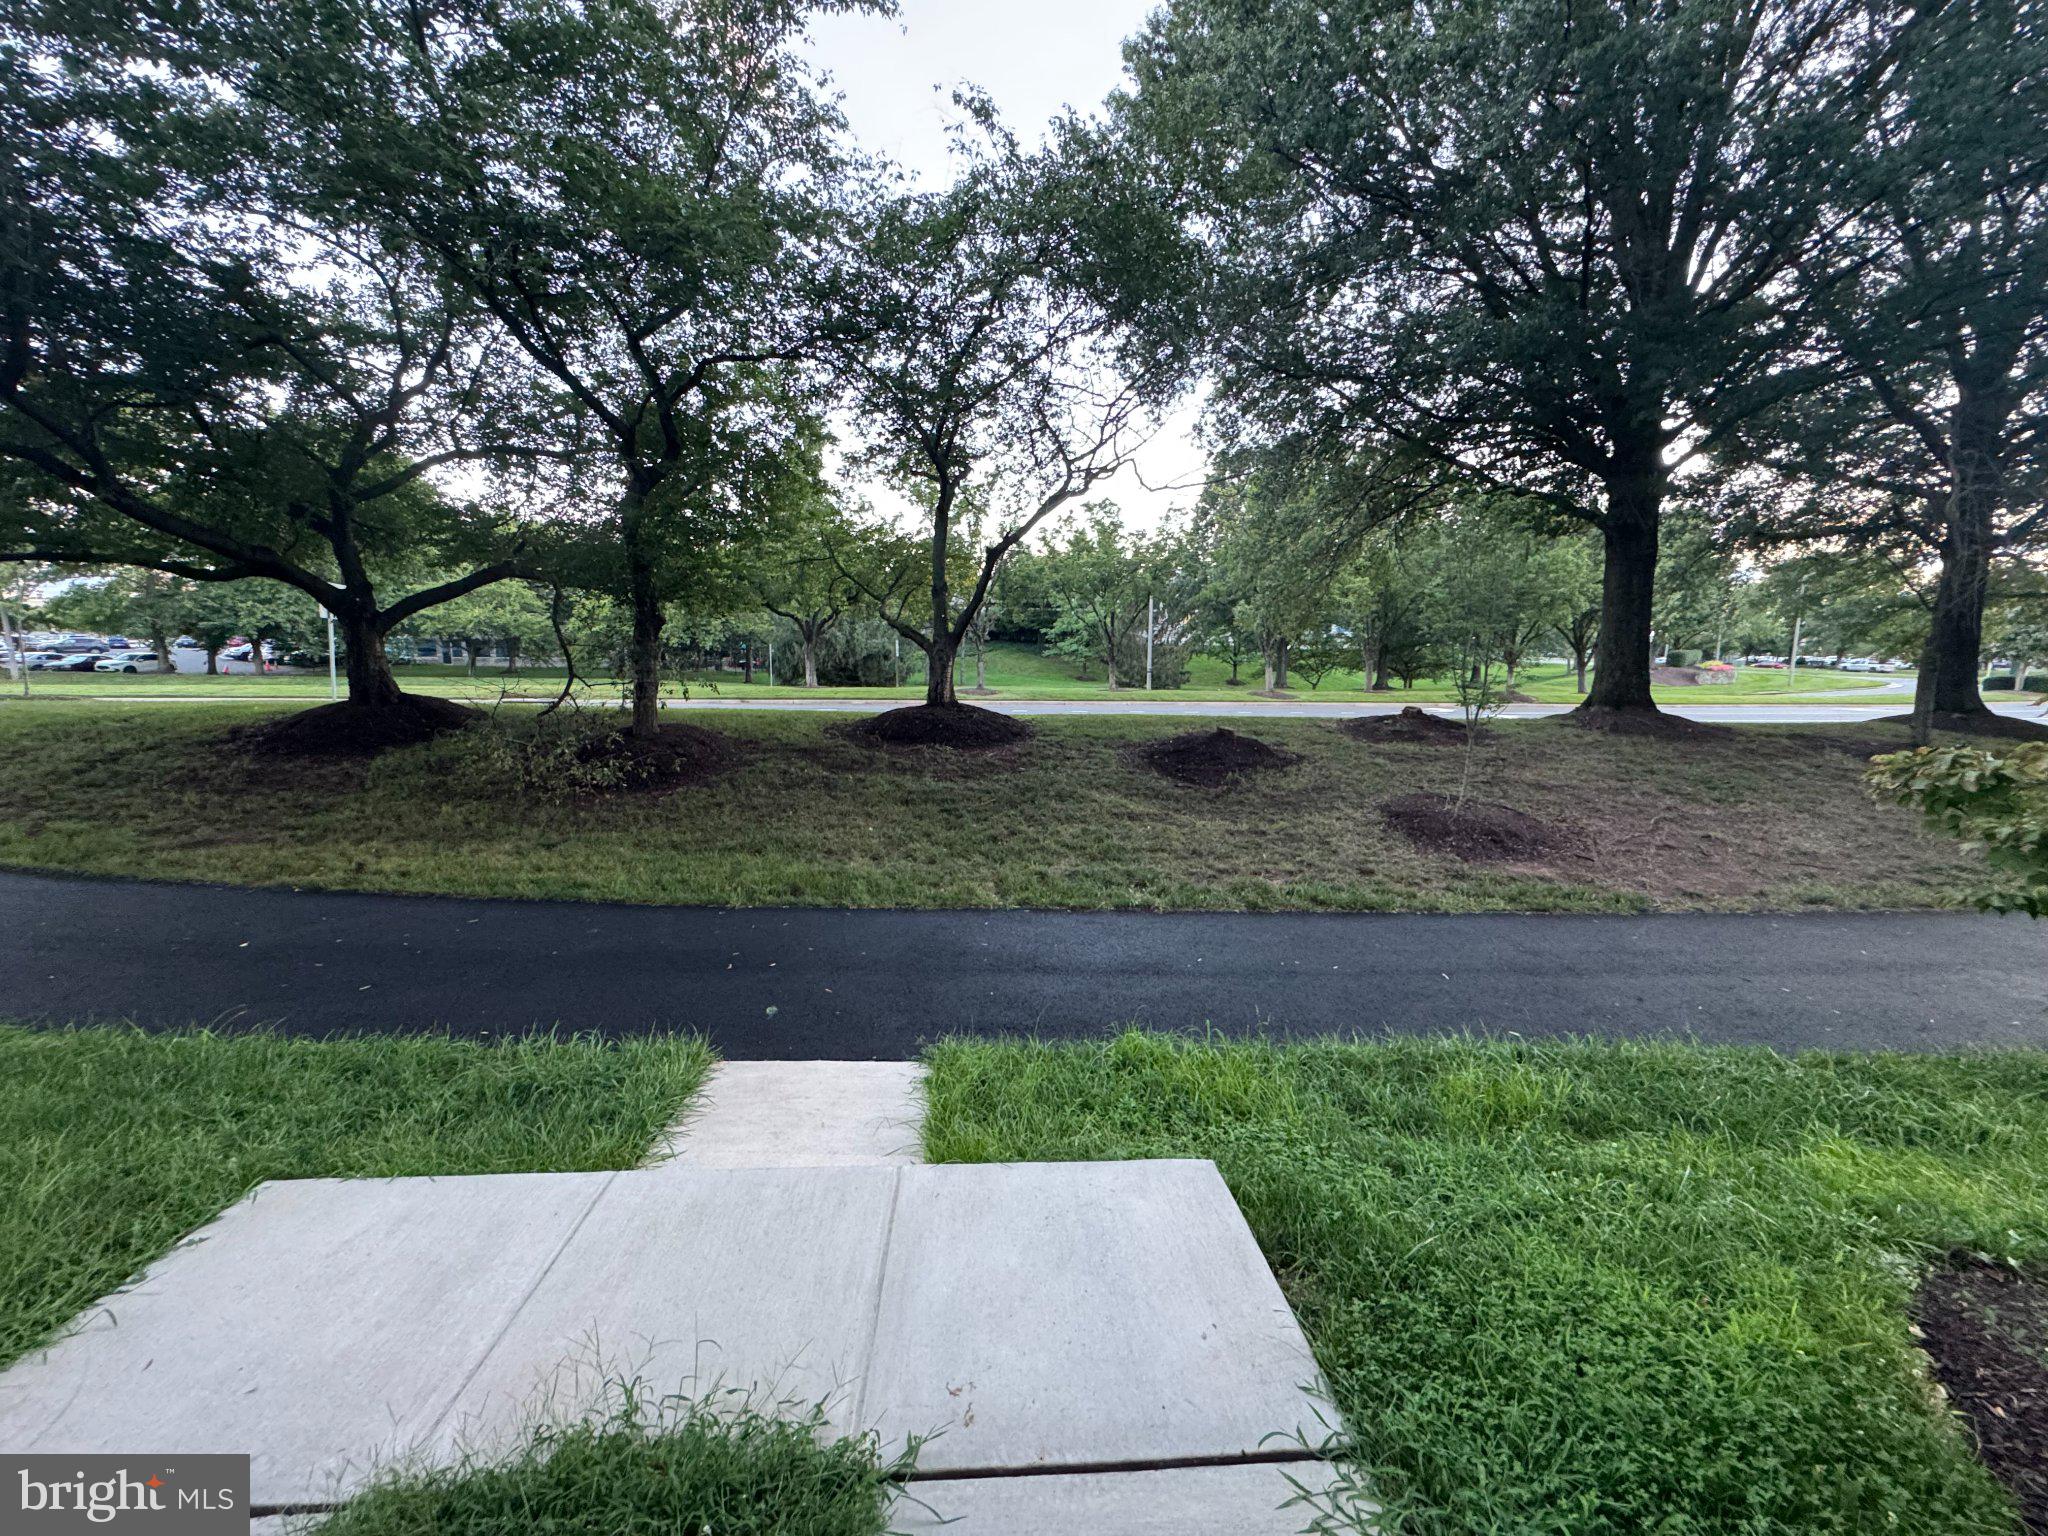
Nestled in the desirable Stonebrook at Westfields Community by Stanley Martin, this exquisite Colonial-style townhouse condo offers a harmonious blend of luxury and comfort, perfect for those seeking an elevated lifestyle. Built in 2024, this residence boasts 2,344 square feet of meticulously designed living space, showcasing high-end finishes and thoughtful details throughout. Step inside to discover a warm and inviting interior adorned with engineered wood flooring that flows seamlessly from room to room with tons of open spaces. The spacious family room, complete with an electric fireplace with wooden accent paneling creates a cozy atmosphere for gatherings, while recessed lighting enhances the ambiance. The gourmet kitchen is a chef's dream, featuring upgraded countertops, stainless steel appliances, and a generous island that invites culinary creativity. Enjoy casual meals in the eat-in area or host elegant dinners in the dedicated dining space, all bathed in natural light. The main level also offers a convenient half bath, Study and a huge walk-in pantry, ensuring functionality without sacrificing style. Ascend to the upper floor, where three well-appointed bedrooms await, including a luxurious primary suite with a walk-in closet and a spa-like bathroom featuring a walk-in shower. This home is designed for modern living, with built-ins that provide ample storage and a laundry area conveniently located on the upper floor. The attention to detail extends to window treatments that enhance privacy while allowing for an abundance of natural light. Outside, the property shines with exterior lighting and a charming porch that beckons for morning coffee or evening relaxation. The roof deck offers a private retreat, perfect for enjoying sunsets or entertaining guests. The attached garage and driveway provide ample parking, while the community amenities, including bike trails, playgrounds, and well-maintained common grounds, enhance the overall lifestyle. With an association that covers lawn care, snow removal, and trash services, you can enjoy a low-maintenance lifestyle, allowing you to focus on what truly matters. Walk to The Field at Commonwealth Town Center to spots like Wegmans, Lazy Dog, Mellow Mushroom and Peet's Coffee. This exceptional townhouse is not just a home; it's a sanctuary where luxury meets everyday living, inviting you to create lasting memories in a space that feels uniquely yours. Professional Pictures coming Sept 11th, On Market Sept 12th and Open House 1 to 4 PM Sept 13th.
| 2 days ago | Listing updated with changes from the MLS® | |
| 2 days ago | Listing first seen on site |

The real estate listing information is provided by Bright MLS is for the consumer's personal, non-commercial use and may not be used for any purpose other than to identify prospective properties consumer may be interested in purchasing. Any information relating to real estate for sale or lease referenced on this web site comes from the Internet Data Exchange (IDX) program of the Bright MLS. This web site references real estate listing(s) held by a brokerage firm other than the broker and/or agent who owns this web site. The accuracy of all information is deemed reliable but not guaranteed and should be personally verified through personal inspection by and/or with the appropriate professionals. Properties in listings may have been sold or may no longer be available. The data contained herein is copyrighted by Bright MLS and is protected by all applicable copyright laws. Any unauthorized collection or dissemination of this information is in violation of copyright laws and is strictly prohibited. Copyright © 2020 Bright MLS. All rights reserved.