
SOUTHGATE CONDO2052 ROYAL FERN COURT 23/21CRESTON, VA 20191
Due to the health concerns created by Coronavirus we are offering personal 1-1 online video walkthough tours where possible.
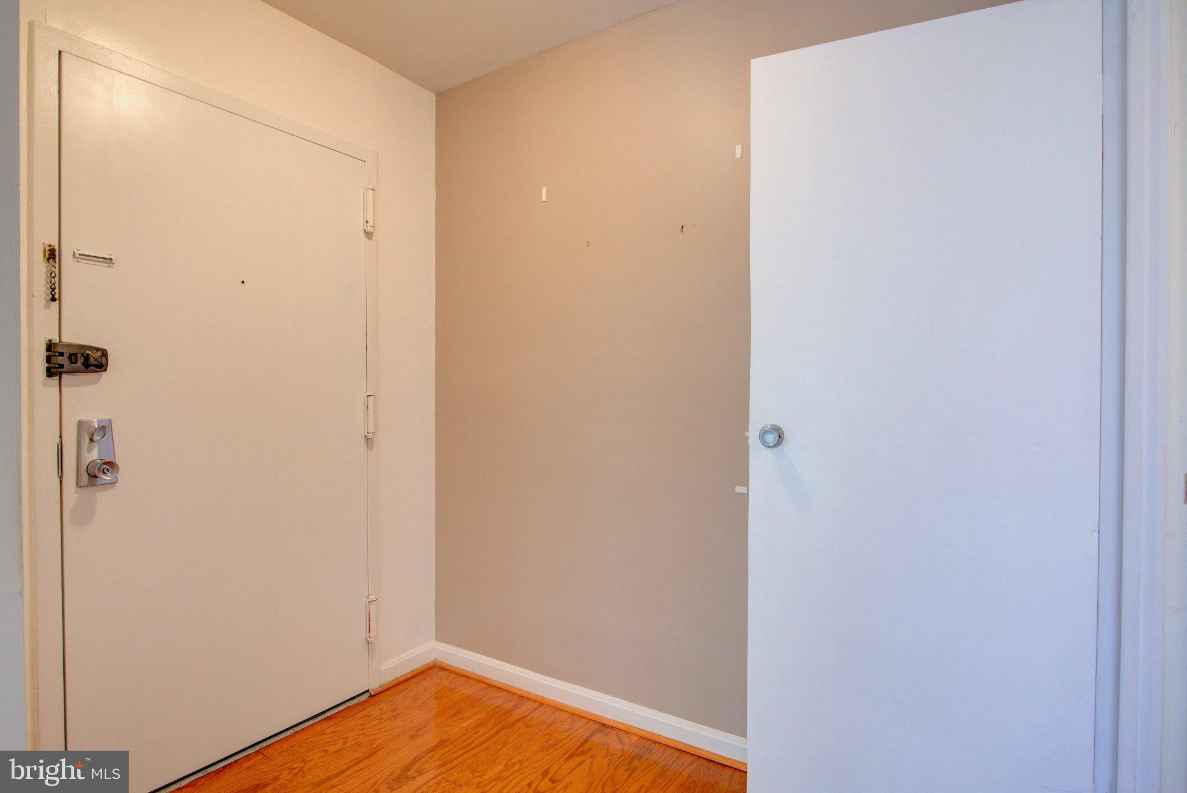
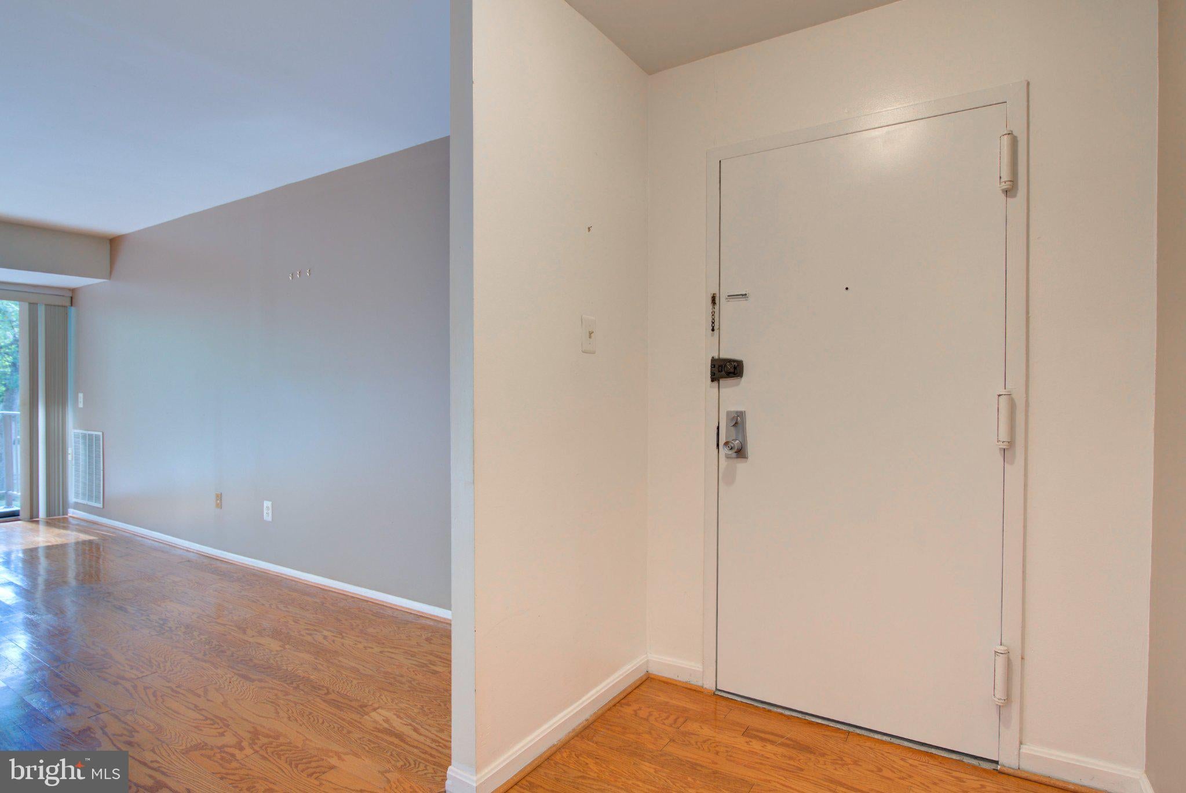
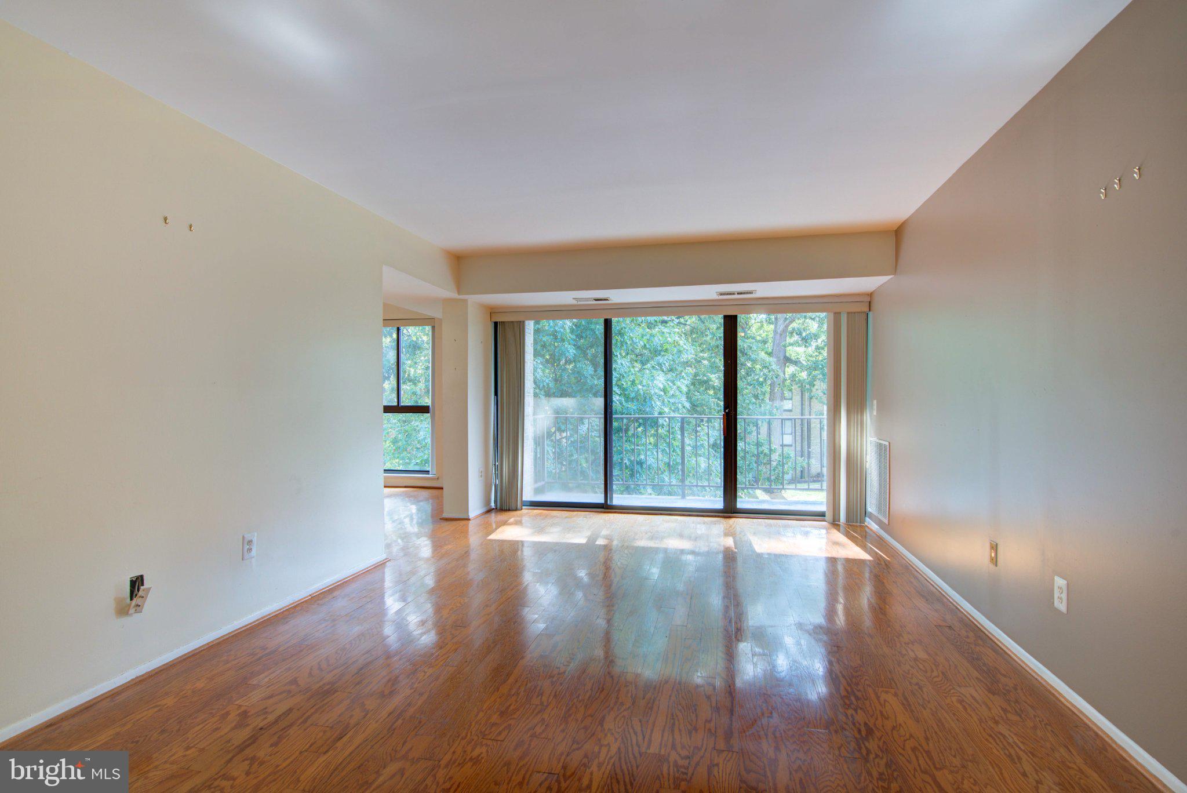
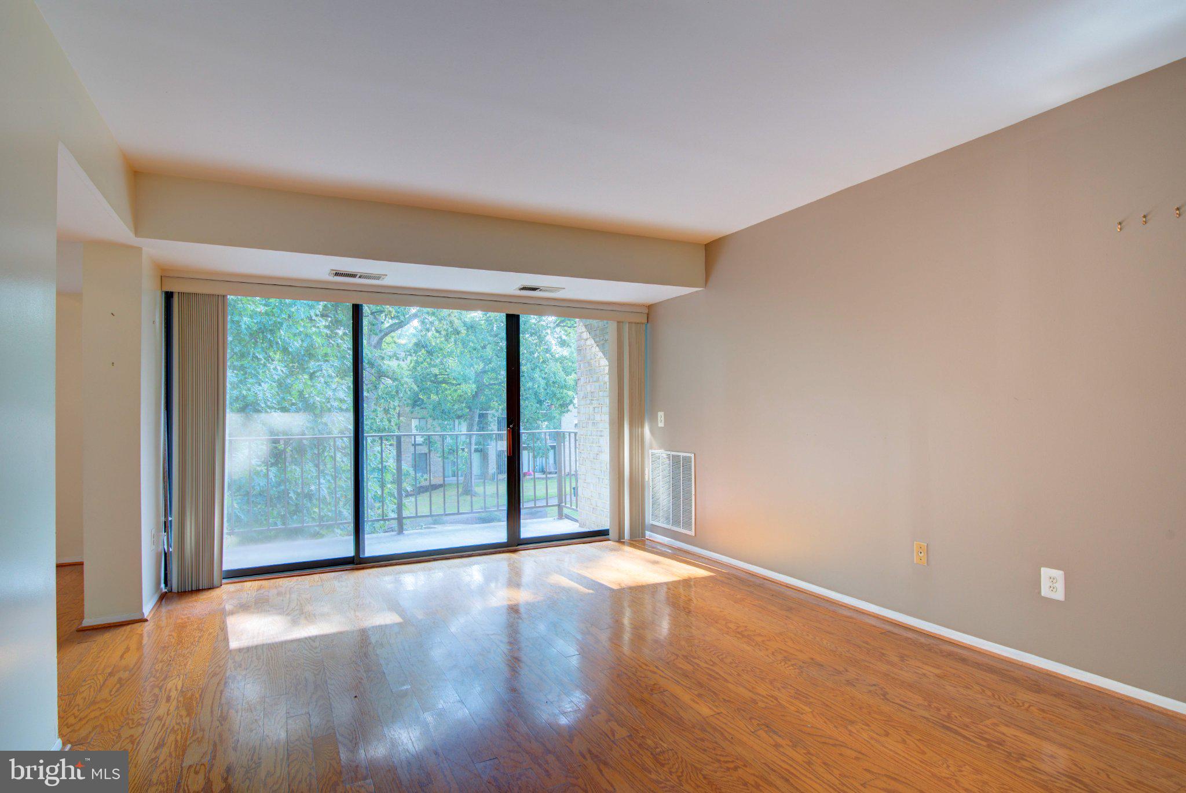
Don't miss this opportunity to own a spacious top floor, three-bedroom, two-bath condo in the established Reston community of Southgate Condos. The unit offers generous size rooms, excellent closet space, dining room and there is an additional storage closet on the same floor. This top floor unit is filled with natural light and offers a large balcony where you can relax and enjoy the surrounding nature. Ideally situated minutes from Reston Town Center, the Wiehle-Reston East Metro Station, Trader Joe's, Whole Foods, Safeway, and scenic Reston Association trails and parks. Access to the Fairfax County Parkway and the Washington Dulles Airport is right at your fingertips as well. Condo fees include gas, water, trash and snow removal —providing excellent value and convenience. Bring your vision to life and make this bright, welcoming home yours today! The unit is being sold AS IS.
| 2 hours ago | Listing updated with changes from the MLS® | |
| 5 hours ago | Listing first seen on site |

The real estate listing information is provided by Bright MLS is for the consumer's personal, non-commercial use and may not be used for any purpose other than to identify prospective properties consumer may be interested in purchasing. Any information relating to real estate for sale or lease referenced on this web site comes from the Internet Data Exchange (IDX) program of the Bright MLS. This web site references real estate listing(s) held by a brokerage firm other than the broker and/or agent who owns this web site. The accuracy of all information is deemed reliable but not guaranteed and should be personally verified through personal inspection by and/or with the appropriate professionals. Properties in listings may have been sold or may no longer be available. The data contained herein is copyrighted by Bright MLS and is protected by all applicable copyright laws. Any unauthorized collection or dissemination of this information is in violation of copyright laws and is strictly prohibited. Copyright © 2020 Bright MLS. All rights reserved.