
5408 OVERLAND COURTCENTREVILLE, VA 20120
Due to the health concerns created by Coronavirus we are offering personal 1-1 online video walkthough tours where possible.
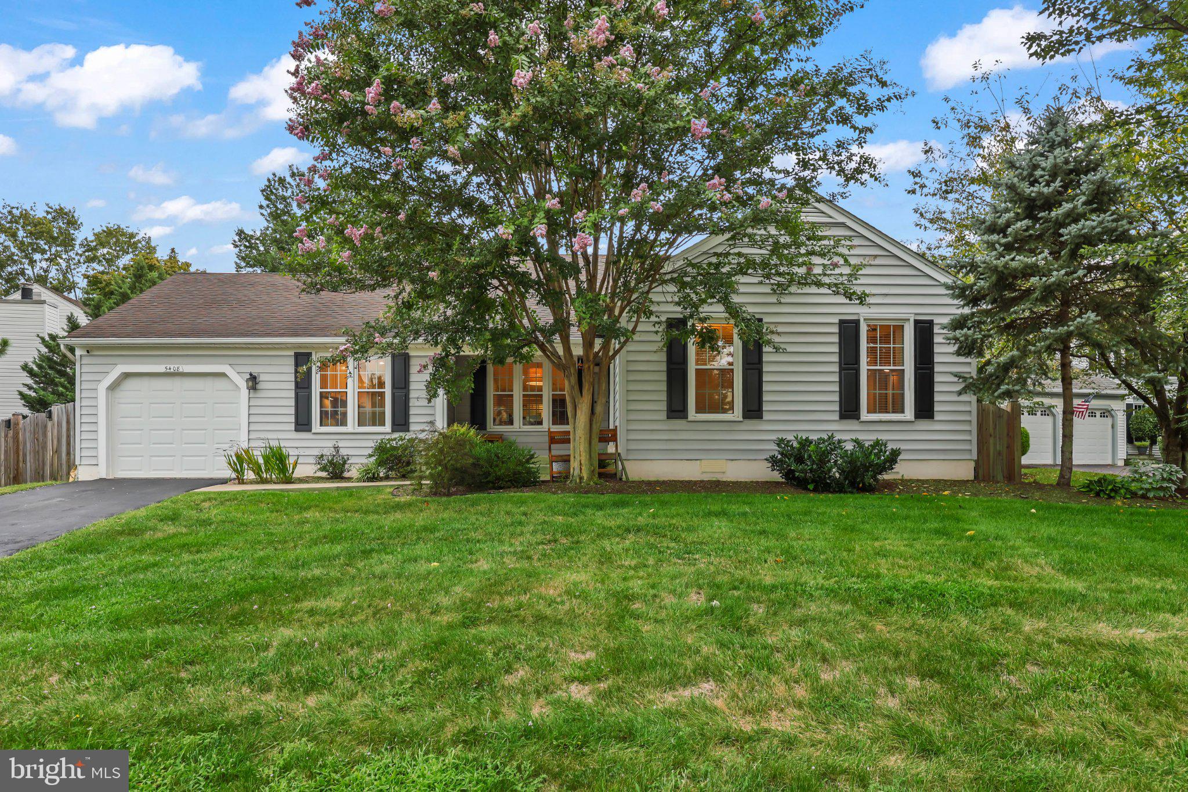
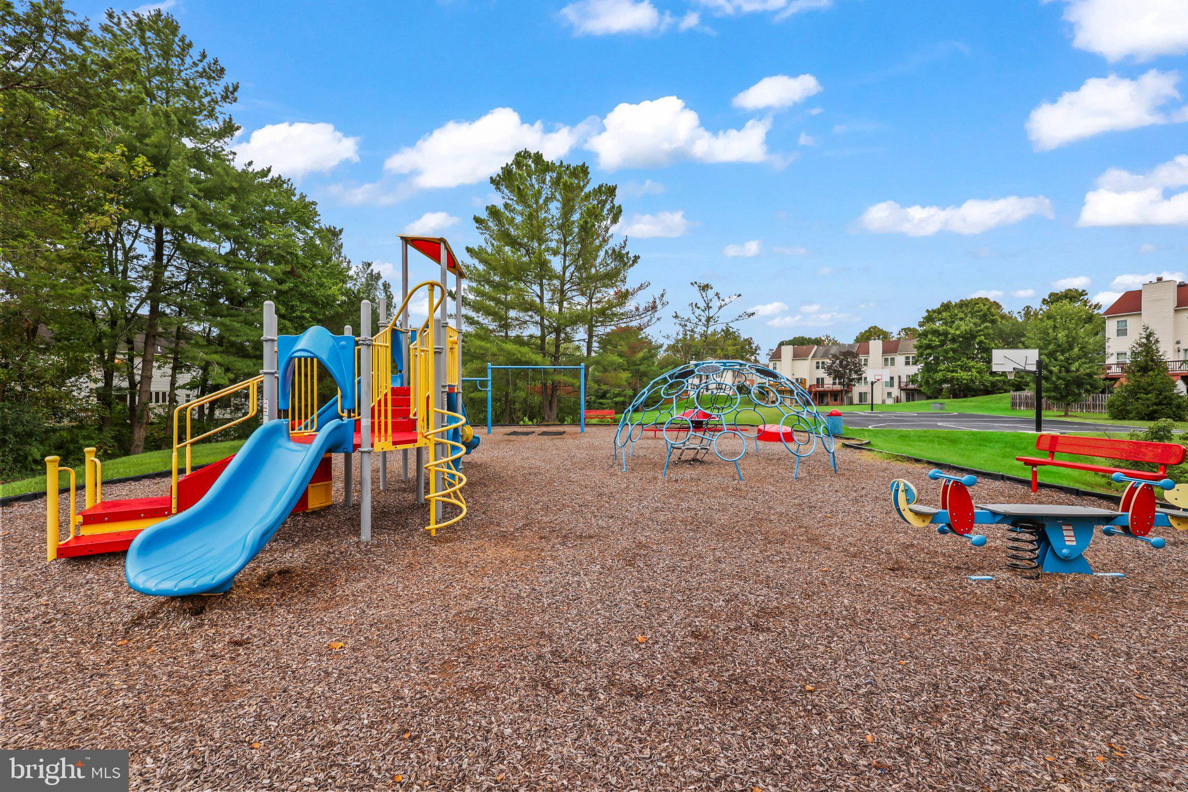
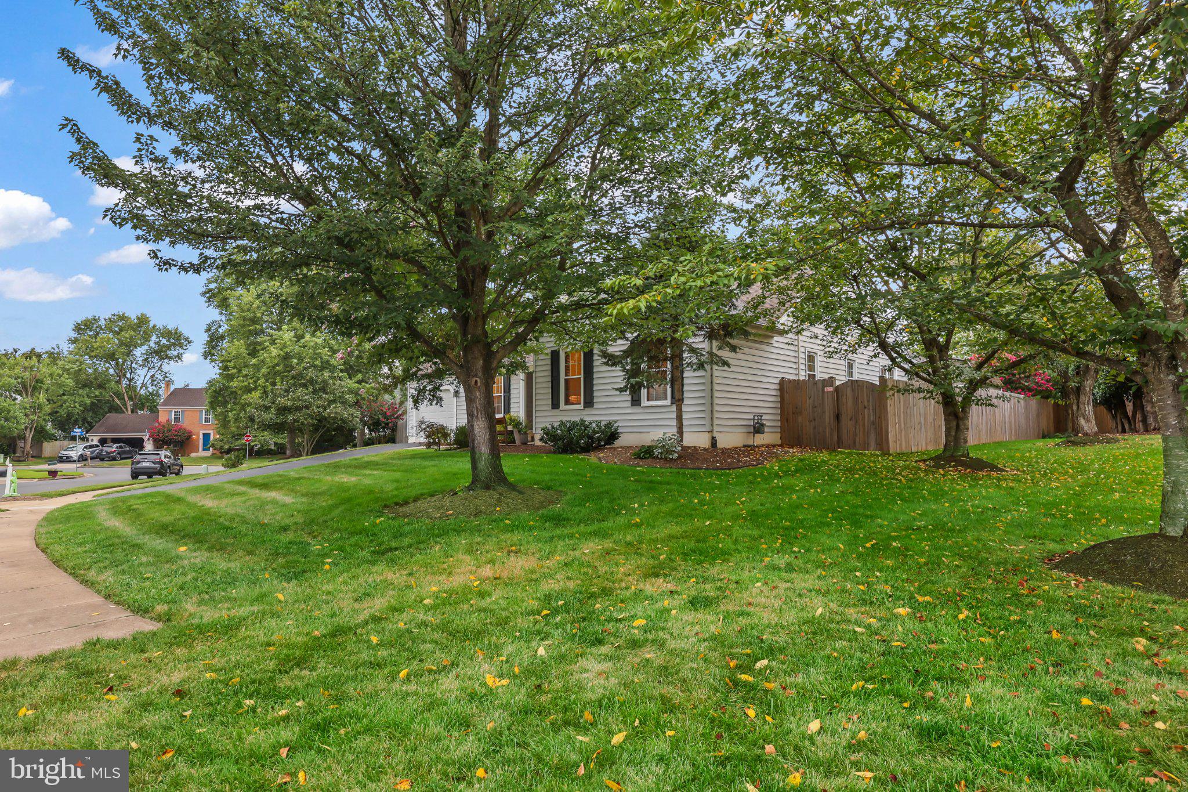
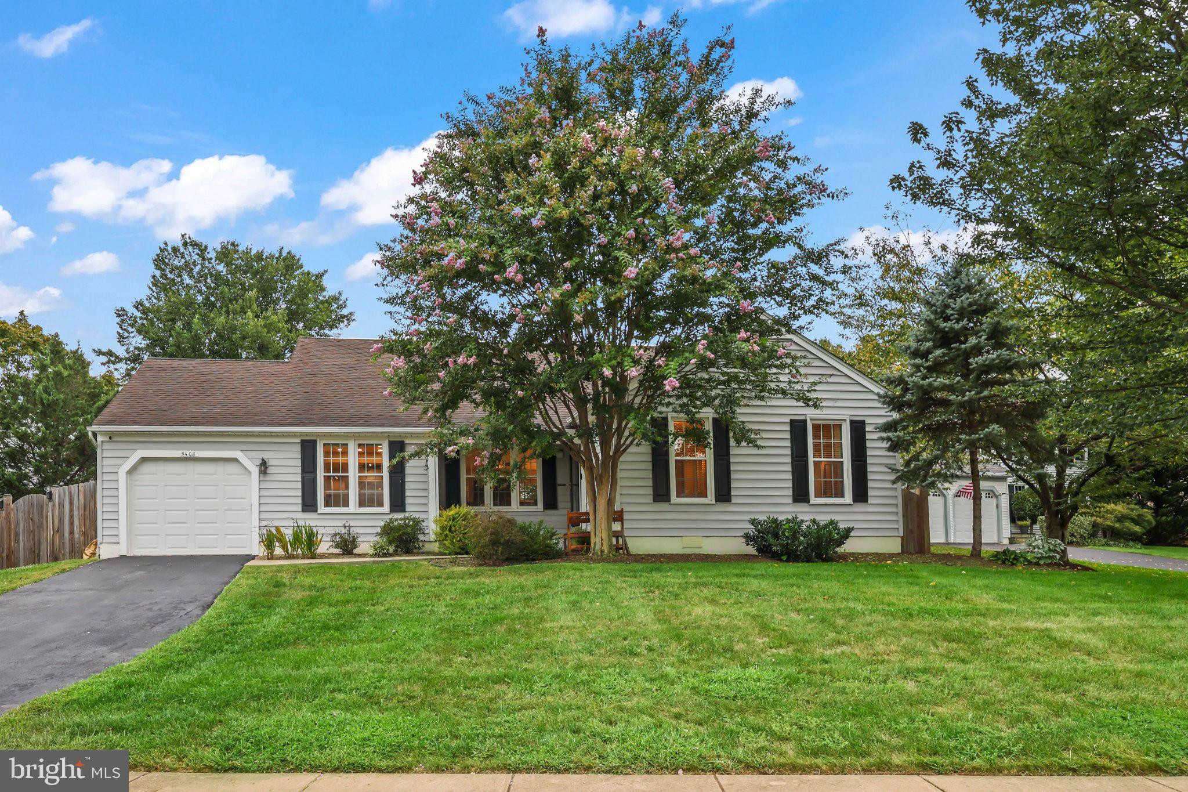
Welcome to 5408 Overland Ct—a beautifully updated 2-level rambler tucked away on a quiet cul-de-sac in Centreville, with NO HOA and MAIN LEVEL LIVING!! Thoughtfully improved and offering a spacious, flexible layout, this 3-bedroom, 2.5-bath home is truly move-in ready. The main level showcases gleaming hardwood flooring throughout and vaulted ceilings, enhanced by recessed lighting and a bright, inviting living and dining area and cozy fireplace. The living kitchen features granite countertops, soft white cabinetry, and stainless steel appliances, flowing seamlessly into a second dining area and valuable 250 sq. ft. addition which is fully permitted (2025) and has a mini split so it's fully heated and air conditioned. This bright room full of windows provides valuable extra living space and easy yard access. Three bedrooms complete this level, include a private primary suite with a spacious bath featuring a large soaking tub and double shower, and massive closet with custom shelving. The finished lower level offers versatile space ideal for a recreation room, media room, home office, gym, or guest area, as well as a half bathroom. Step outside to enjoy the new deck and fully fenced backyard, creating an exceptional setting for entertaining, outdoor dining, or relaxing. Recent updates include a new water heater (2026), brand-new washer, 2-year-old ventless dryer, HVAC (2018), new hardwood flooring, new deck, and recessed lighting throughout. Conveniently located near major commuter routes, shopping, dining, and everyday amenities. A wonderful combination of updates, space, privacy, and location—come make this Centreville gem your next home!
| 16 hours ago | Status changed to Active | |
| 16 hours ago | Listing updated with changes from the MLS® | |
| yesterday | Listing first seen on site |

The real estate listing information is provided by Bright MLS is for the consumer's personal, non-commercial use and may not be used for any purpose other than to identify prospective properties consumer may be interested in purchasing. Any information relating to real estate for sale or lease referenced on this web site comes from the Internet Data Exchange (IDX) program of the Bright MLS. This web site references real estate listing(s) held by a brokerage firm other than the broker and/or agent who owns this web site. The accuracy of all information is deemed reliable but not guaranteed and should be personally verified through personal inspection by and/or with the appropriate professionals. Properties in listings may have been sold or may no longer be available. The data contained herein is copyrighted by Bright MLS and is protected by all applicable copyright laws. Any unauthorized collection or dissemination of this information is in violation of copyright laws and is strictly prohibited. Copyright © 2020 Bright MLS. All rights reserved.
Did you know? You can invite friends and family to your search. They can join your search, rate and discuss listings with you.