
5899 ETHANS WAYBURKE, VA 22015
Due to the health concerns created by Coronavirus we are offering personal 1-1 online video walkthough tours where possible.
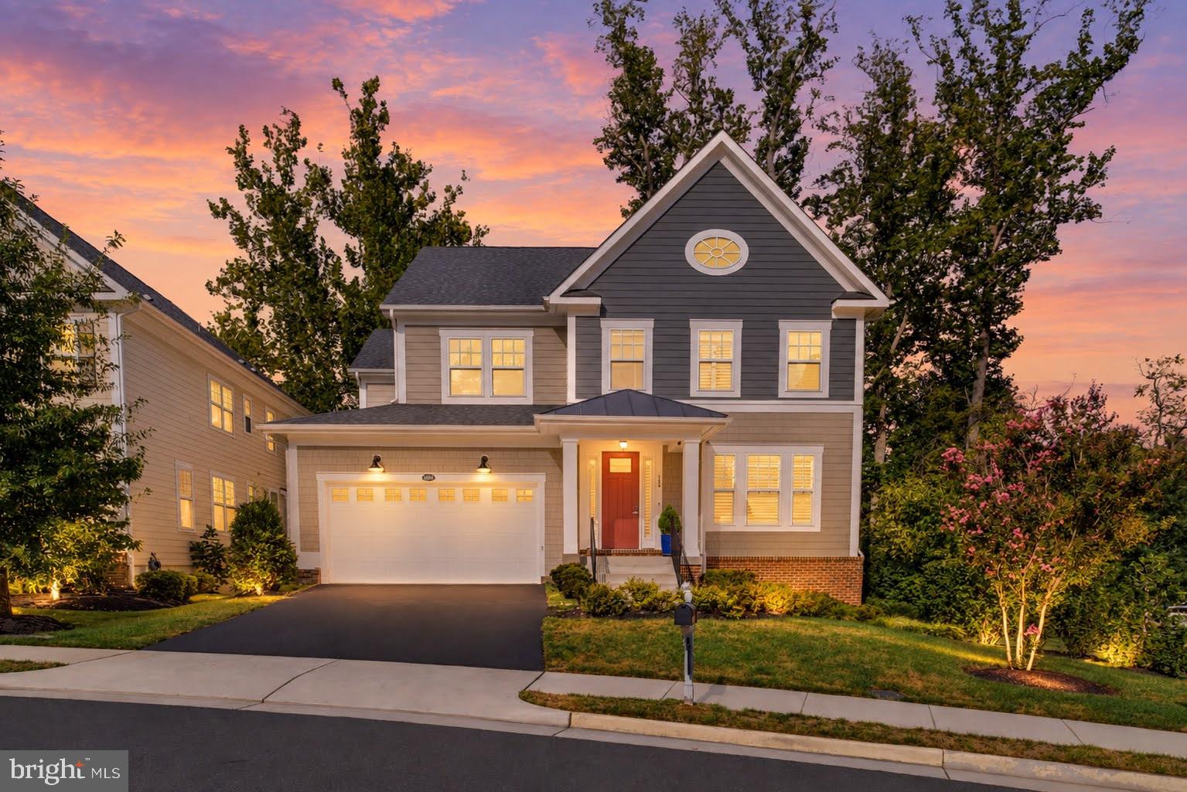
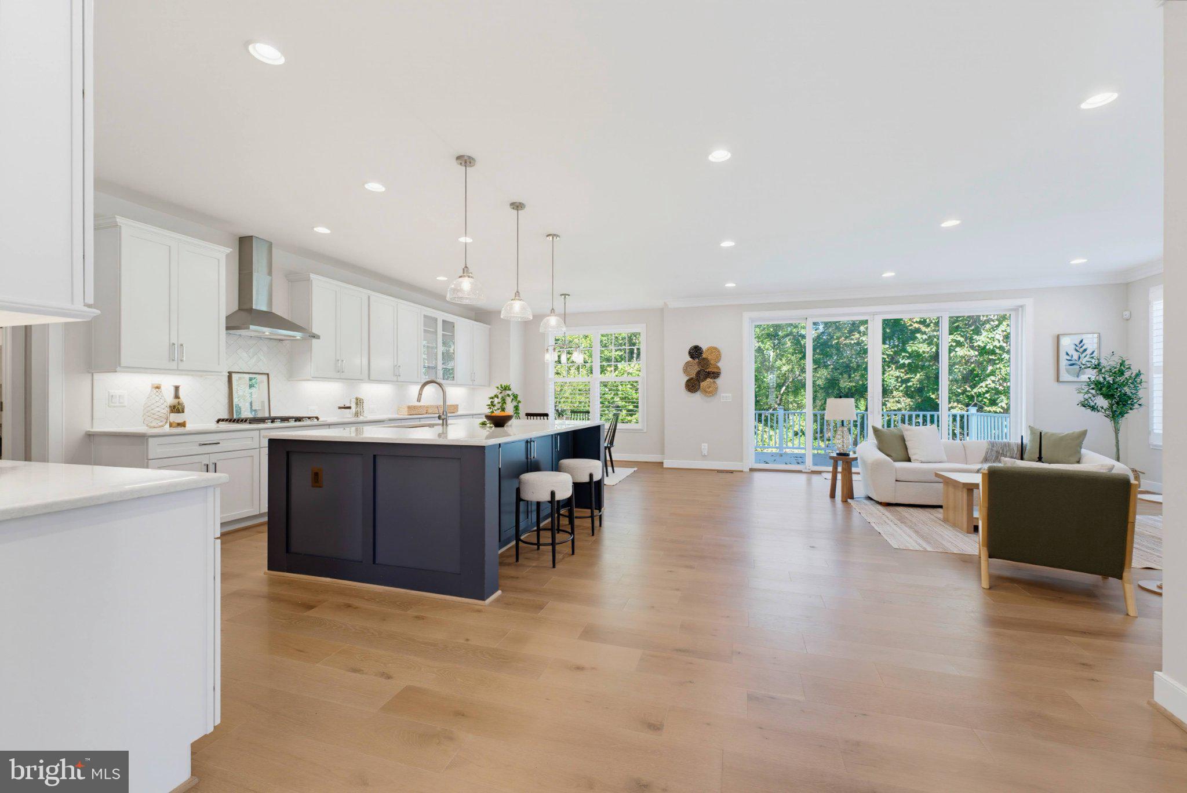
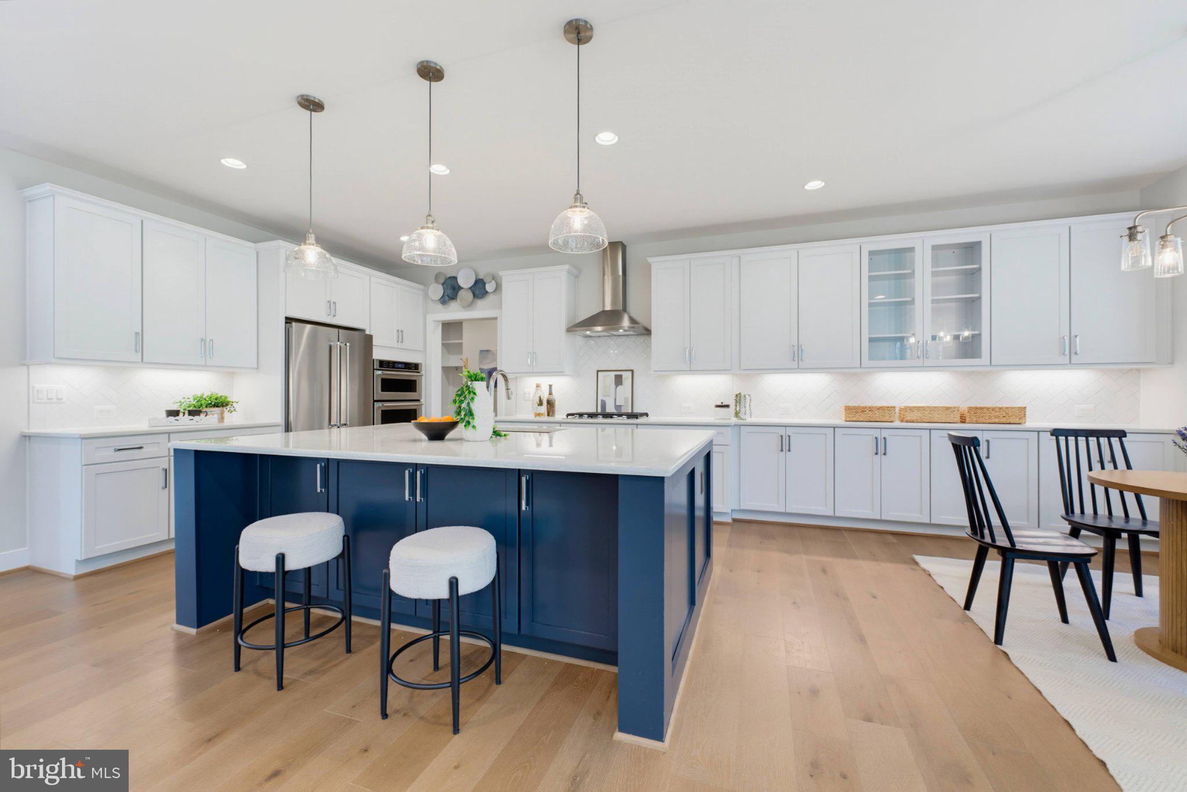
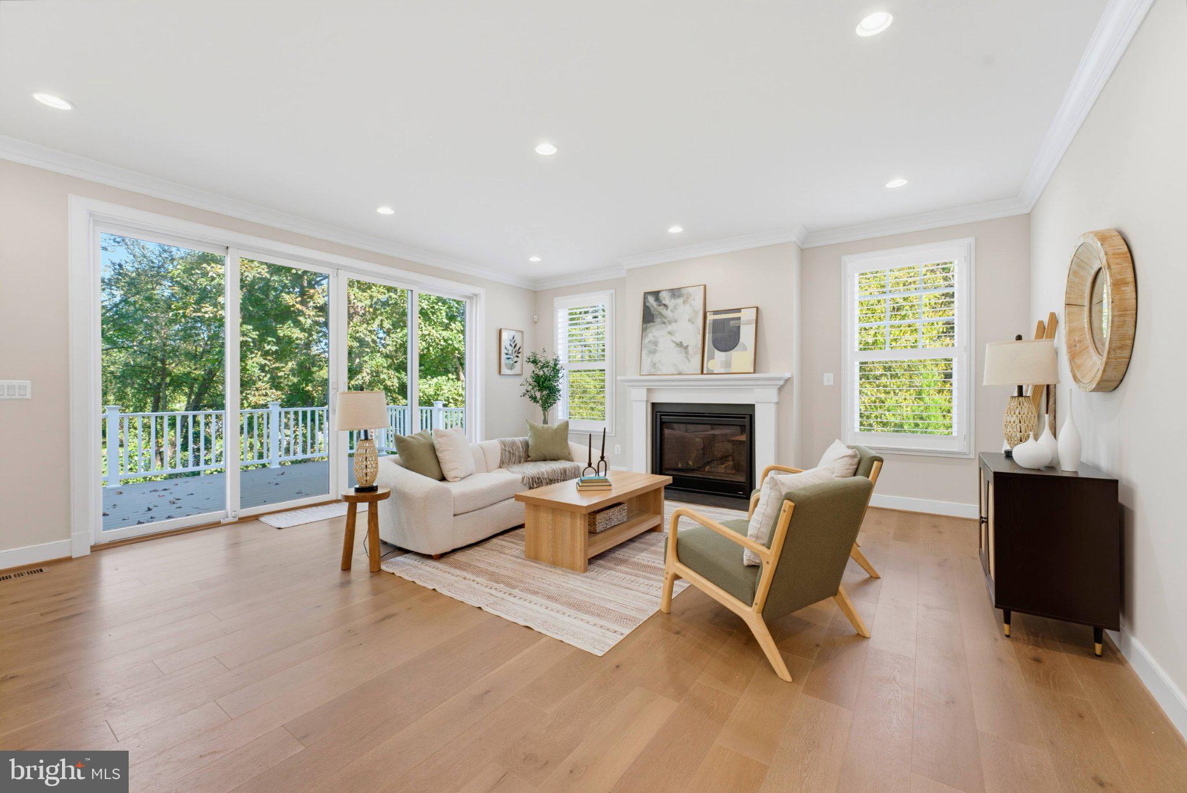
*Open Houses: 1-3 PM Saturday, September 19 | 1-4 PM Sunday, September 20.* Welcome to 5899 Ethans Way — a beautifully appointed 2020-built Colonial offering nearly 5,000 total square feet, six bedrooms, and four and a half baths in one of Burke's newest communities. The main level greets you with an open floor plan anchored by a gourmet chef's kitchen featuring gleaming cabinetry, quartz countertops, and hardwood flooring throughout — the kind of finishes that feel fresh and move-in ready. A dedicated bonus room offers flexible space for a private home office or a bedroom for in-laws or guests, while an open-layout dining room and sitting room off the kitchen make entertaining effortless. A convenient mudroom and half bath round out the main level. Upstairs, a large landing welcomes you and could easily serve as a sitting room, office, or play area for the kids. The primary suite makes a statement of its own, with a grand entrance, raised ceiling, two walk-in closets, and generous proportions that offer a true retreat from everyday life — all complemented by a spa-like bathroom with a double-vanity sink, soaking tub, and large walk-in shower. Three additional generously sized bedrooms and two more full baths provide comfortable accommodations for the whole household, with thoughtful separation between the primary suite and secondary bedrooms. The lower level extends the home's living space significantly, with a large recreation room perfect for movie nights or game days, a dedicated media room, and a fifth bedroom with its own full bath — ideal for guests, an au pair, or multi-generational living. Outside, a rear deck offers a private, comfortable spot to unwind and entertain, while a hardscaped patio below — complete with a gas line for grilling or an outdoor kitchen — could easily be enclosed to create a screened-in porch. The yard offers plenty of green space for both family and pets to enjoy. Ideally located in Burke within the sought-after White Oaks Elementary and Lake Braddock Secondary school pyramid, this home offers easy access to the Fairfax County Parkway, Braddock Road, and I-95, putting Springfield, Franconia-Springfield Metro/VRE, the Pentagon, and Washington, D.C. well within commuting reach. Lake Accotink Park and Burke Lake Park are just minutes away, along with the shopping and dining along Burke Centre Parkway and Old Keene Mill Road.
| 17 hours ago | Listing first seen on site | |
| 17 hours ago | Listing updated with changes from the MLS® |

The real estate listing information is provided by Bright MLS is for the consumer's personal, non-commercial use and may not be used for any purpose other than to identify prospective properties consumer may be interested in purchasing. Any information relating to real estate for sale or lease referenced on this web site comes from the Internet Data Exchange (IDX) program of the Bright MLS. This web site references real estate listing(s) held by a brokerage firm other than the broker and/or agent who owns this web site. The accuracy of all information is deemed reliable but not guaranteed and should be personally verified through personal inspection by and/or with the appropriate professionals. Properties in listings may have been sold or may no longer be available. The data contained herein is copyrighted by Bright MLS and is protected by all applicable copyright laws. Any unauthorized collection or dissemination of this information is in violation of copyright laws and is strictly prohibited. Copyright © 2020 Bright MLS. All rights reserved.
Did you know? You can invite friends and family to your search. They can join your search, rate and discuss listings with you.