
12212 KYLER LANEHERNDON, VA 20171
Due to the health concerns created by Coronavirus we are offering personal 1-1 online video walkthough tours where possible.
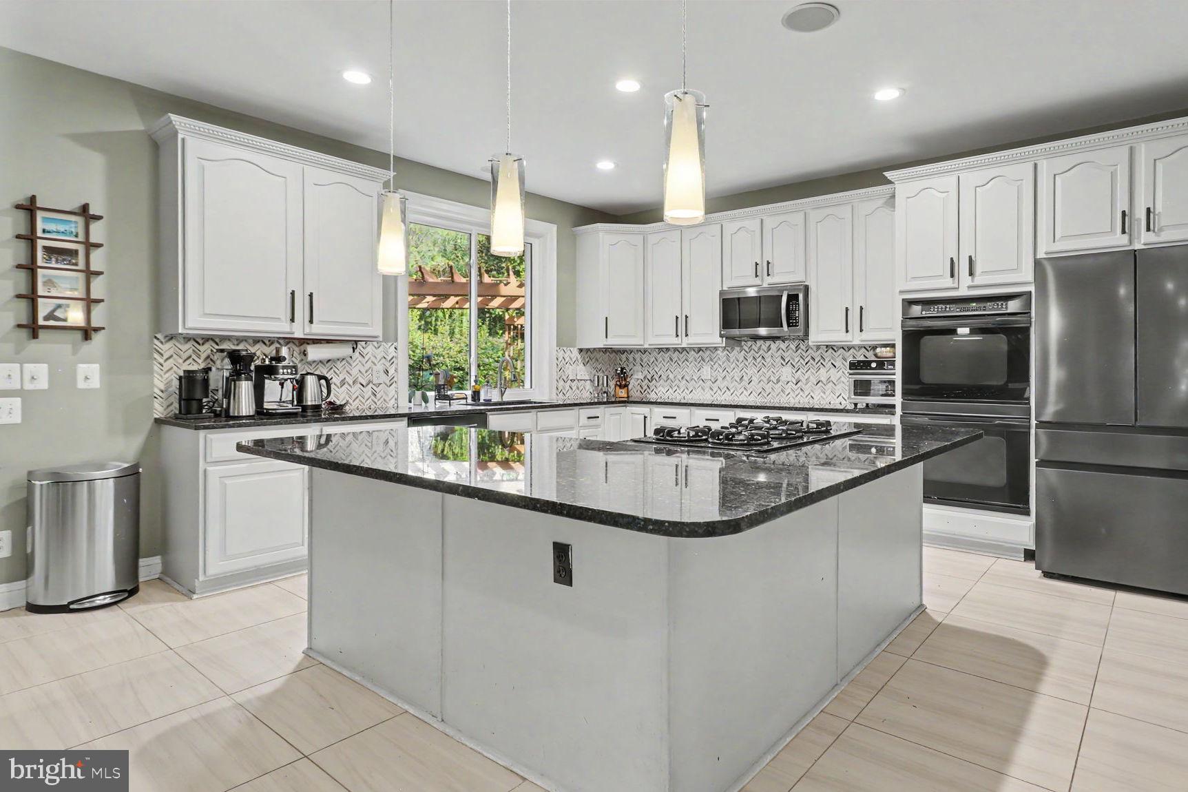
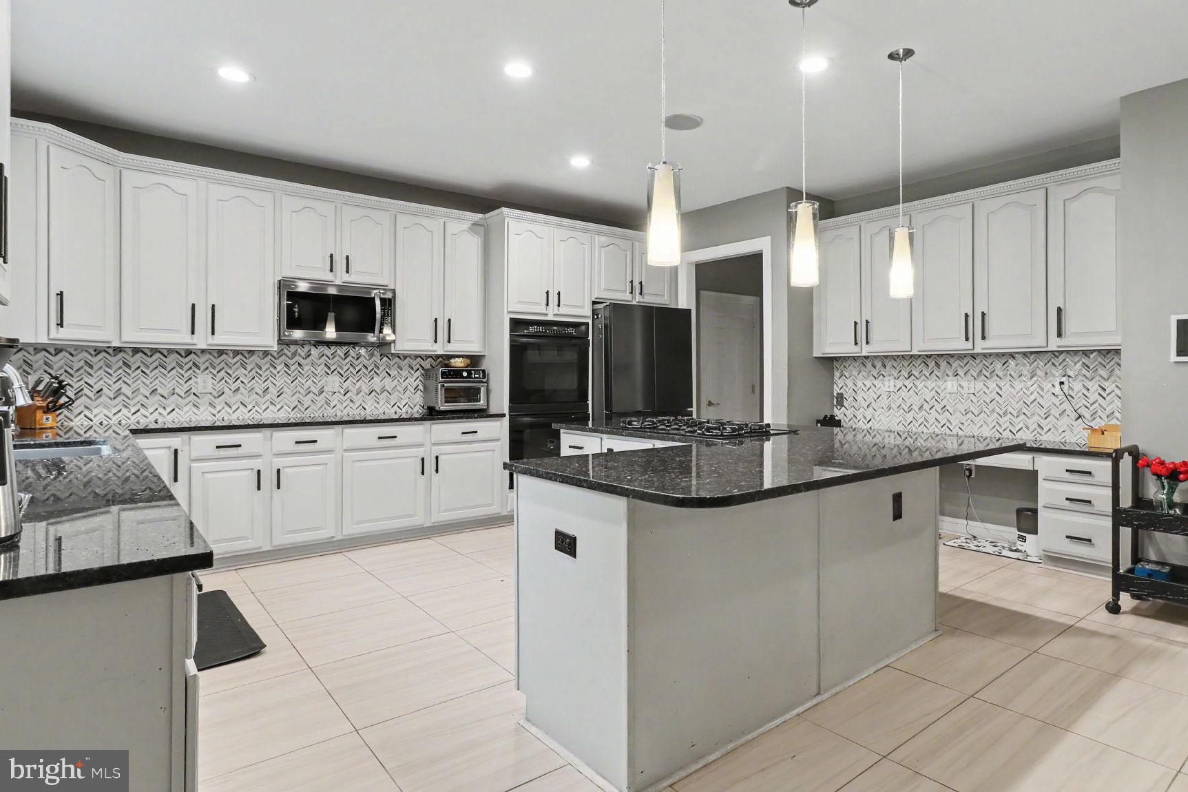
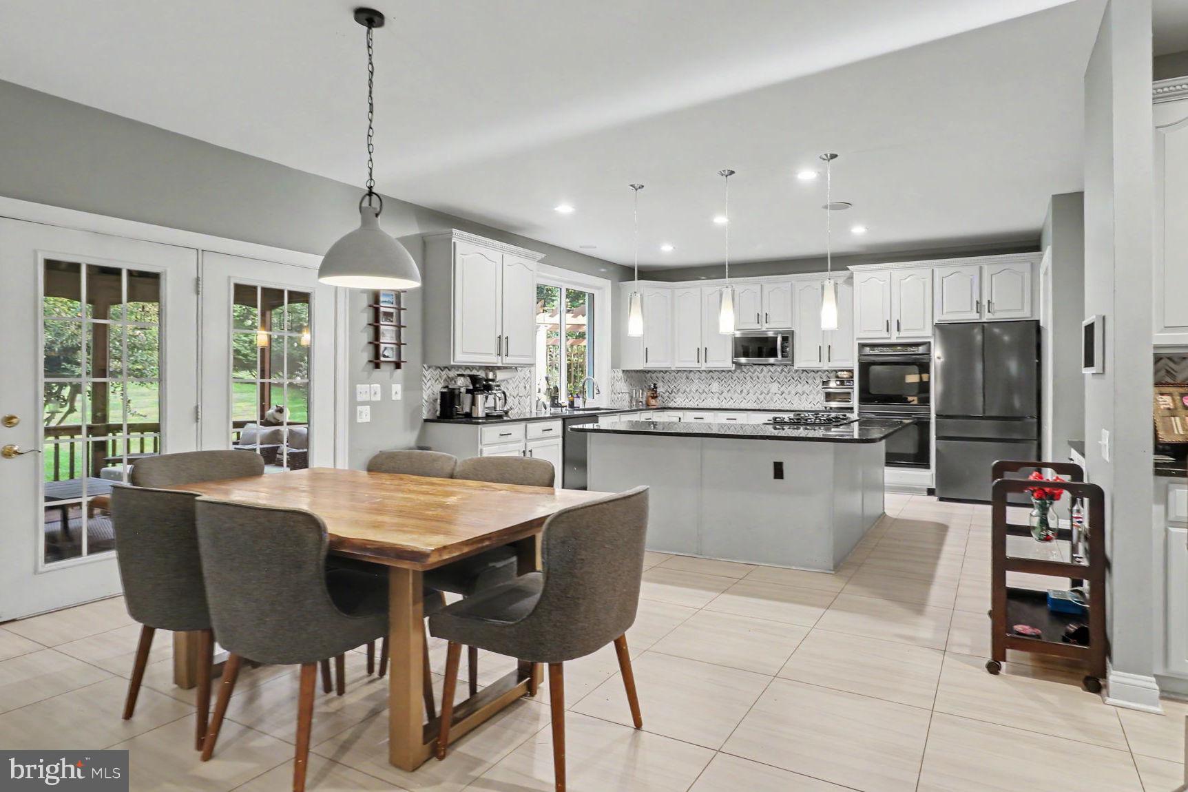
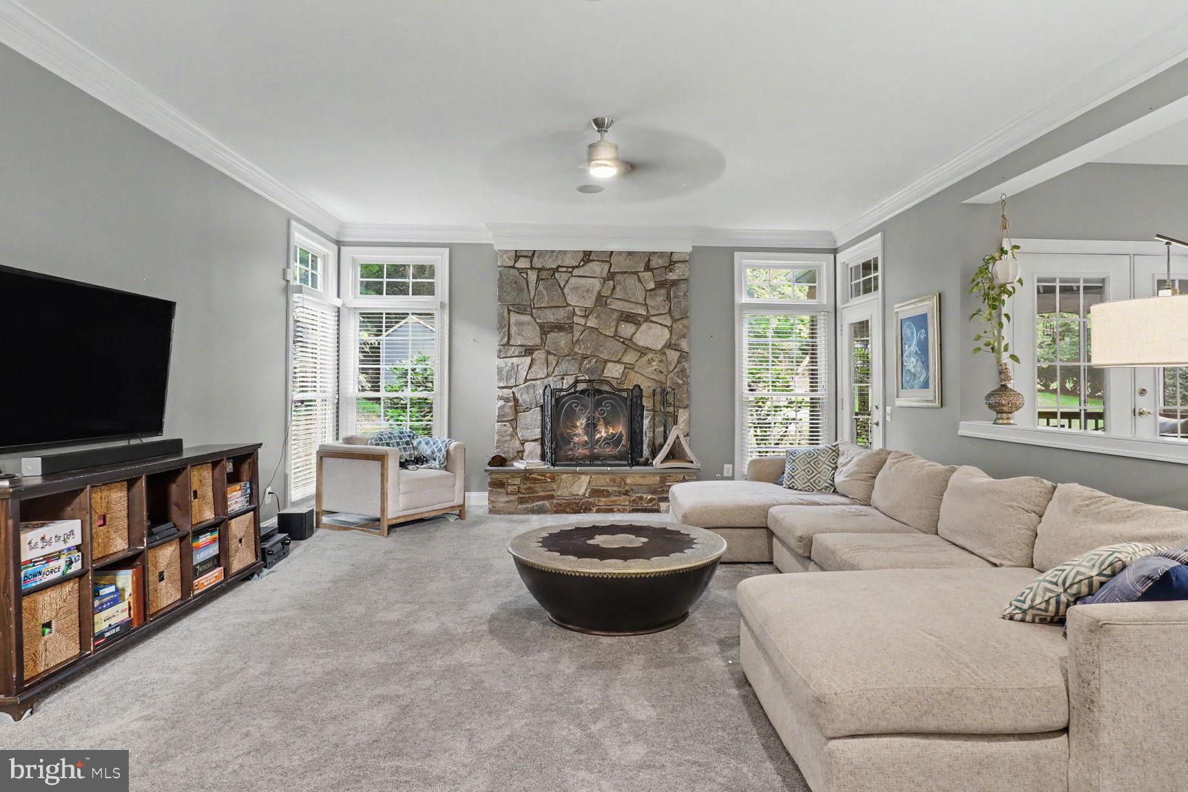
Welcome to 12212 Kyler Lane, an exceptional Wentworth model in Herndon’s sought-after Dartmoor Woods neighborhood. Offering over 6,500 square feet of thoughtfully updated living space on a private 0.58-acre lot, this 5-bedroom, 4.5-bath colonial balances everyday comfort with effortless entertaining Main & Upper Levels An open, flowing floor plan greets you with refinished rich hardwoods, classic crown moldings, and abundant natural light. The renovated gourmet kitchen centers around a generous island with upgraded counters and premium appliances (including a newer refrigerator and dishwasher), opening directly into dining and family living areas anchored by a cozy fireplace. Step outside to a private, spacious screened porch overlooking the wooded grounds. Upstairs features brand-new hardwoods (2023), a dedicated light-filled home office, and a fully renovated primary suite complete with a custom walk-in closet and spa-like bath. Both secondary upstairs bathrooms have also been completely renovated. Finished Walkout Lower Level Designed for gatherings, the walkout basement includes: Full home theater setup (system conveys) Wet bar and second gas fireplace Private 5th bedroom and full bath—ideal for guests or an au pair Walkout stairs leading directly to the backyard Outdoor Space Outside, extensive hardscaping frames an entertainer’s paradise featuring a hot tub under the stars, open lawn space, and a newly added storage shed. Key Updates: New roof (2020), repaved driveway, replaced washer/dryer, and new ejector pump. Garage: 3-car attached garage with openers and a dedicated EV charging outlet. Schools: Navy Elementary, Franklin Middle, Oakton High pyramid. Open House: Saturday, Sept 12 & Sunday, Sept 13 from 1:00 PM – 3:00 PM.
| 5 hours ago | Listing updated with changes from the MLS® | |
| 10 hours ago | Listing first seen on site |

The real estate listing information is provided by Bright MLS is for the consumer's personal, non-commercial use and may not be used for any purpose other than to identify prospective properties consumer may be interested in purchasing. Any information relating to real estate for sale or lease referenced on this web site comes from the Internet Data Exchange (IDX) program of the Bright MLS. This web site references real estate listing(s) held by a brokerage firm other than the broker and/or agent who owns this web site. The accuracy of all information is deemed reliable but not guaranteed and should be personally verified through personal inspection by and/or with the appropriate professionals. Properties in listings may have been sold or may no longer be available. The data contained herein is copyrighted by Bright MLS and is protected by all applicable copyright laws. Any unauthorized collection or dissemination of this information is in violation of copyright laws and is strictly prohibited. Copyright © 2020 Bright MLS. All rights reserved.
Did you know? You can invite friends and family to your search. They can join your search, rate and discuss listings with you.