
6800 AVA STREETSPRINGFIELD, VA 22152
Due to the health concerns created by Coronavirus we are offering personal 1-1 online video walkthough tours where possible.
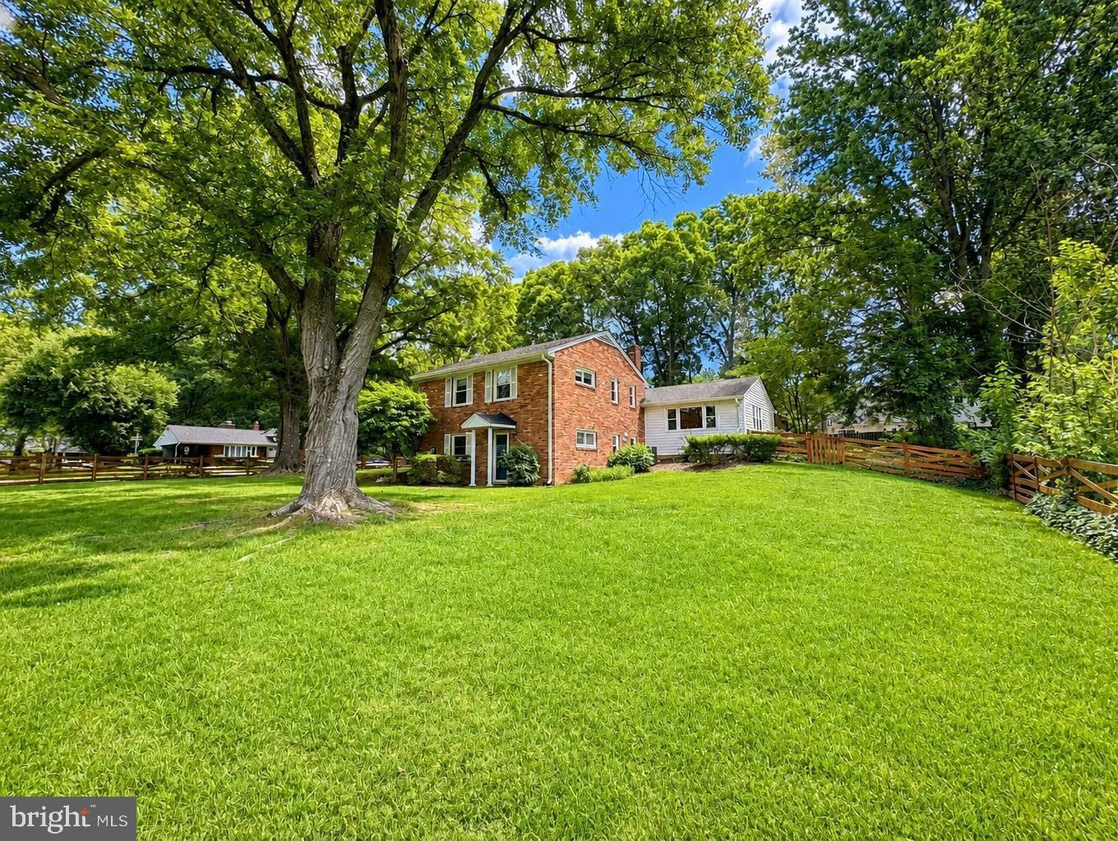
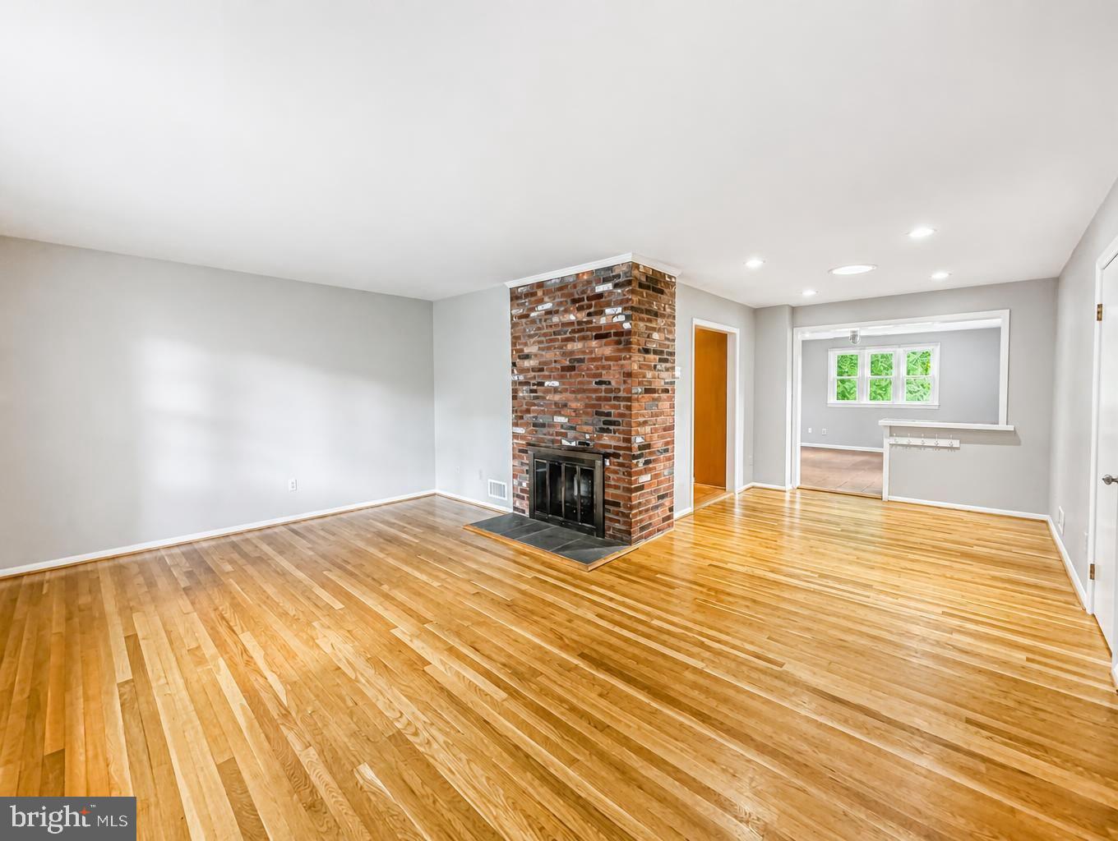
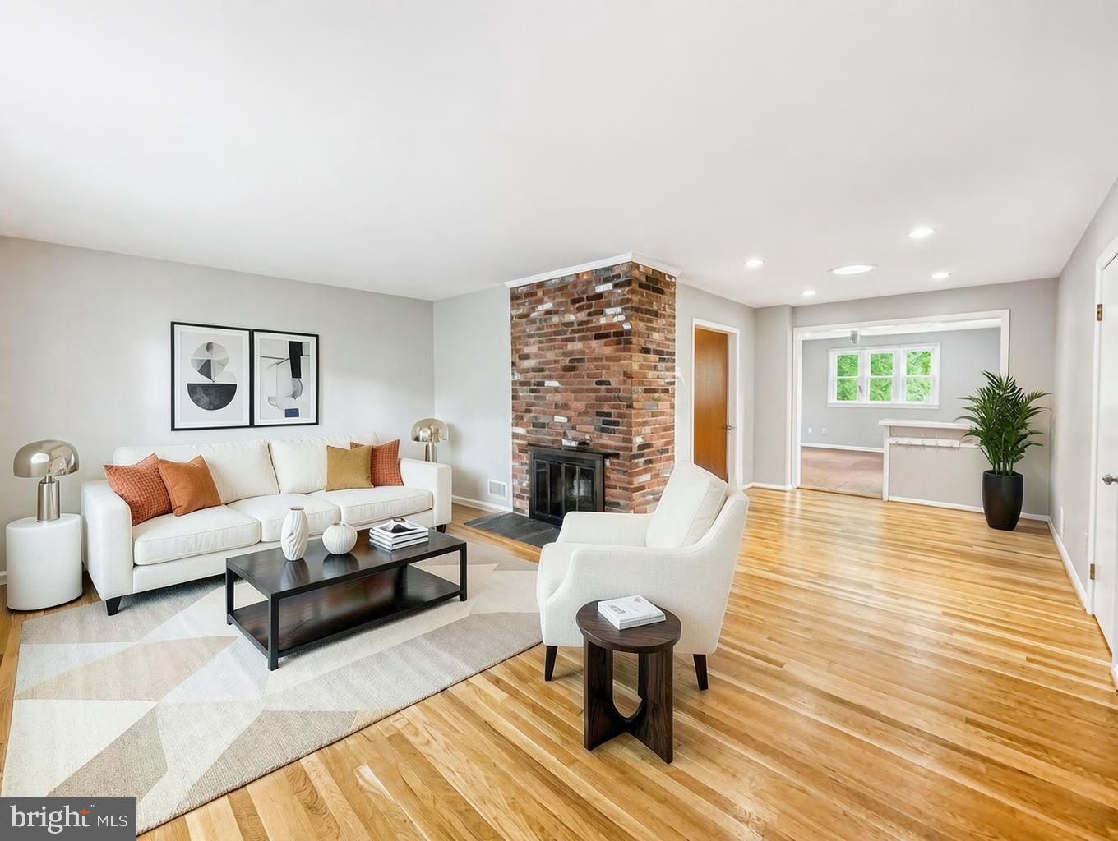
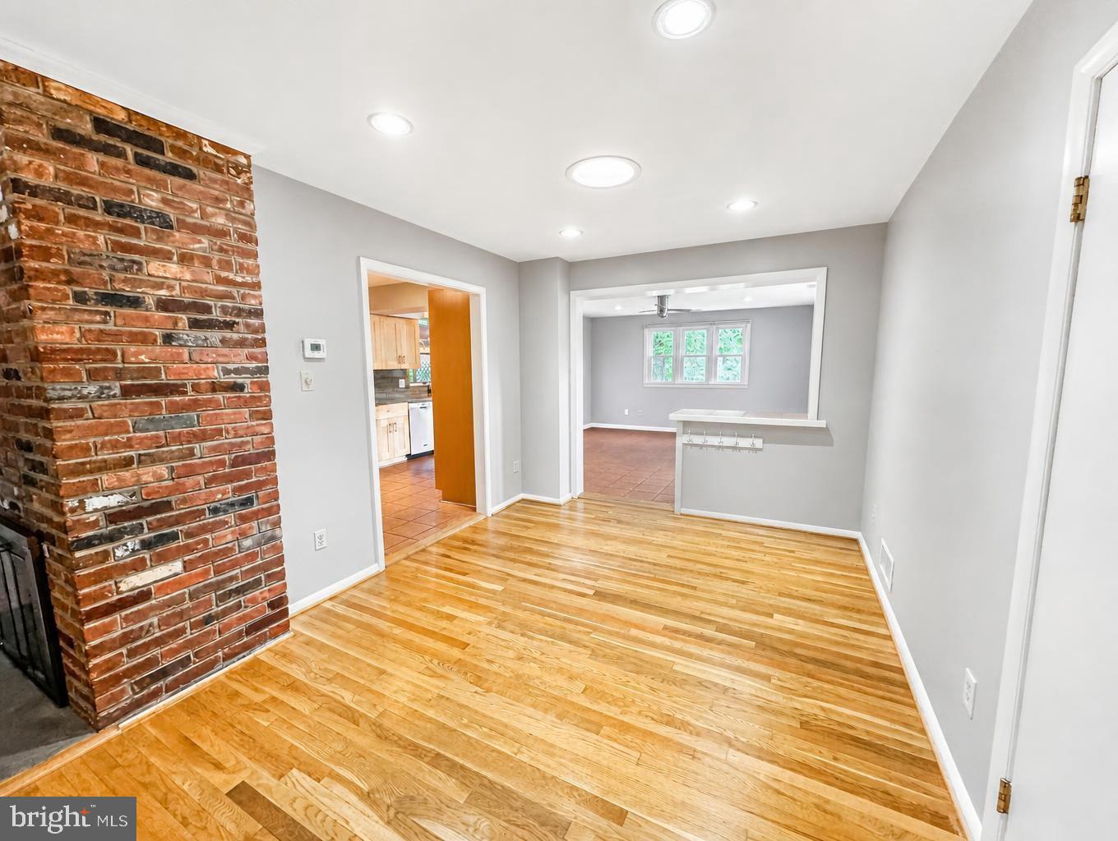
**ASSUMABLE VA LOAN WITH 2.25% INTEREST RATE ** Welcome to 6800 Ava Street — a beautifully renovated and meticulously maintained Leesburg model offering an exceptional blend of refined interiors, versatile living spaces, and inviting outdoor living in the heart of Springfield. Set on a generous, private lot with expansive side and rear lawns, this thoughtfully designed residence offers nearly 2,400 square feet of living space, including four spacious bedrooms, three full bathrooms, and an abundance of flexible living areas designed for both everyday comfort and effortless entertaining. From the moment you arrive, the home makes an impression with its welcoming curb appeal and beautifully landscaped grounds. Inside, rich hardwood floors extend throughout the main living spaces, creating a warm and cohesive aesthetic. The inviting living room features a classic brick-hearth wood-burning fireplace, timeless architectural details, and an abundance of natural light that enhances the home's bright and airy ambiance. At the heart of the home, the renovated gourmet kitchen is both stylish and functional, featuring stainless steel appliances, pendant lighting, beautiful shaker-style maple cabinetry, and striking countertops that elegantly extend up the wall to create a seamless backsplash. Generous counter space provides an ideal setting for meal preparation, entertaining, and gathering with family and friends. The kitchen flows effortlessly into the adjoining sunroom, a versatile space offering endless possibilities for a casual dining area, home office, reading retreat, or additional entertaining space. The serene primary suite provides a private retreat, complete with a beautifully updated en-suite bath featuring a spacious walk-in shower. Two additional bedrooms share an updated hall bath with a classic shower/tub combination, offering comfortable accommodations for family and guests. The finished lower level expands the home's versatility with a generously sized recreation room featuring custom built-ins. Whether envisioned as a home theater, game room, fitness area, play space, or additional gathering room, this flexible space adapts effortlessly to today's lifestyle. Step outside and discover a private outdoor oasis designed for both entertaining and relaxation. A pergola-covered patio creates the perfect setting for summer barbecues, al fresco dining, morning coffee, or an evening glass of wine. The expansive, fully fenced and fully usable yard offers exceptional space for gardening, pets, play, and outdoor activities, while mature landscaping and fresh plantings enhance the sense of privacy. An oversized two-car carport and driveway provide abundant parking for residents and guests, adding to the home's everyday convenience. Ideally situated near major commuter routes, shopping, dining, parks, and schools, 6800 Ava Street offers the rare combination of thoughtful updates, generous living space, privacy, and exceptional outdoor living — all in a highly convenient Springfield location. A distinctive home offering comfort, character, and effortless living. Don't miss the opportunity to make it yours.
| 3 hours ago | Listing updated with changes from the MLS® | |
| 12 hours ago | Status changed to Active | |
| 19 hours ago | Listing first seen on site |

The real estate listing information is provided by Bright MLS is for the consumer's personal, non-commercial use and may not be used for any purpose other than to identify prospective properties consumer may be interested in purchasing. Any information relating to real estate for sale or lease referenced on this web site comes from the Internet Data Exchange (IDX) program of the Bright MLS. This web site references real estate listing(s) held by a brokerage firm other than the broker and/or agent who owns this web site. The accuracy of all information is deemed reliable but not guaranteed and should be personally verified through personal inspection by and/or with the appropriate professionals. Properties in listings may have been sold or may no longer be available. The data contained herein is copyrighted by Bright MLS and is protected by all applicable copyright laws. Any unauthorized collection or dissemination of this information is in violation of copyright laws and is strictly prohibited. Copyright © 2020 Bright MLS. All rights reserved.
Did you know? You can invite friends and family to your search. They can join your search, rate and discuss listings with you.