
4501 HAZELTINE COURT GALEXANDRIA, VA 22312
Due to the health concerns created by Coronavirus we are offering personal 1-1 online video walkthough tours where possible.
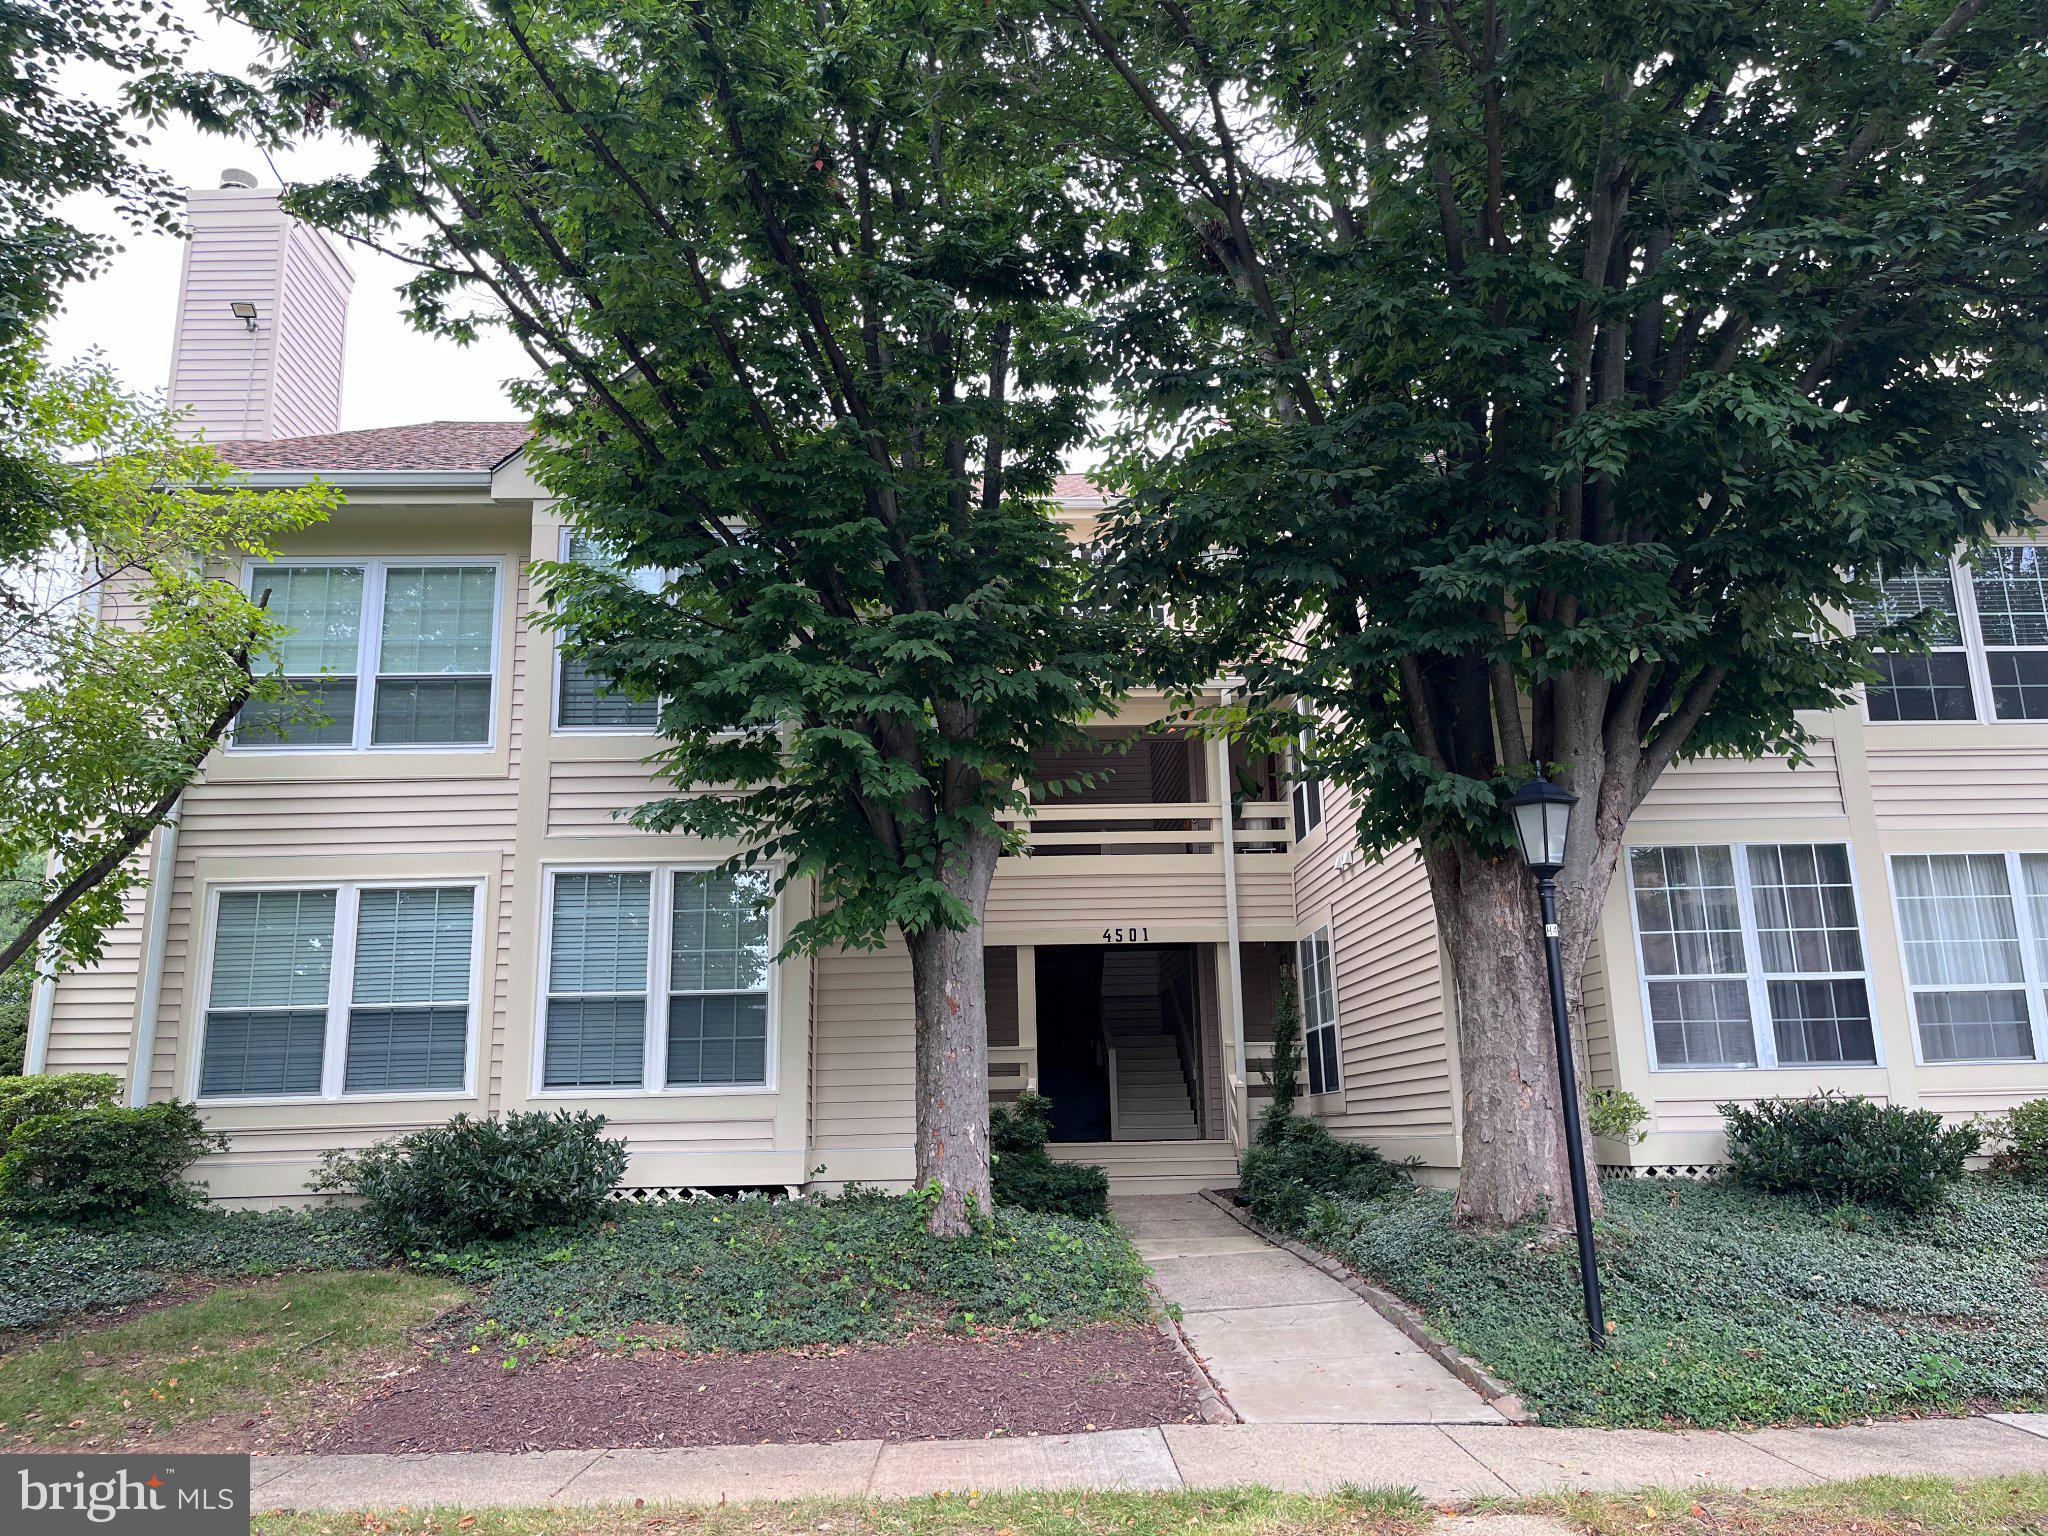
Welcome to 4501 G Hazeltine Court, a terrific 2-level, 3-bedroom Iverness II model in Alexandria's sought after Carr at The Pinecrest. This amazing unit features brand-new carpet and has been freshly painted in neutral tones. Soaring vaulted ceilings and large windows throughout give it a bright and airy feel. The lovely kitchen features granite countertops, sleek stainless-steel appliances, 42-inch cabinetry, and a deep sink with a swan-neck faucet. There are three spacious bedrooms, along with a fantastic home office. The primary bathroom has been beautifully updated, the HVAC was installed in 2026, and the hot water heater was replaced in 2024! The neighborhood’s tree-lined streets connect to walking trails, tennis and pickleball courts, gazebos, ponds, and several tot lots. Pinecrest Golf Course and Green Spring Gardens are just minutes away, and you’ll enjoy quick access to I-395 and I-495, along with a great selection of shops and restaurants. All of this is conveniently located near Washington, D.C., the Pentagon, Old Town Alexandria, and Amazon HQ2.
| 23 hours ago | Listing updated with changes from the MLS® | |
| 23 hours ago | Listing first seen on site |

The real estate listing information is provided by Bright MLS is for the consumer's personal, non-commercial use and may not be used for any purpose other than to identify prospective properties consumer may be interested in purchasing. Any information relating to real estate for sale or lease referenced on this web site comes from the Internet Data Exchange (IDX) program of the Bright MLS. This web site references real estate listing(s) held by a brokerage firm other than the broker and/or agent who owns this web site. The accuracy of all information is deemed reliable but not guaranteed and should be personally verified through personal inspection by and/or with the appropriate professionals. Properties in listings may have been sold or may no longer be available. The data contained herein is copyrighted by Bright MLS and is protected by all applicable copyright laws. Any unauthorized collection or dissemination of this information is in violation of copyright laws and is strictly prohibited. Copyright © 2020 Bright MLS. All rights reserved.
Did you know? You can invite friends and family to your search. They can join your search, rate and discuss listings with you.