
4222 TRUMBO COURTFAIRFAX, VA 22033
Due to the health concerns created by Coronavirus we are offering personal 1-1 online video walkthough tours where possible.
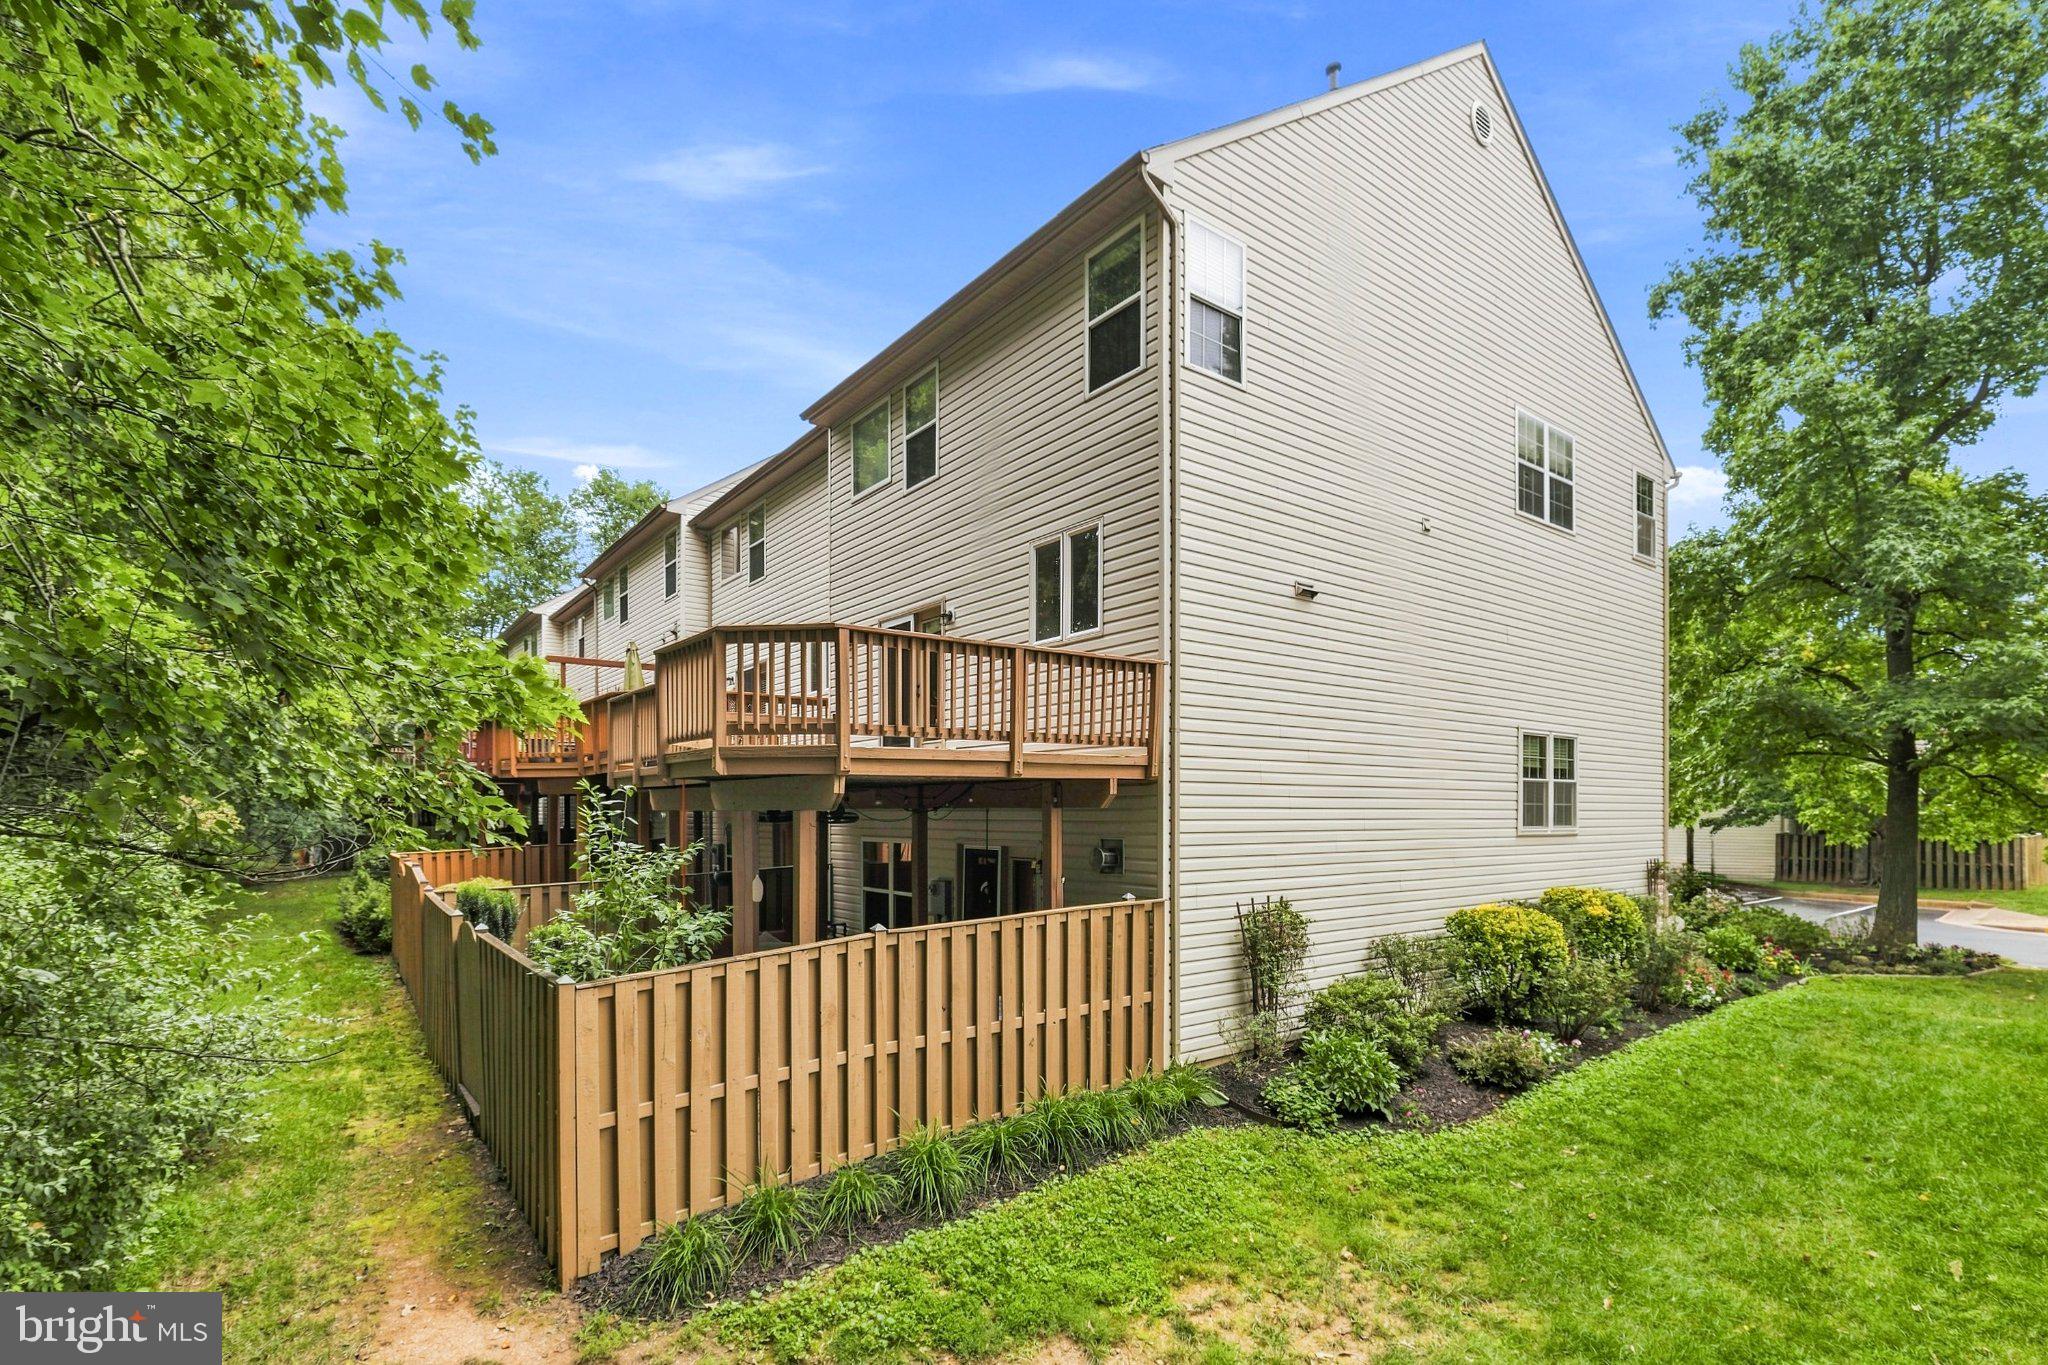
Coming Soon! Welcome to 4222 Trumbo Court, a beautifully updated brick-front end-unit townhome with three bedrooms, three full bathrooms, one half bathroom, and a two-car garage. Step inside to soaring ceilings and a bright, airy interior freshly painted throughout in a designer-selected palette. The updated kitchen features a large center island and flows seamlessly into the adjoining family or breakfast room with direct access to the deck overlooking a private tree-lined backdrop. Fresh backyard pavers create an inviting, low-maintenance outdoor living space. The dining room makes a statement with a dedicated bar area and beautifully designed feature wall. Upstairs, cathedral ceilings give each bedroom an impressive sense of space. The refreshed hall bathroom complements the expansive owner’s suite, which offers both walk-in and reach-in closets and a fully renovated spa-inspired bathroom with a freestanding tub and towel warmer. Ideally located near I-66, Route 50, Fairfax County Parkway, and bus service to the Vienna Metro. Enjoy exceptional access to Fair Oaks Mall, Fair Lakes Shopping Center, Fairfax Corner, Whole Foods, BJ’s, Costco, movie theaters, and popular dining destinations. This is the one!
| 14 hours ago | Listing updated with changes from the MLS® | |
| 18 hours ago | Listing first seen on site |

The real estate listing information is provided by Bright MLS is for the consumer's personal, non-commercial use and may not be used for any purpose other than to identify prospective properties consumer may be interested in purchasing. Any information relating to real estate for sale or lease referenced on this web site comes from the Internet Data Exchange (IDX) program of the Bright MLS. This web site references real estate listing(s) held by a brokerage firm other than the broker and/or agent who owns this web site. The accuracy of all information is deemed reliable but not guaranteed and should be personally verified through personal inspection by and/or with the appropriate professionals. Properties in listings may have been sold or may no longer be available. The data contained herein is copyrighted by Bright MLS and is protected by all applicable copyright laws. Any unauthorized collection or dissemination of this information is in violation of copyright laws and is strictly prohibited. Copyright © 2020 Bright MLS. All rights reserved.