
MIDTOWN NORTH CONDO12025 NEW DOMINION PARKWAY 204RESTON, VA 20190
Due to the health concerns created by Coronavirus we are offering personal 1-1 online video walkthough tours where possible.
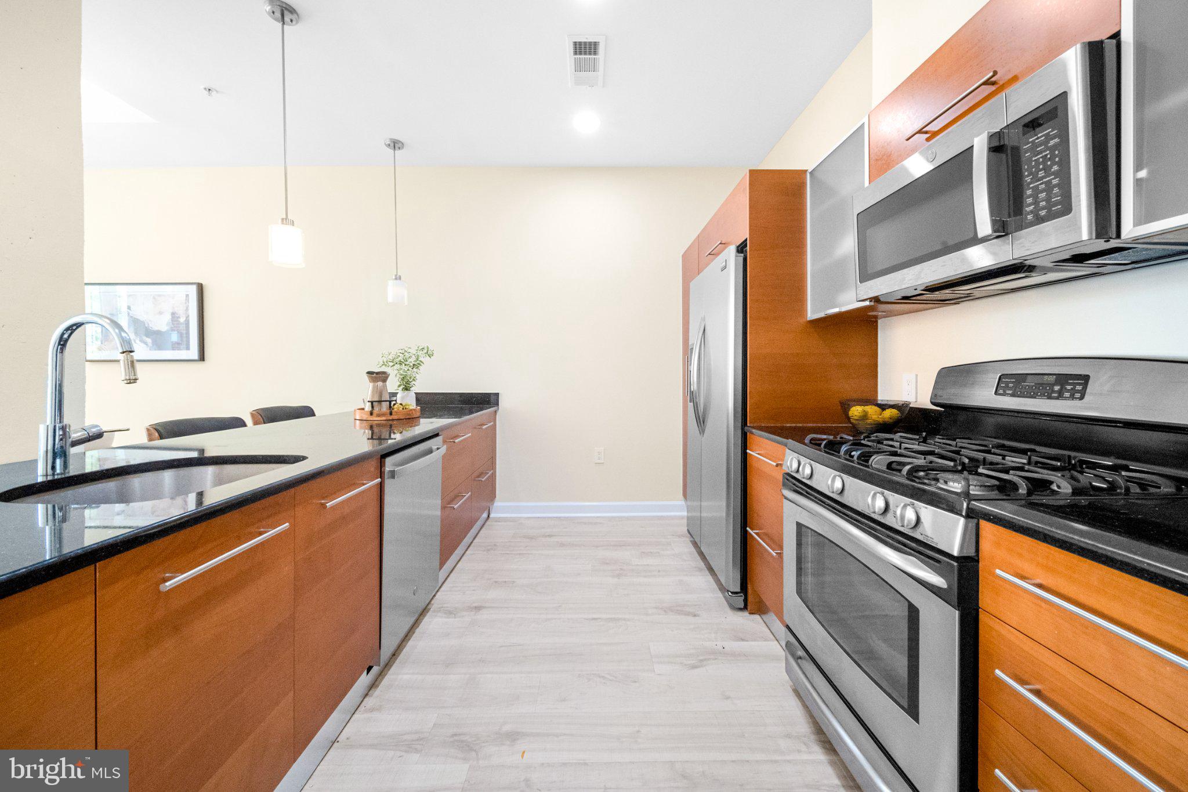
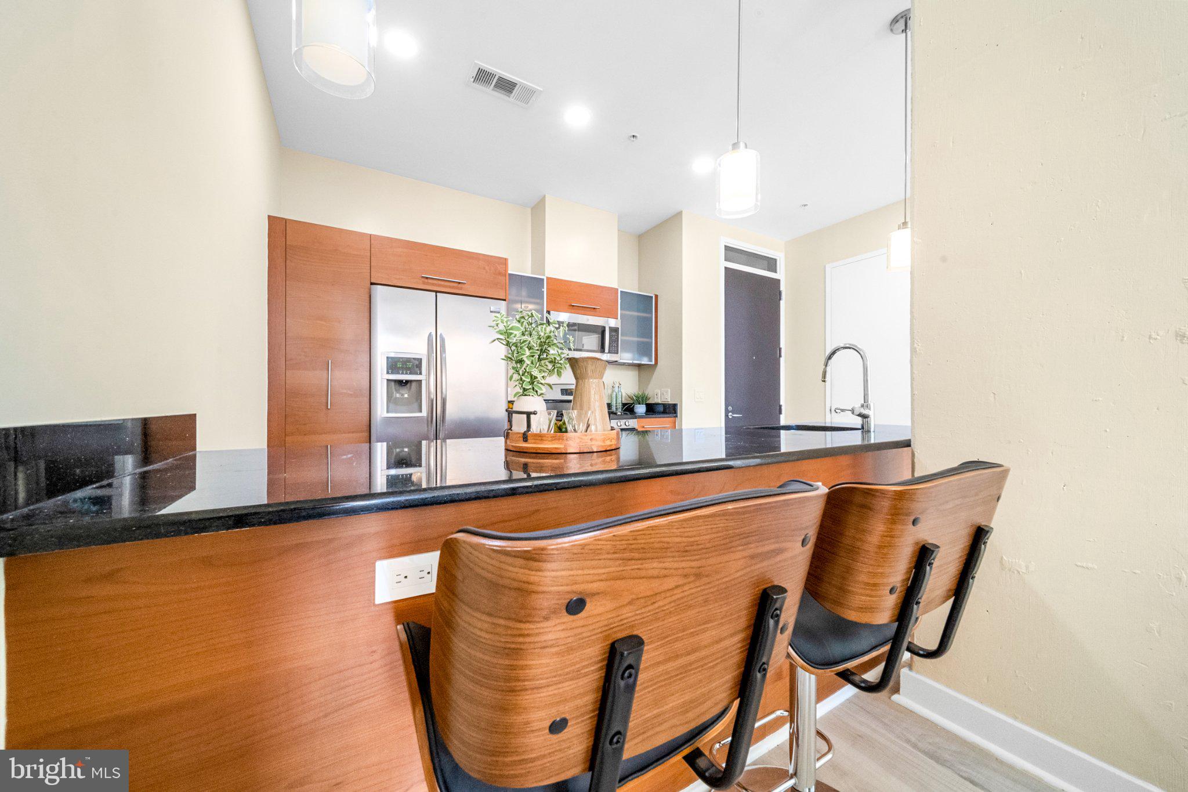
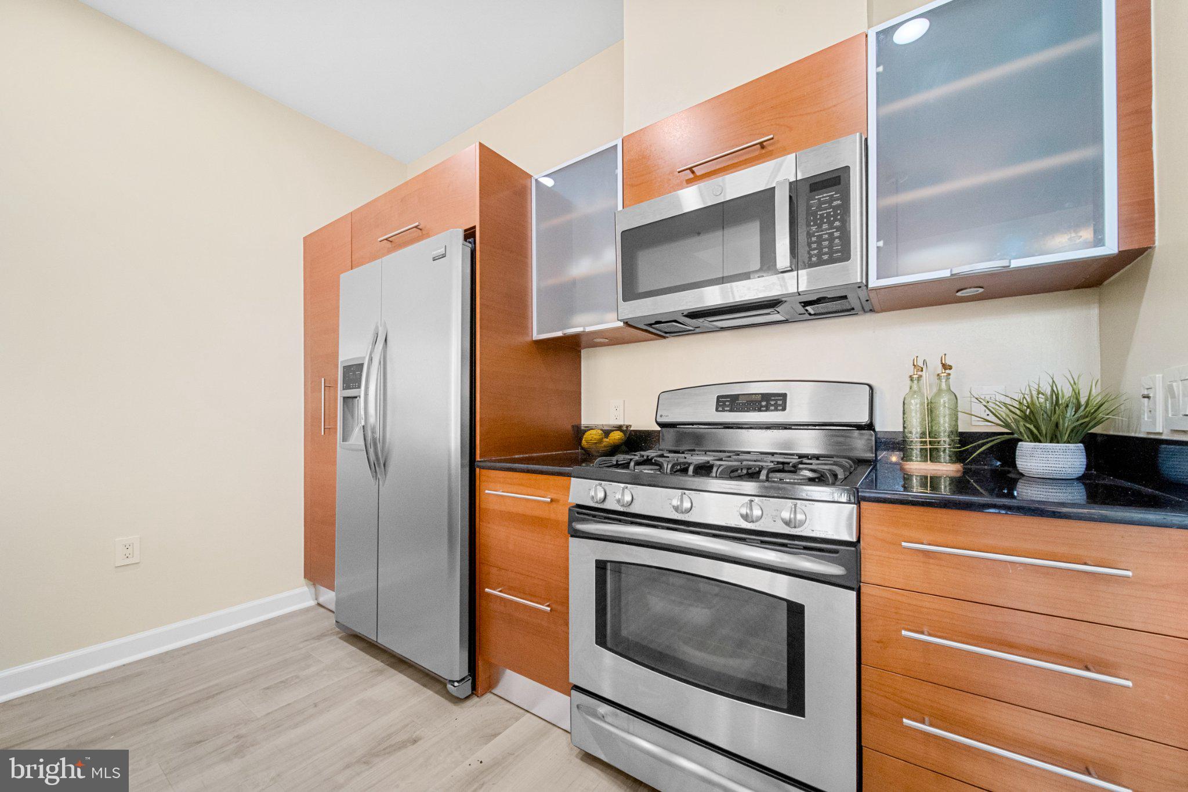
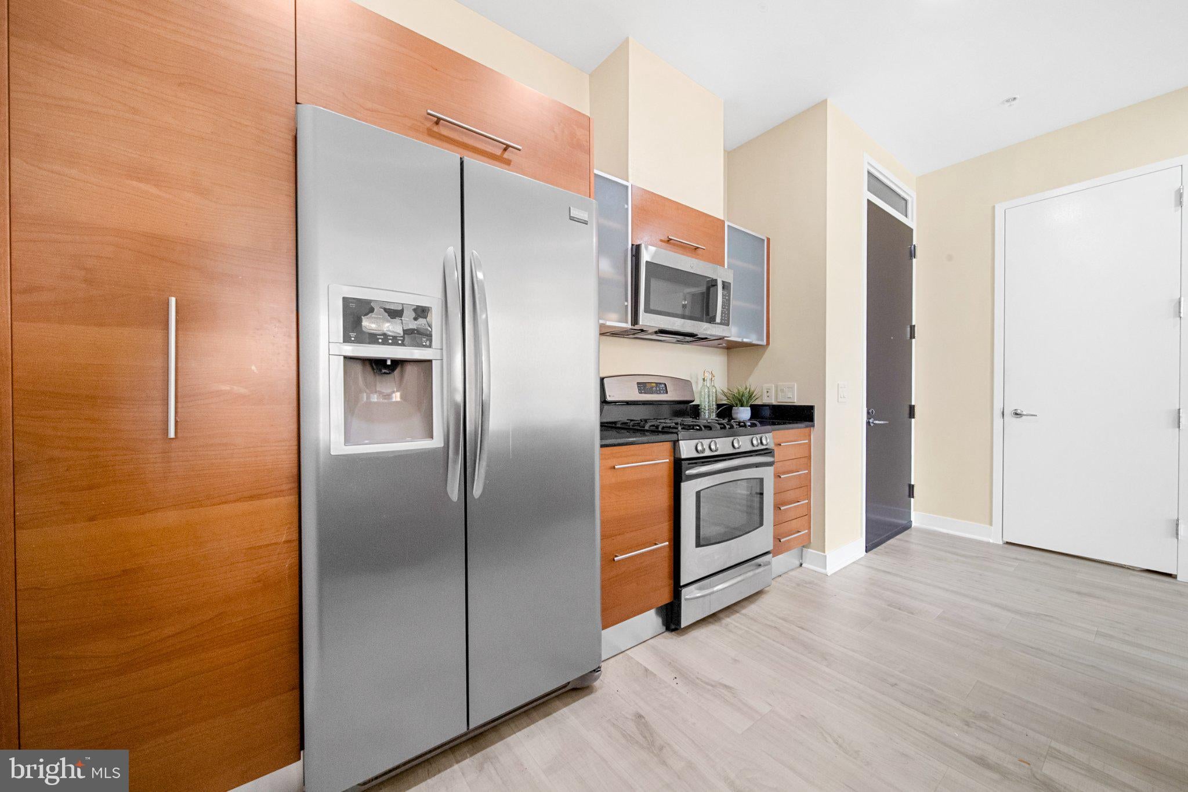
What if your morning coffee, favorite restaurants, evening cocktails, shopping, and Metro commute were all just steps from your front door? Welcome to Midtown North at Reston Town Center, where elevated design and effortless urban living come together in this beautifully appointed 1-bedroom + den, 2-full-bath residence offering over 1,300 square feet of sophisticated living space. Soaring 11-foot ceilings and dramatic floor-to-ceiling windows create an immediate sense of scale, filling the open-concept interior with natural light. New wide-plank flooring flows throughout the home, complemented by custom window treatments. At the heart of the residence, the gourmet kitchen offers high end finishes and an effortless connection to the living and dining spaces. Beautifully renovated just two years ago, this condo offers a fresh, modern feel with thoughtful updates throughout. Additional improvements include new LVP flooring, new kitchen countertops, stainless steel appliances, washer/dryer (2023), dishwasher (2021), microwave/convection oven (2021), HVAC system (2020), and hot water heater (2018). The expansive primary suite feels like a private retreat, complete with its own balcony, custom-organized closet, and spa-inspired ensuite bath featuring dual vanities, a private water closet, glass-enclosed shower, and separate soaking tub. The generously sized den offers exceptional versatility as a sophisticated home office, guest retreat, or additional lounge, with a beautifully appointed second full bath nearby. Adding to the rarity of this offering are TWO side by side assigned underground garage parking spaces, ideally located near the elevators, plus a spacious private storage unit—all conveying with the residence. A semi-private building entrance and elevator provide an additional layer of privacy and convenience. Beyond your front door, Midtown North delivers the ease of a luxury, lock-and-leave lifestyle with concierge service, a fitness center, rooftop terrace, and resident lounge with surround sound. And then there is the location. Reston Town Center is quite literally your neighborhood. Acclaimed restaurants, cafés, boutiques, shopping, entertainment, and nightlife are all moments away. With the Silver Line Metro nearby, access to Tysons, Washington, D.C., and Dulles International Airport couldn't be more convenient. More than 1,300 square feet. Two garage spaces. Private storage. Exceptional amenities. One of Reston's most coveted addresses. This isn't simply a place to live, it's a lifestyle designed around everything you want within reach. Welcome home to Midtown North.
| 18 hours ago | Listing updated with changes from the MLS® | |
| 22 hours ago | Listing first seen on site |

The real estate listing information is provided by Bright MLS is for the consumer's personal, non-commercial use and may not be used for any purpose other than to identify prospective properties consumer may be interested in purchasing. Any information relating to real estate for sale or lease referenced on this web site comes from the Internet Data Exchange (IDX) program of the Bright MLS. This web site references real estate listing(s) held by a brokerage firm other than the broker and/or agent who owns this web site. The accuracy of all information is deemed reliable but not guaranteed and should be personally verified through personal inspection by and/or with the appropriate professionals. Properties in listings may have been sold or may no longer be available. The data contained herein is copyrighted by Bright MLS and is protected by all applicable copyright laws. Any unauthorized collection or dissemination of this information is in violation of copyright laws and is strictly prohibited. Copyright © 2020 Bright MLS. All rights reserved.