
WILLOUGHBYS RIDGE CONDOMINIUM5636 WILLOUGHBY NEWTON DRIVE 37CENTREVILLE, VA 20120
Due to the health concerns created by Coronavirus we are offering personal 1-1 online video walkthough tours where possible.
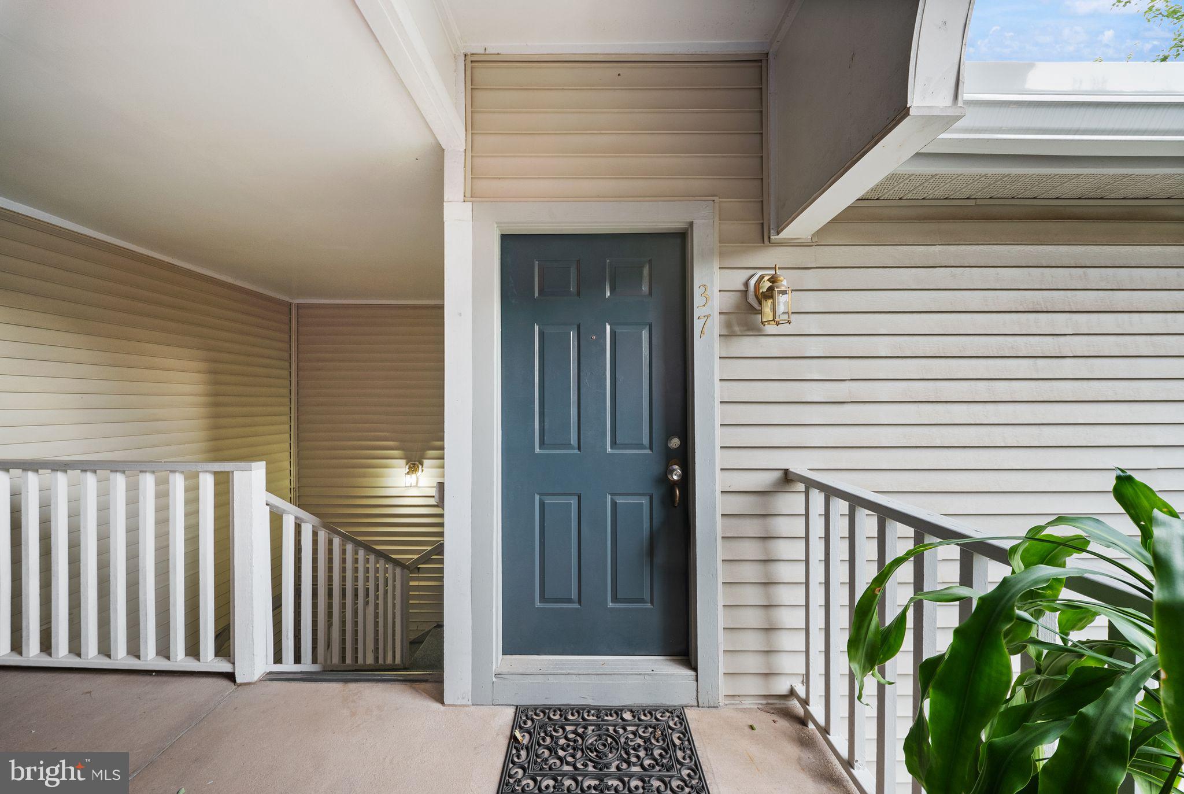
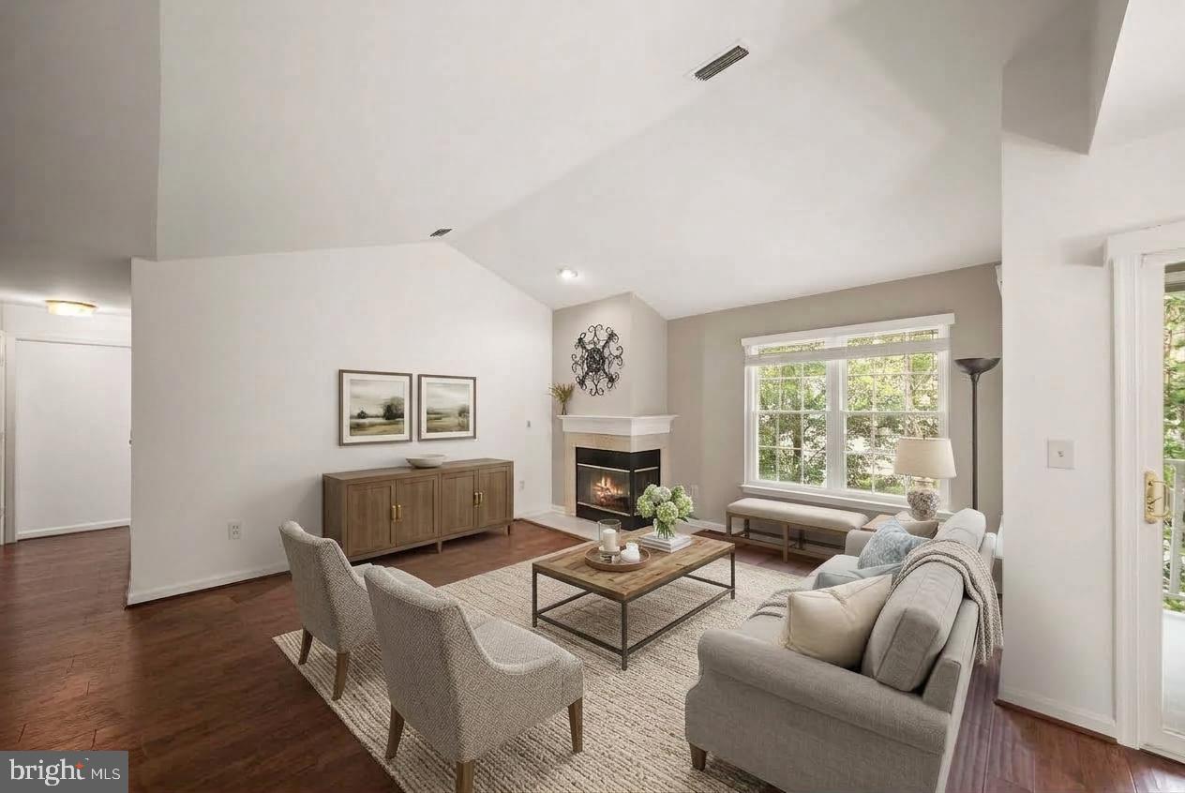
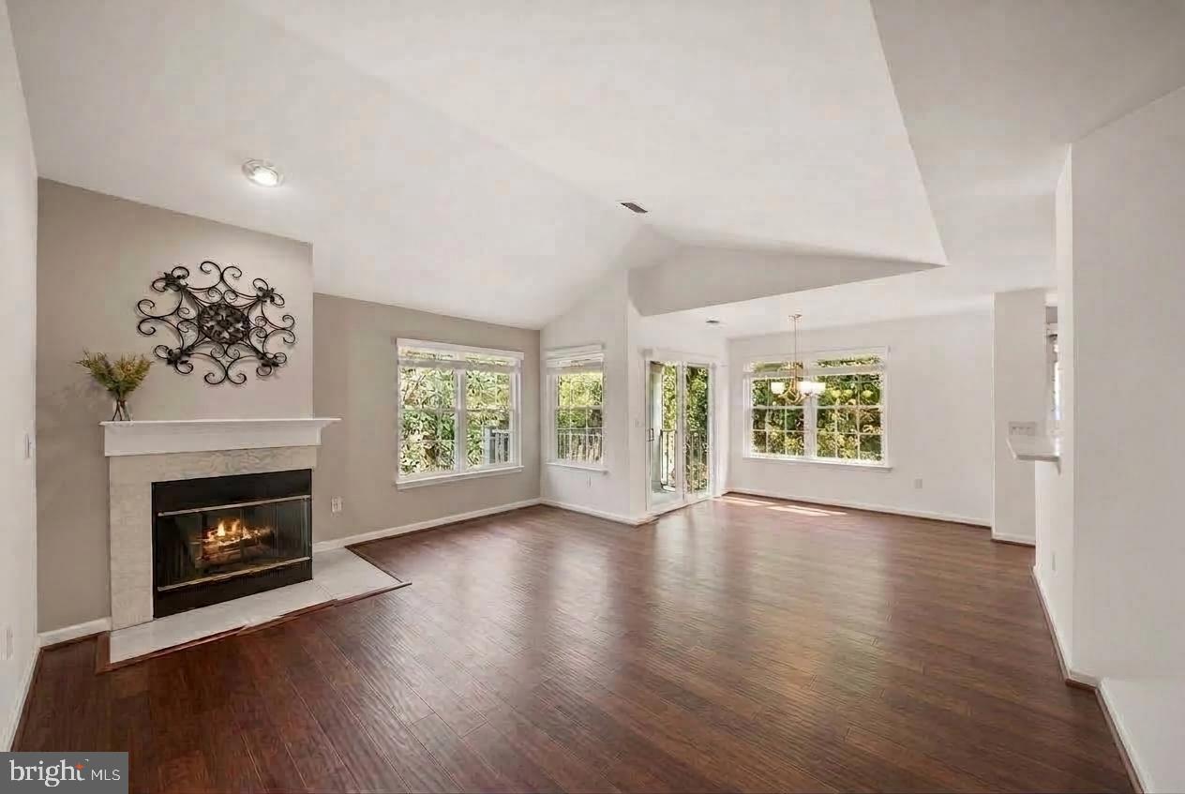
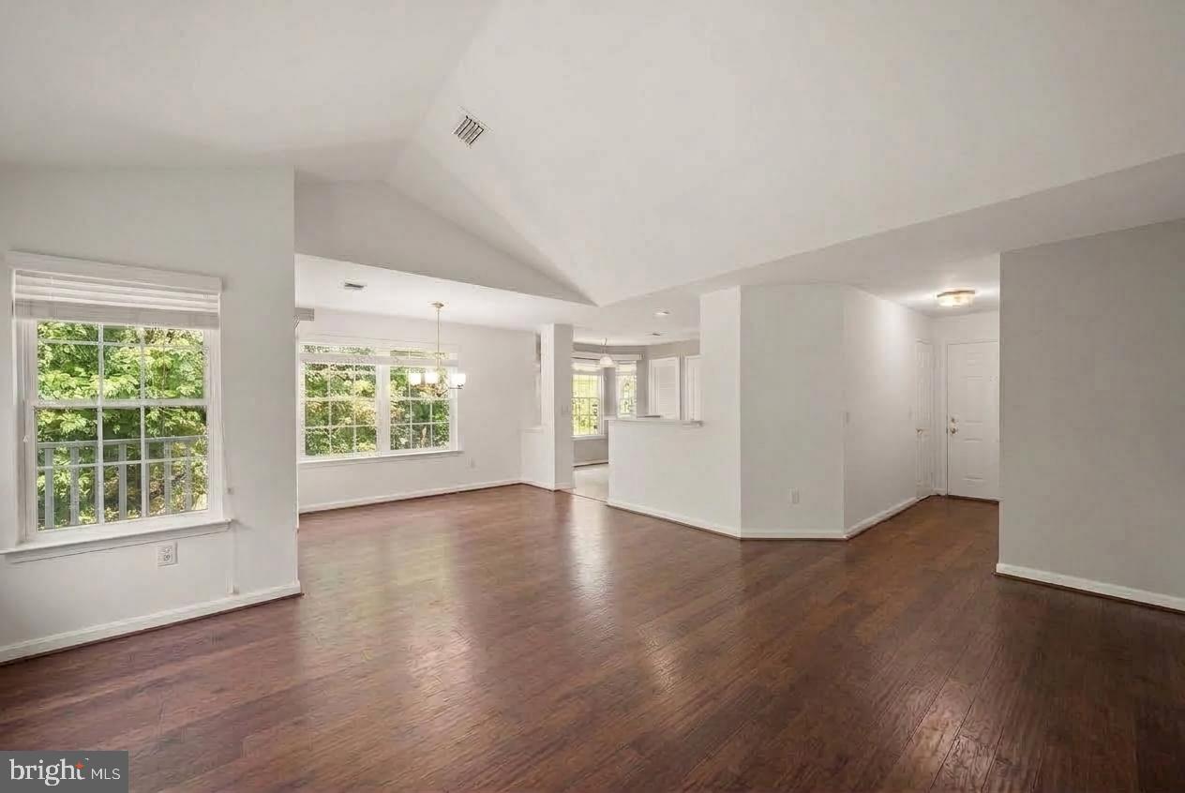
Welcome to 5636 Willoughby Newton Drive! Tucked among mature trees in a peaceful, park-like setting, this light-filled home offers the perfect combination of privacy, convenience, and comfort. Featuring 2 bedrooms, 2 full baths, and secured storage, this beautifully refreshed home is ideally located in the heart of Centreville. New windows and all major appliances have been replaced within the last five years. Freshly painted and showcasing engineered hardwood flooring, the home feels bright, welcoming, and move-in ready, with abundant windows filling every room with natural light. The spacious living room centers around a cozy fireplace and flows effortlessly into the dining area and private balcony overlooking the community pool - an ideal spot for morning coffee, outdoor dining, entertaining, or simply relaxing while enjoying the tranquil surroundings. The surprisingly spacious kitchen features generous mahogany cabinetry, new quartz countertops, stainless steel appliances, and plenty of room for a breakfast table or cozy gathering space. A convenient laundry area makes everyday living effortless. The primary suite offers a peaceful retreat with a walk-in closet and updated ensuite bath. A generously sized second bedroom provides exceptional flexibility for guests, a home office, nursery, or roommate. Residents enjoy wonderful community amenities, including a swimming pool, clubhouse, sport courts, playgrounds, and beautifully maintained common grounds. Beyond the community, you are just moments from parks, scenic walking trails, premier shopping, dining, and entertainment, with easy access to Route 28, Route 29, I-66, public transportation, and just 15 minutes to Dulles International Airport. This is low-maintenance living at its finest—private, peaceful, and exceptionally convenient in one of Centreville’s most desirable locations.
| 16 hours ago | Status changed to Active | |
| 16 hours ago | Listing updated with changes from the MLS® | |
| 24 hours ago | Listing first seen on site |

The real estate listing information is provided by Bright MLS is for the consumer's personal, non-commercial use and may not be used for any purpose other than to identify prospective properties consumer may be interested in purchasing. Any information relating to real estate for sale or lease referenced on this web site comes from the Internet Data Exchange (IDX) program of the Bright MLS. This web site references real estate listing(s) held by a brokerage firm other than the broker and/or agent who owns this web site. The accuracy of all information is deemed reliable but not guaranteed and should be personally verified through personal inspection by and/or with the appropriate professionals. Properties in listings may have been sold or may no longer be available. The data contained herein is copyrighted by Bright MLS and is protected by all applicable copyright laws. Any unauthorized collection or dissemination of this information is in violation of copyright laws and is strictly prohibited. Copyright © 2020 Bright MLS. All rights reserved.
Did you know? You can invite friends and family to your search. They can join your search, rate and discuss listings with you.