
10444 STALLWORTH COURTFAIRFAX, VA 22032
Due to the health concerns created by Coronavirus we are offering personal 1-1 online video walkthough tours where possible.
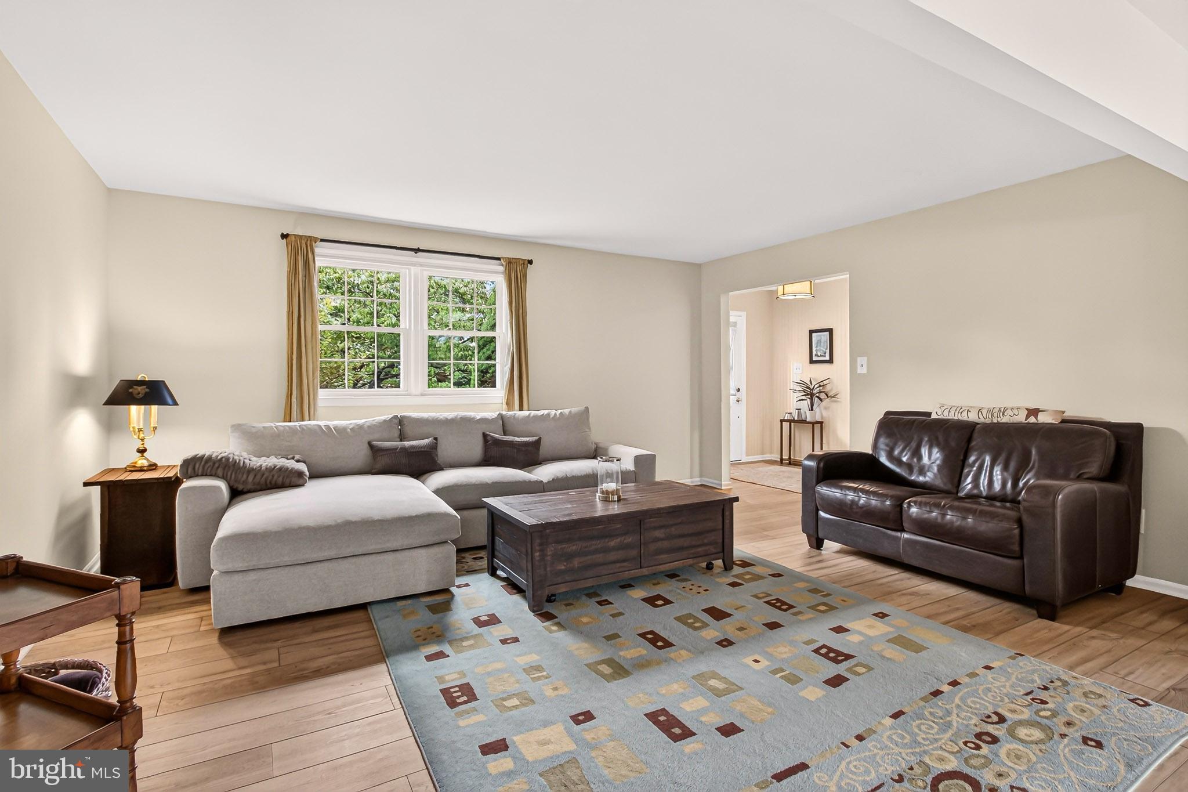
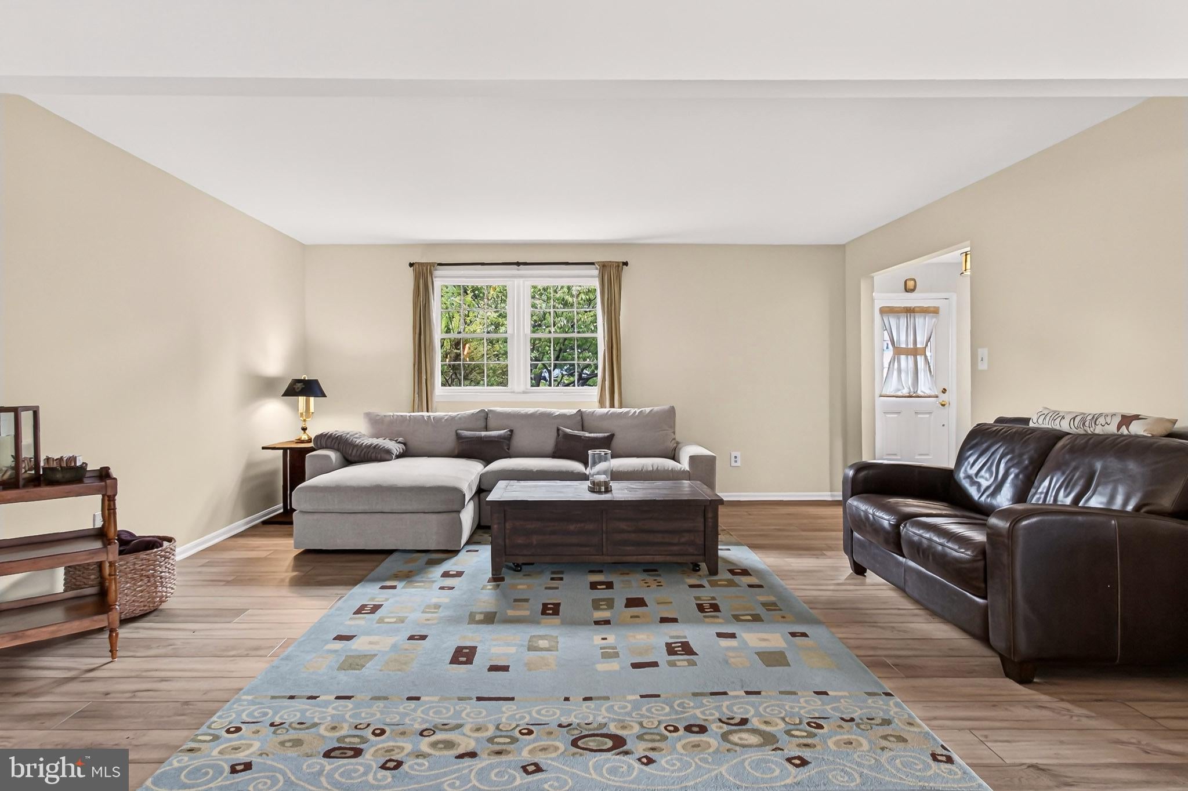
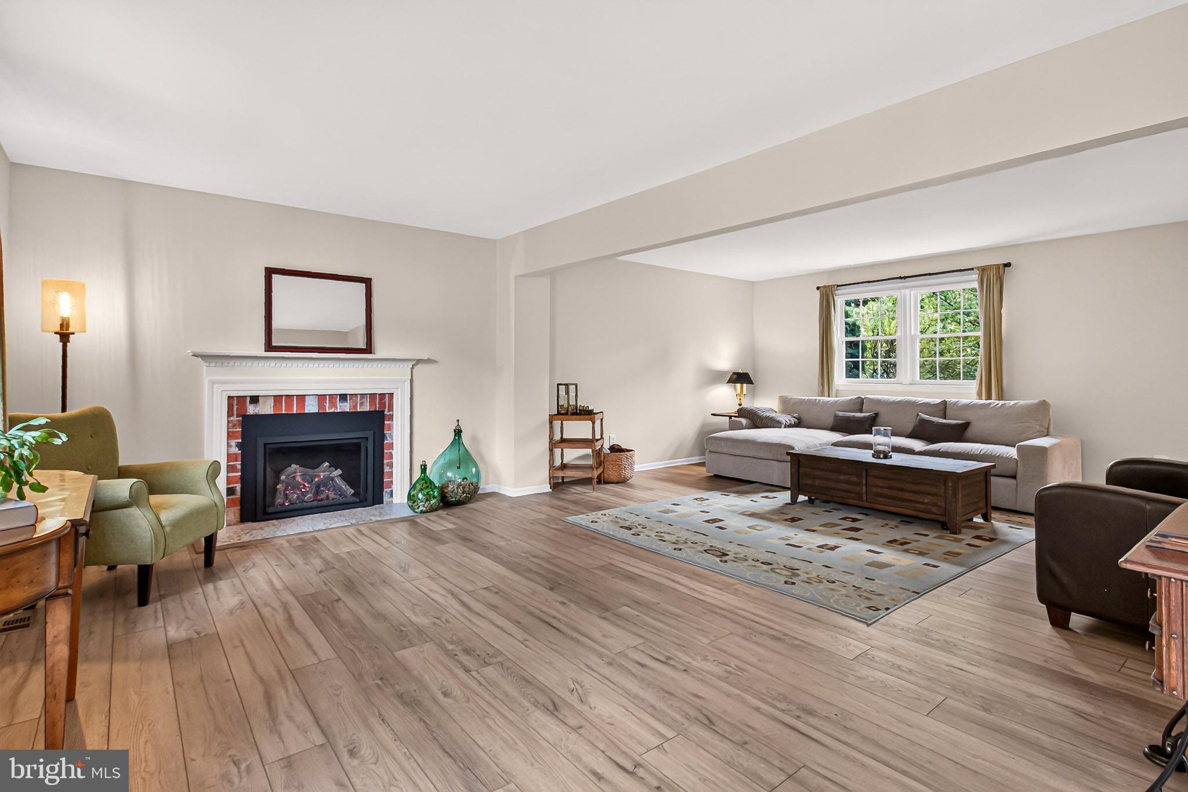
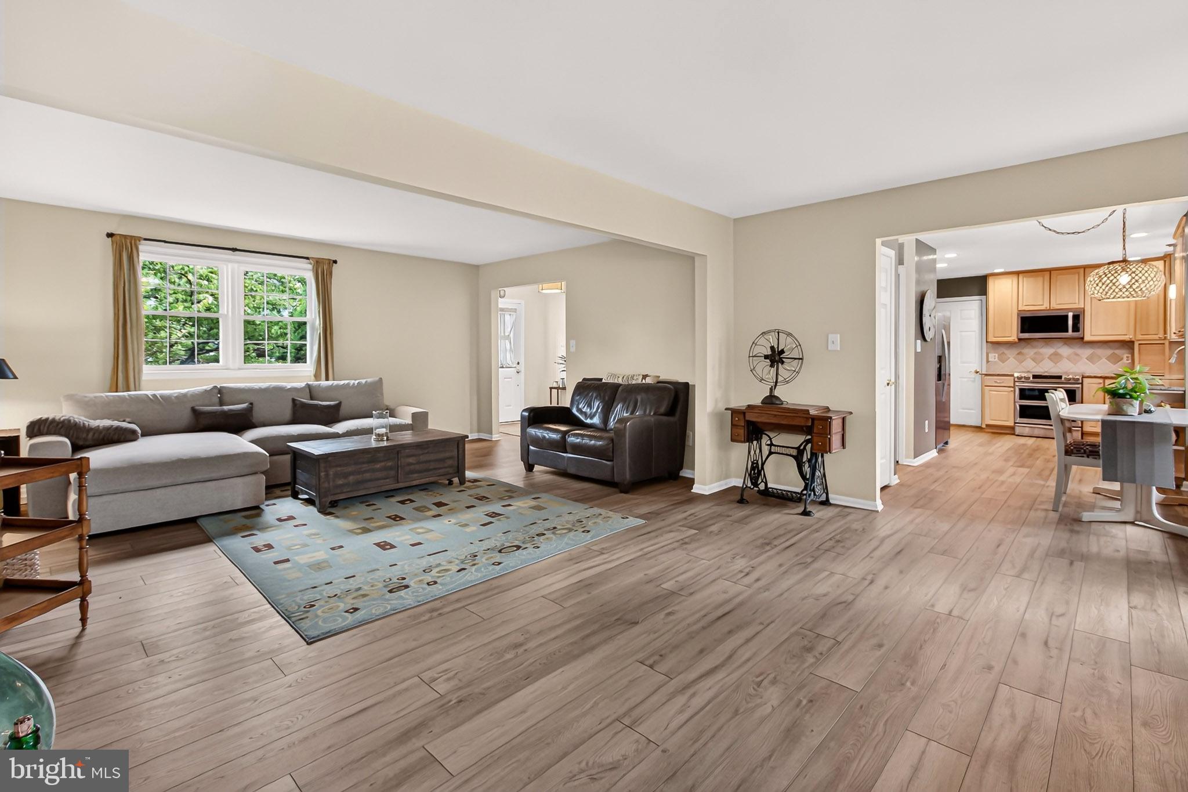
Welcome to comfort, style, and exceptional outdoor living in the highly desirable Kings Park West community. This beautifully updated and meticulously maintained 4 bedroom, 3.5 bath home offers more than 3,000 square feet of thoughtfully finished living space, along with an oversized 2-car garage featuring durable epoxy flooring. The welcoming foyer opens to luxury vinyl plank flooring that flows throughout the main level and leads into a spacious living/family room highlighted by a warm and inviting gas fireplace. The comfortable eat-in kitchen features nicely updated stainless steel appliances, granite countertops, and abundant workspace, while the adjacent formal dining room provides an ideal setting for both special meals and entertaining. Step outside and discover a truly spectacular private retreat. The spacious deck overlooks a beautifully landscaped backyard and leads to an expansive custom flagstone patio complete with built-in stone benches, a firepit, an upscale saltwater hot tub, and an outdoor shower creating the perfect setting for relaxing, entertaining, and enjoying the outdoors in every season. Upstairs, you'll find four generously sized bedrooms, including a spacious primary suite with a beautifully remodeled primary bath. The fully finished lower level adds even more versatility with a large recreation room, full bathroom, and bonus room—perfect for a home office, guest space, exercise room, or additional living area. Offering an exceptional blend of space, comfort, thoughtful updates, and resort-style outdoor living, all conveniently located near shopping, restaurants, schools, and everyday amenities, this remarkable Kings Park West home truly has it all and is an absolute MUST SEE!
| 6 hours ago | Listing updated with changes from the MLS® | |
| 6 hours ago | Listing first seen on site |

The real estate listing information is provided by Bright MLS is for the consumer's personal, non-commercial use and may not be used for any purpose other than to identify prospective properties consumer may be interested in purchasing. Any information relating to real estate for sale or lease referenced on this web site comes from the Internet Data Exchange (IDX) program of the Bright MLS. This web site references real estate listing(s) held by a brokerage firm other than the broker and/or agent who owns this web site. The accuracy of all information is deemed reliable but not guaranteed and should be personally verified through personal inspection by and/or with the appropriate professionals. Properties in listings may have been sold or may no longer be available. The data contained herein is copyrighted by Bright MLS and is protected by all applicable copyright laws. Any unauthorized collection or dissemination of this information is in violation of copyright laws and is strictly prohibited. Copyright © 2020 Bright MLS. All rights reserved.