
4506 ARNIEL PLACEFAIRFAX, VA 22030
Due to the health concerns created by Coronavirus we are offering personal 1-1 online video walkthough tours where possible.
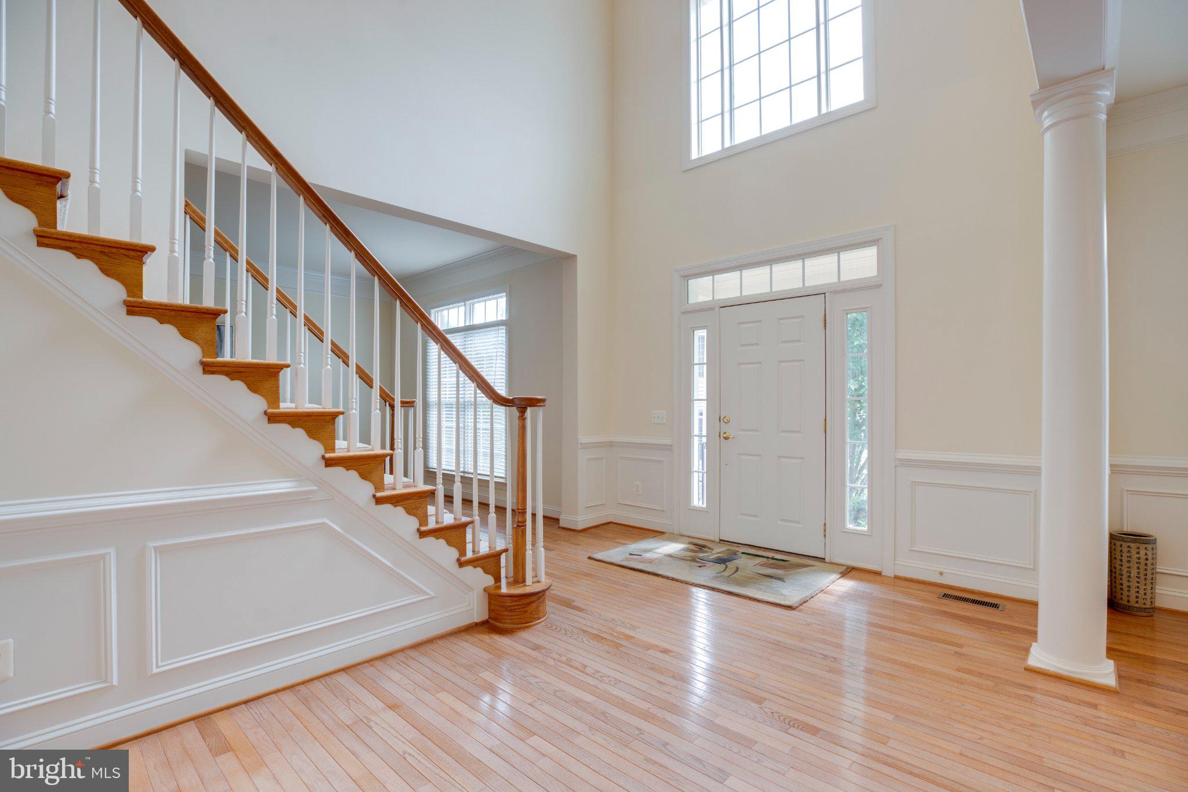
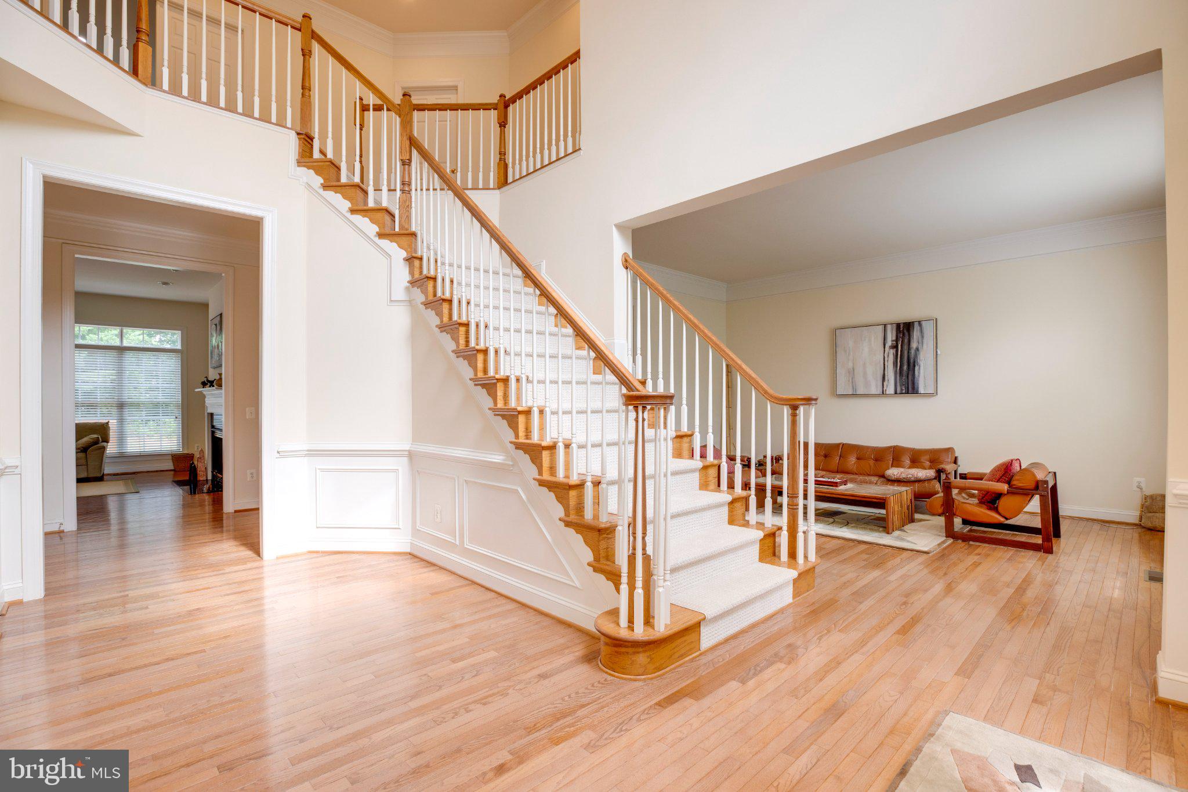
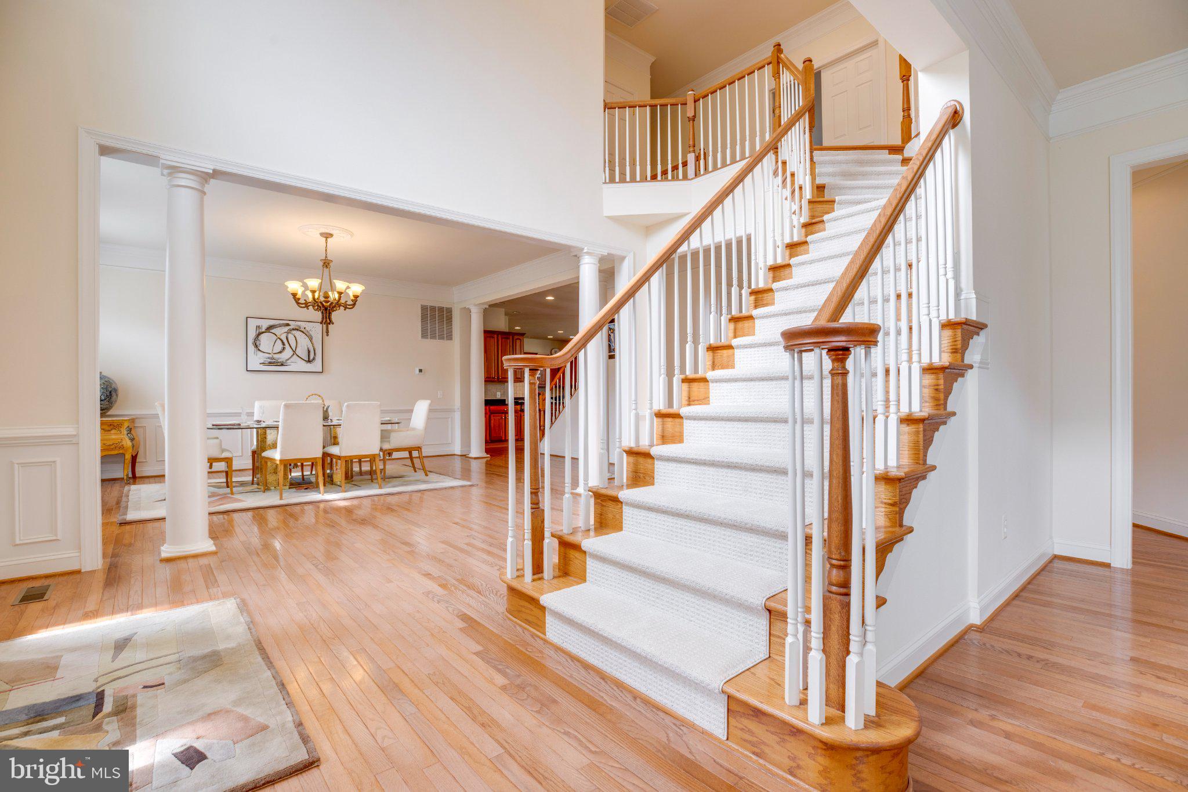
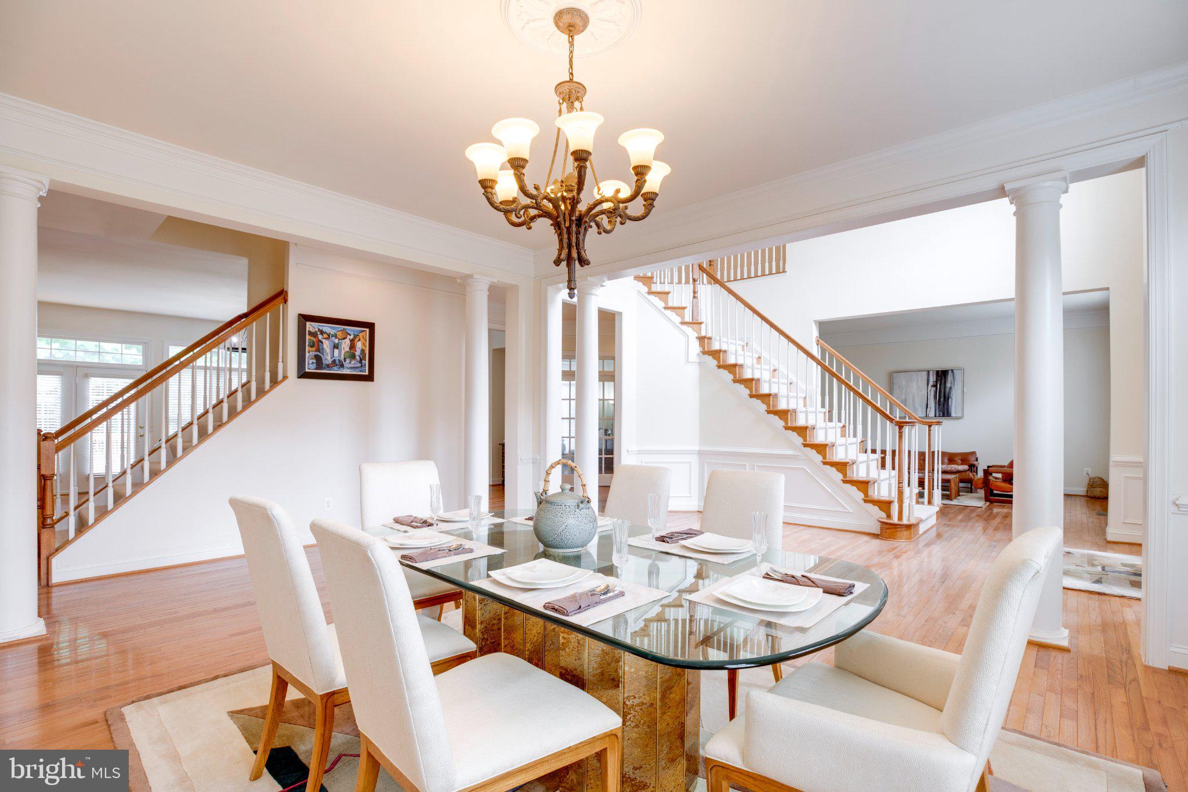
Welcome to this stunning, detached brick residence, where timeless elegance meets modern luxury. The grand impression begins the moment you step into the breathtaking, two-story foyer, seamlessly transitioning into expansive main-level living spaces adorned with hardwood floors. At the heart of the home is a gourmet chef’s kitchen, beautifully appointed with granite countertops and stainless steel appliances. It opens effortlessly into a sun-drenched morning room featuring classic ceramic tile—the perfect setting for casual dining and quiet reflection. A sophisticated private library provides an ideal sanctuary for remote work or study.Designed for both grand-scale entertaining and intimate family gatherings, the finished lower level boasts an expansive recreation room, a dedicated media room for immersive cinematic experiences, and a stylish wet bar. The upper level is anchored by a magnificent owner's suite, a true private retreat featuring dual walk-in closets and a spa-like ensuite bathroom complete with a deep soaking tub and a separate, beautifully crafted shower. Outside, a large deck overlooks the property, offering an inviting space for al fresco entertaining. Spacious three-car garage.
| 16 hours ago | Listing first seen on site | |
| 16 hours ago | Listing updated with changes from the MLS® |

The real estate listing information is provided by Bright MLS is for the consumer's personal, non-commercial use and may not be used for any purpose other than to identify prospective properties consumer may be interested in purchasing. Any information relating to real estate for sale or lease referenced on this web site comes from the Internet Data Exchange (IDX) program of the Bright MLS. This web site references real estate listing(s) held by a brokerage firm other than the broker and/or agent who owns this web site. The accuracy of all information is deemed reliable but not guaranteed and should be personally verified through personal inspection by and/or with the appropriate professionals. Properties in listings may have been sold or may no longer be available. The data contained herein is copyrighted by Bright MLS and is protected by all applicable copyright laws. Any unauthorized collection or dissemination of this information is in violation of copyright laws and is strictly prohibited. Copyright © 2020 Bright MLS. All rights reserved.
Did you know? You can invite friends and family to your search. They can join your search, rate and discuss listings with you.