
10898 WOODLEAF LANEGREAT FALLS, VA 22066
Due to the health concerns created by Coronavirus we are offering personal 1-1 online video walkthough tours where possible.
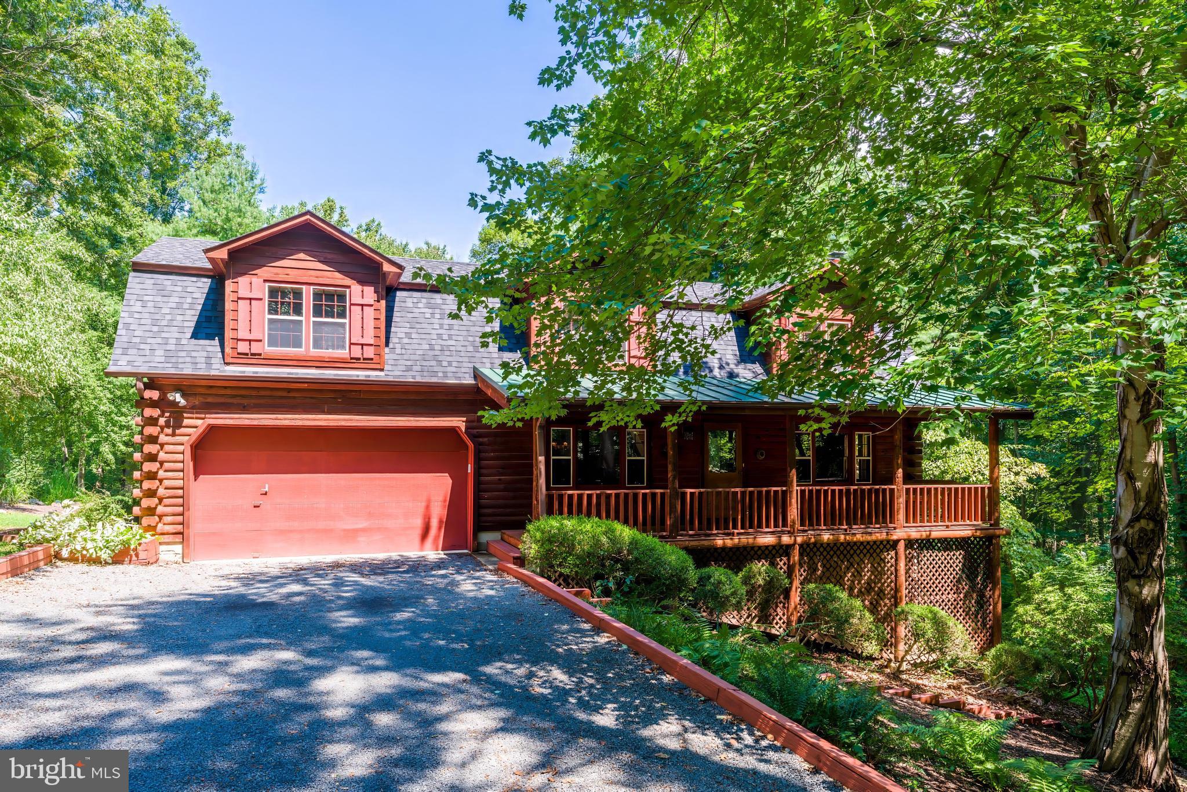
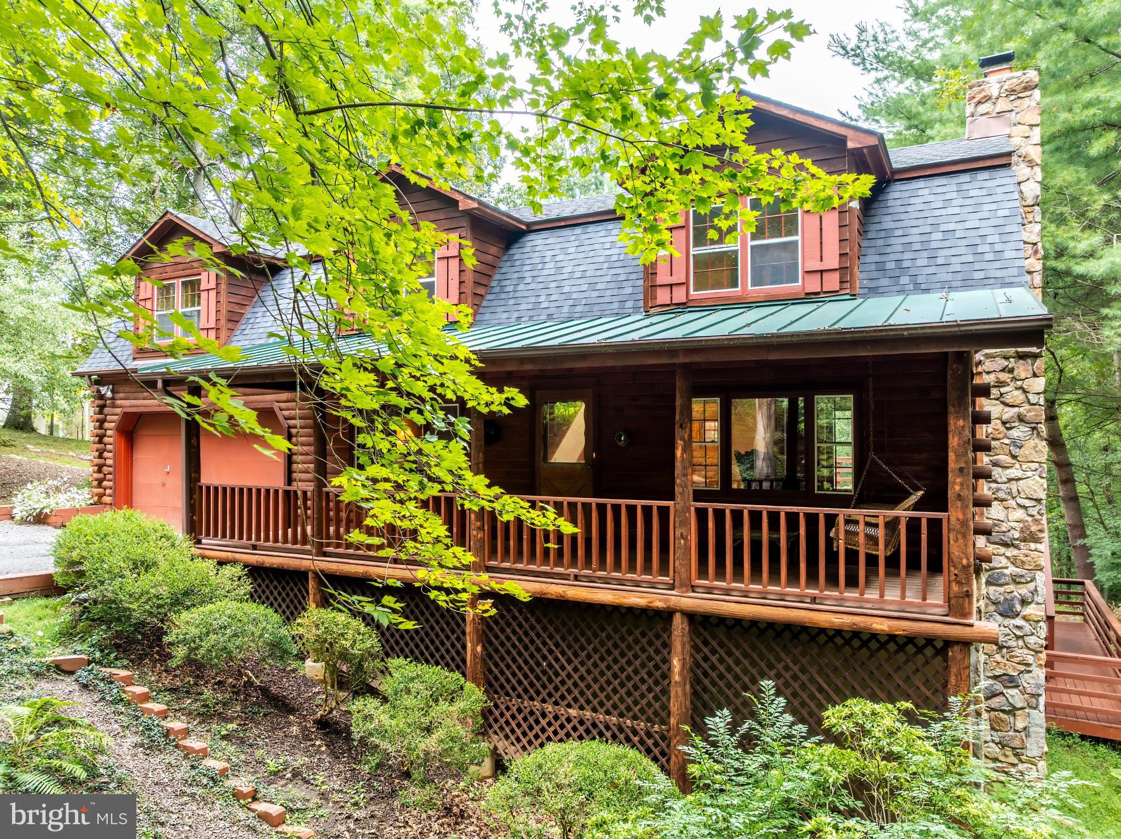
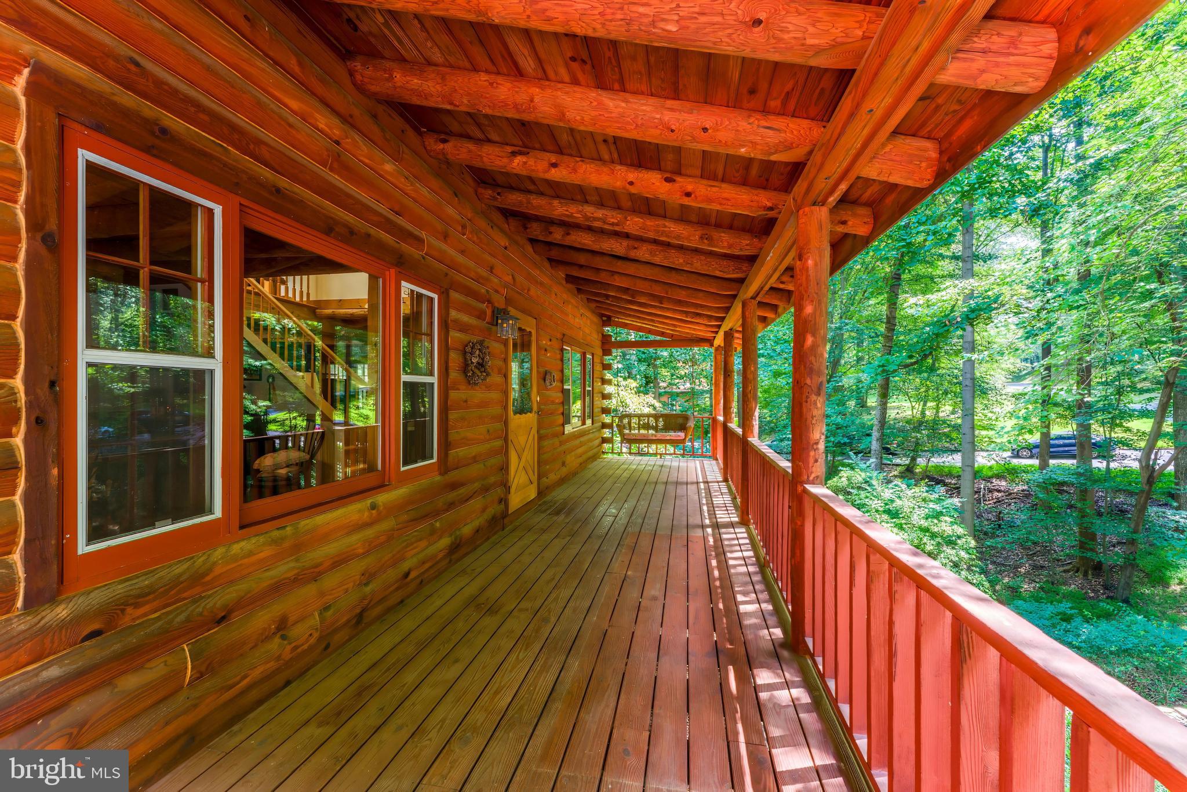
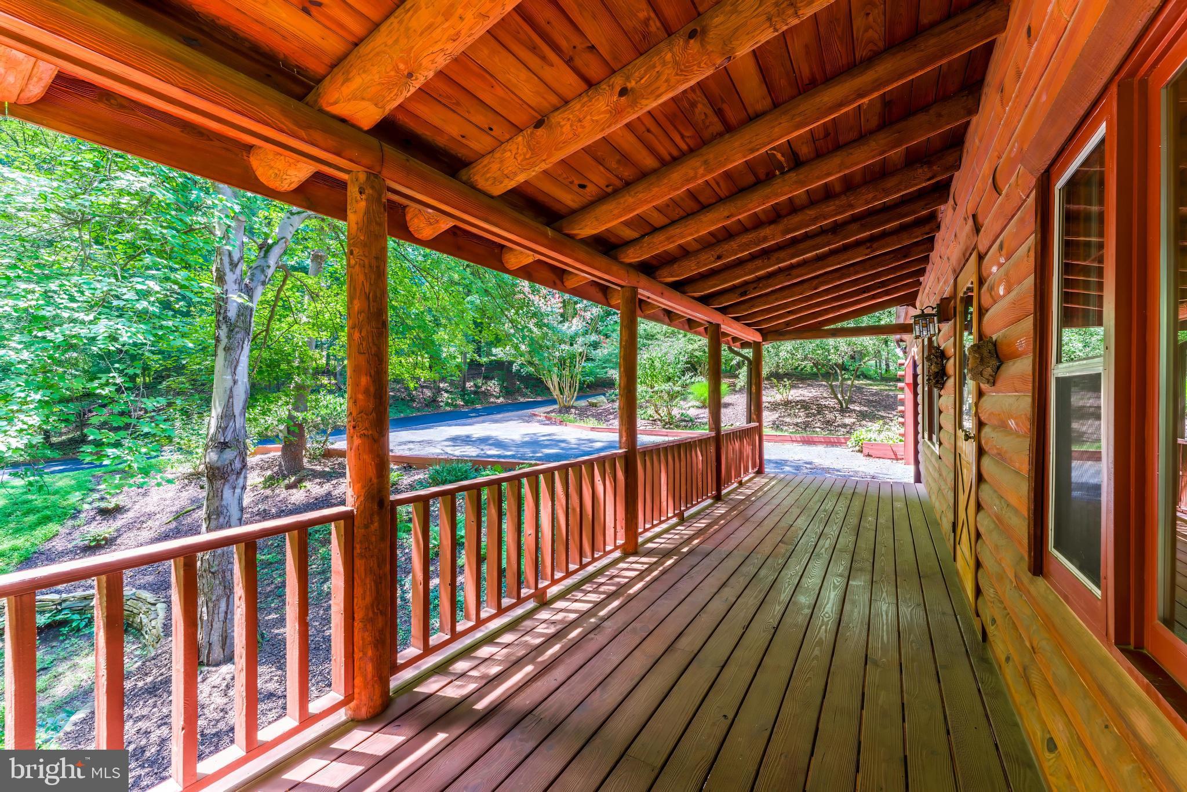
Join us Saturday, 9/12 from 11-1pm for an Open House! Welcome to 10898 Woodleaf Lane, a stunning 3 bedroom, 2.5 bath log cabin retreat nestled on two private acres in the heart of Great Falls. Surrounded by nature, this one-of-a-kind home offers a warm and inviting atmosphere with light-filled and updated living spaces, beautiful wood details, and scenic views at every turn. The main level is designed for both everyday living and entertaining. Gather around the striking stone fireplace in the cozy living room, while the separate dining room provides the perfect setting for more formal occasions. The charming kitchen features beautiful wood cabinetry, ample counter space, and plenty of storage. A conveniently located mudroom and laundry room adds functionality to the main level, and connects to the 2-car garage and an integrated work station. Upstairs, three spacious bedrooms include the primary suite, complete with a walk-in closet and vanity desk. Both upstairs bathrooms have been recently renovated, including a luxury en suite bath featuring a premium tiled walk in shower and heated flooring. The upgraded lower level includes a sizeable media and recreation room; an optional exercise room, office or fourth bedroom; and a dedicated utility and storage room. Step outside to a secluded and tranquil backyard setting which includes a 3-tiered deck, a 6-seated hot tub with surrounding benches built into the lower deck, a mulched area firepit, and a water garden with dual-level streaming pond. The lower wooded section of this 2-acre property has been designated a Certified Wildlife Habitat by the National Wildlife Federation. Major system upgrades include the architectural shingle roof with a metal accent over the front porch (2025), hot water heater (2023), and HVAC (2023). Located within the desirable Langley High School pyramid and just minutes from Tysons Corner, I-495, the GW Parkway, shopping, dining, parks, and more, this exceptional property offers a rare combination of privacy, character, and convenience in the heart of Great Falls. Enjoy, and welcome home!
| yesterday | Listing updated with changes from the MLS® | |
| yesterday | Status changed to Active | |
| 2 days ago | Listing first seen on site |

The real estate listing information is provided by Bright MLS is for the consumer's personal, non-commercial use and may not be used for any purpose other than to identify prospective properties consumer may be interested in purchasing. Any information relating to real estate for sale or lease referenced on this web site comes from the Internet Data Exchange (IDX) program of the Bright MLS. This web site references real estate listing(s) held by a brokerage firm other than the broker and/or agent who owns this web site. The accuracy of all information is deemed reliable but not guaranteed and should be personally verified through personal inspection by and/or with the appropriate professionals. Properties in listings may have been sold or may no longer be available. The data contained herein is copyrighted by Bright MLS and is protected by all applicable copyright laws. Any unauthorized collection or dissemination of this information is in violation of copyright laws and is strictly prohibited. Copyright © 2020 Bright MLS. All rights reserved.
Did you know? You can invite friends and family to your search. They can join your search, rate and discuss listings with you.