
6188 DARLEON PLACEALEXANDRIA, VA 22310
Due to the health concerns created by Coronavirus we are offering personal 1-1 online video walkthough tours where possible.
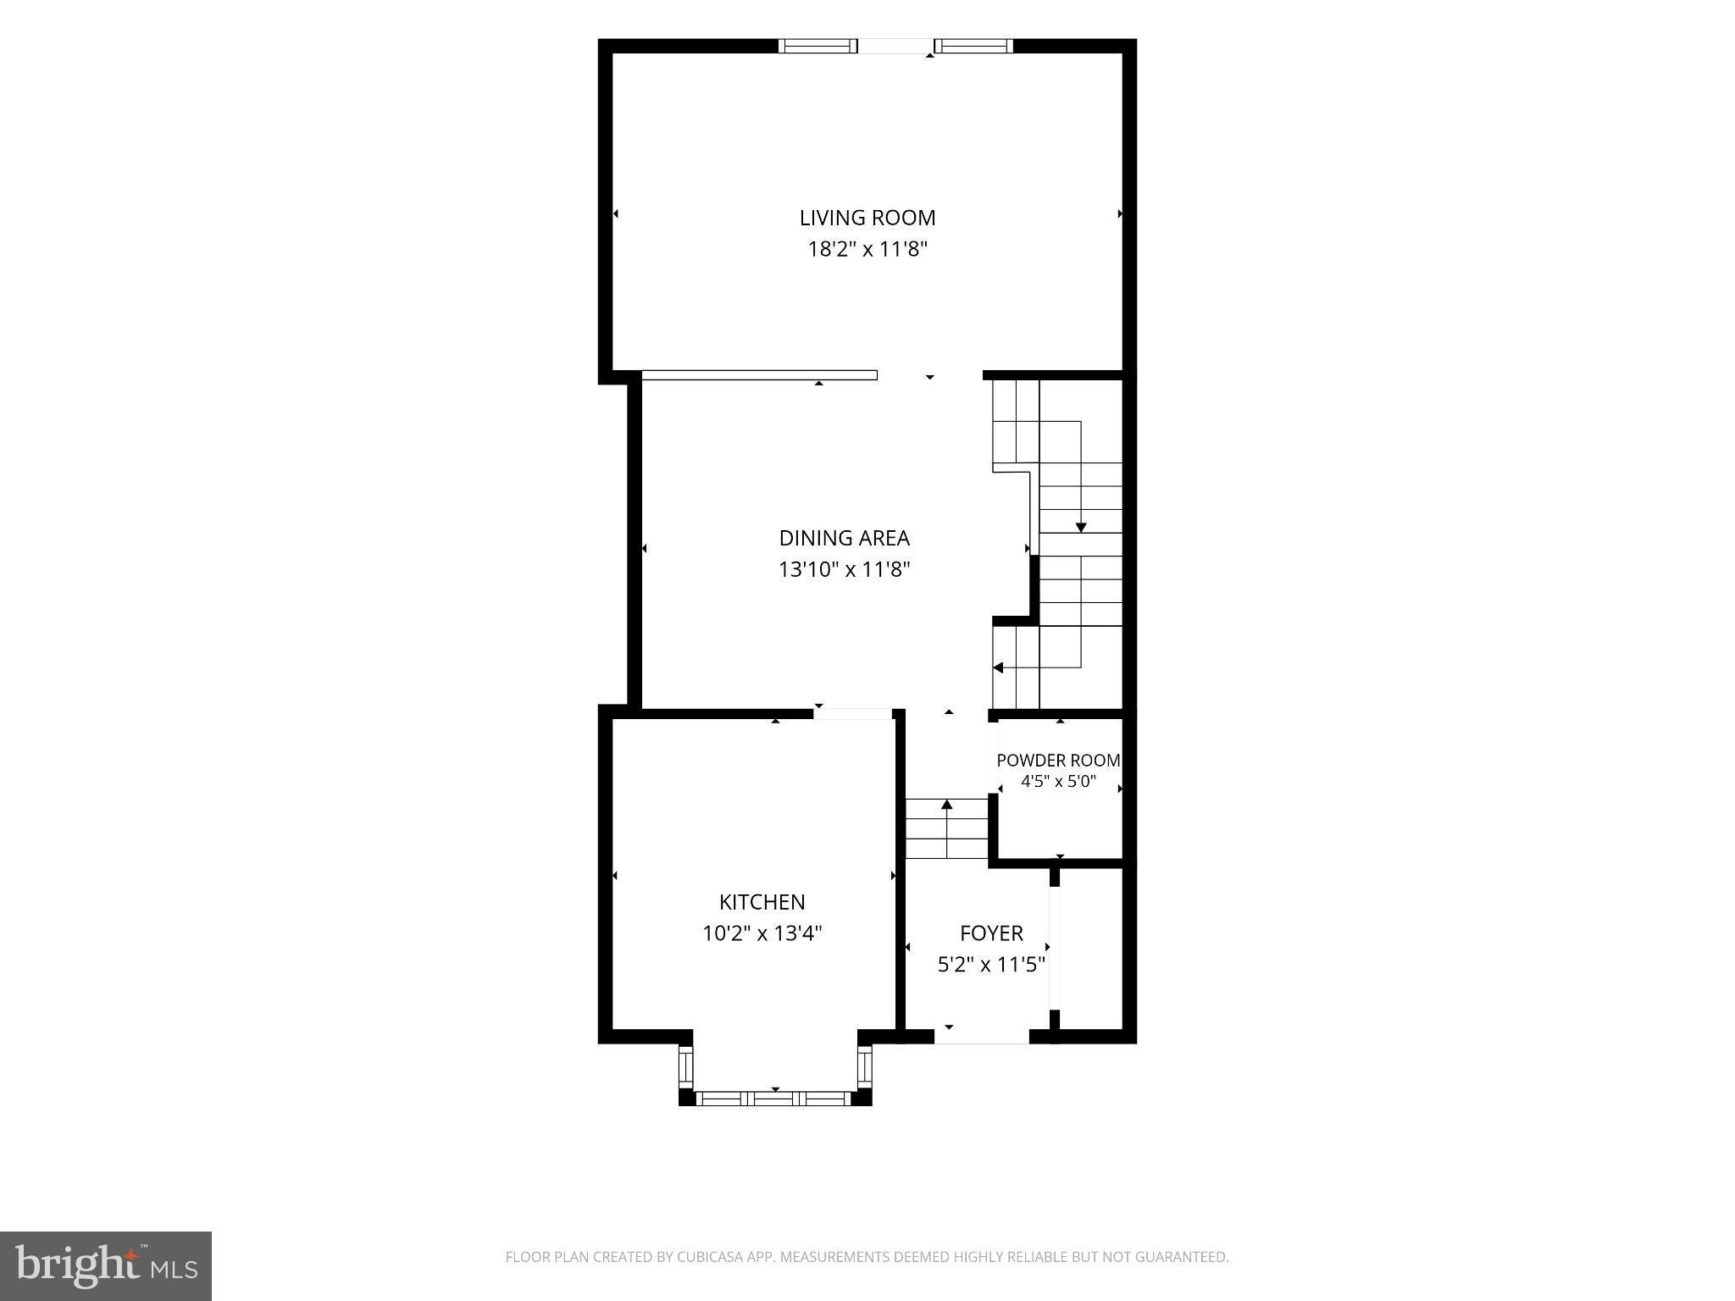
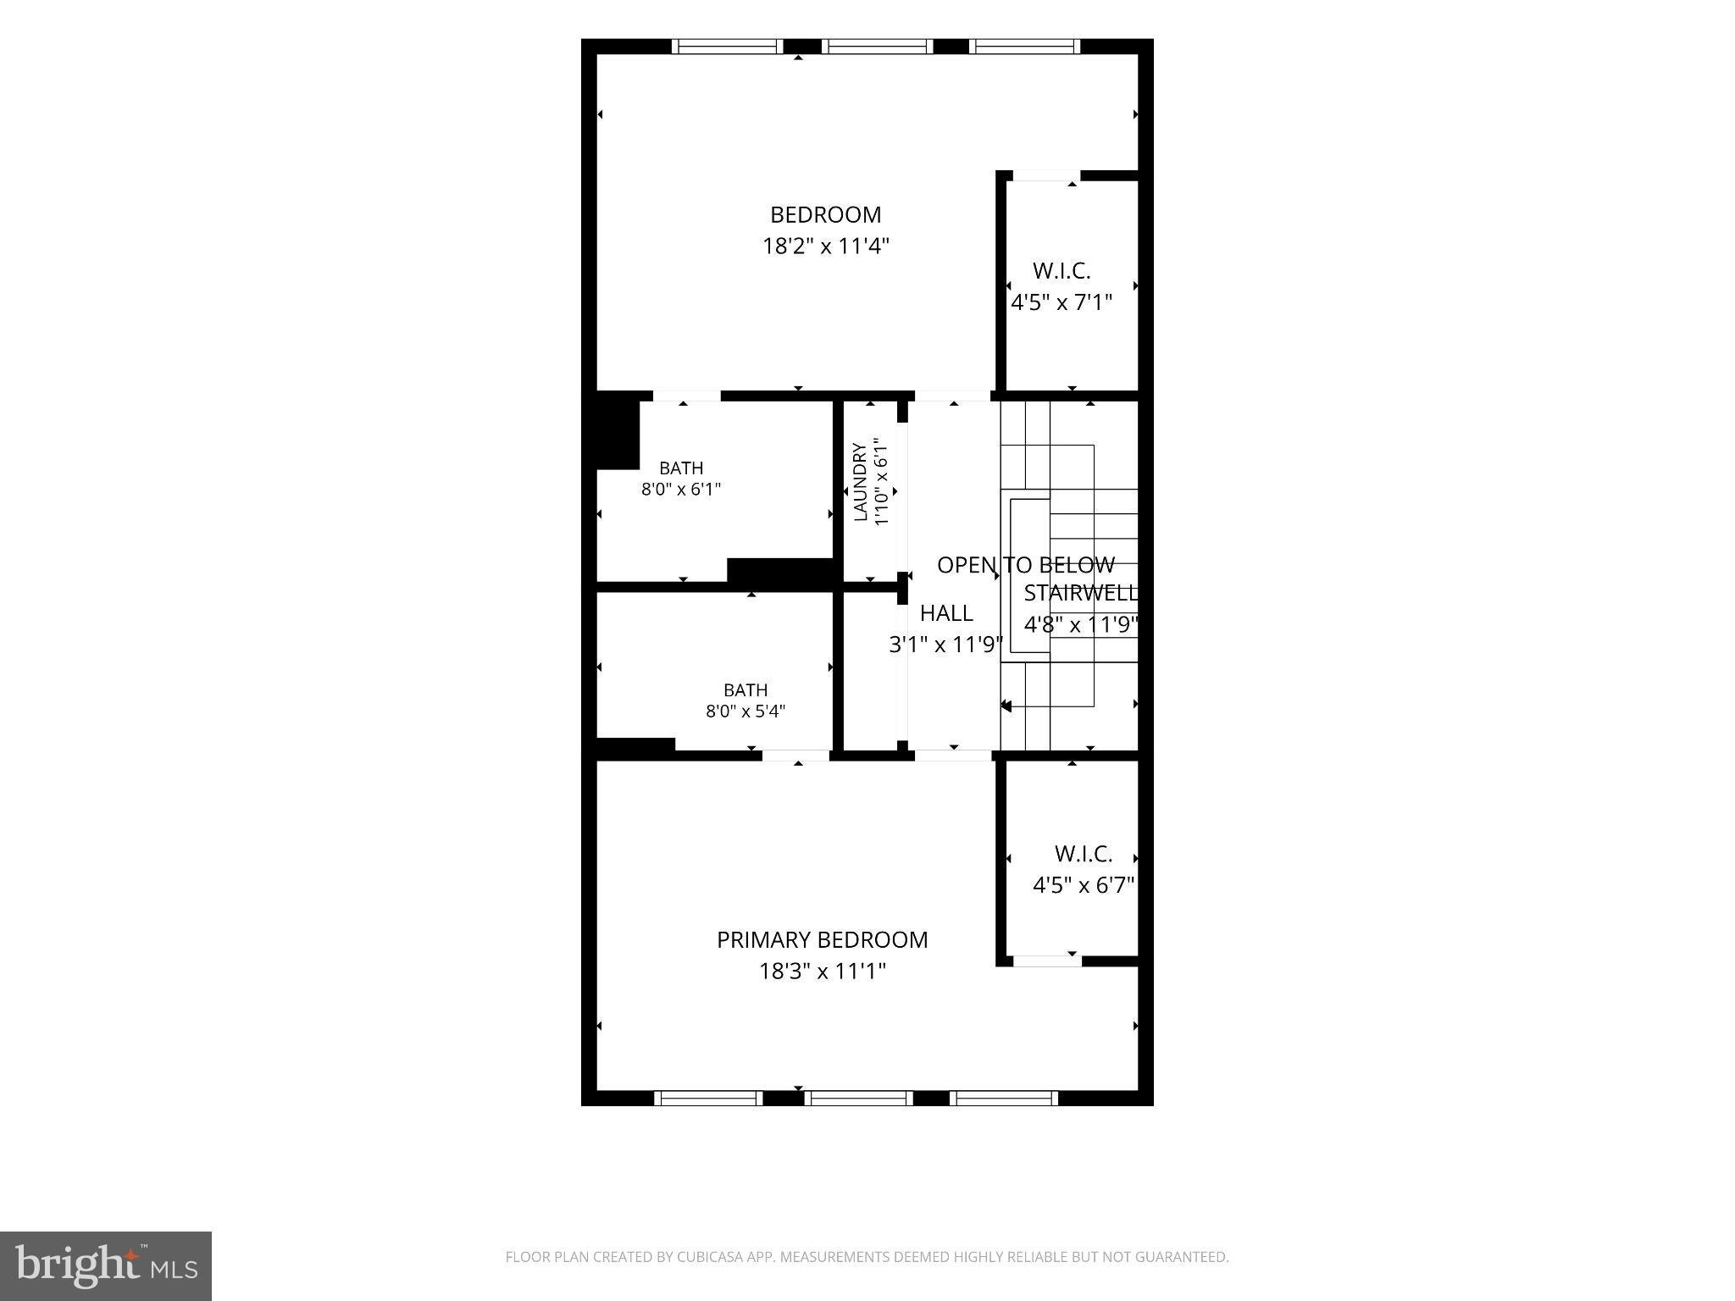
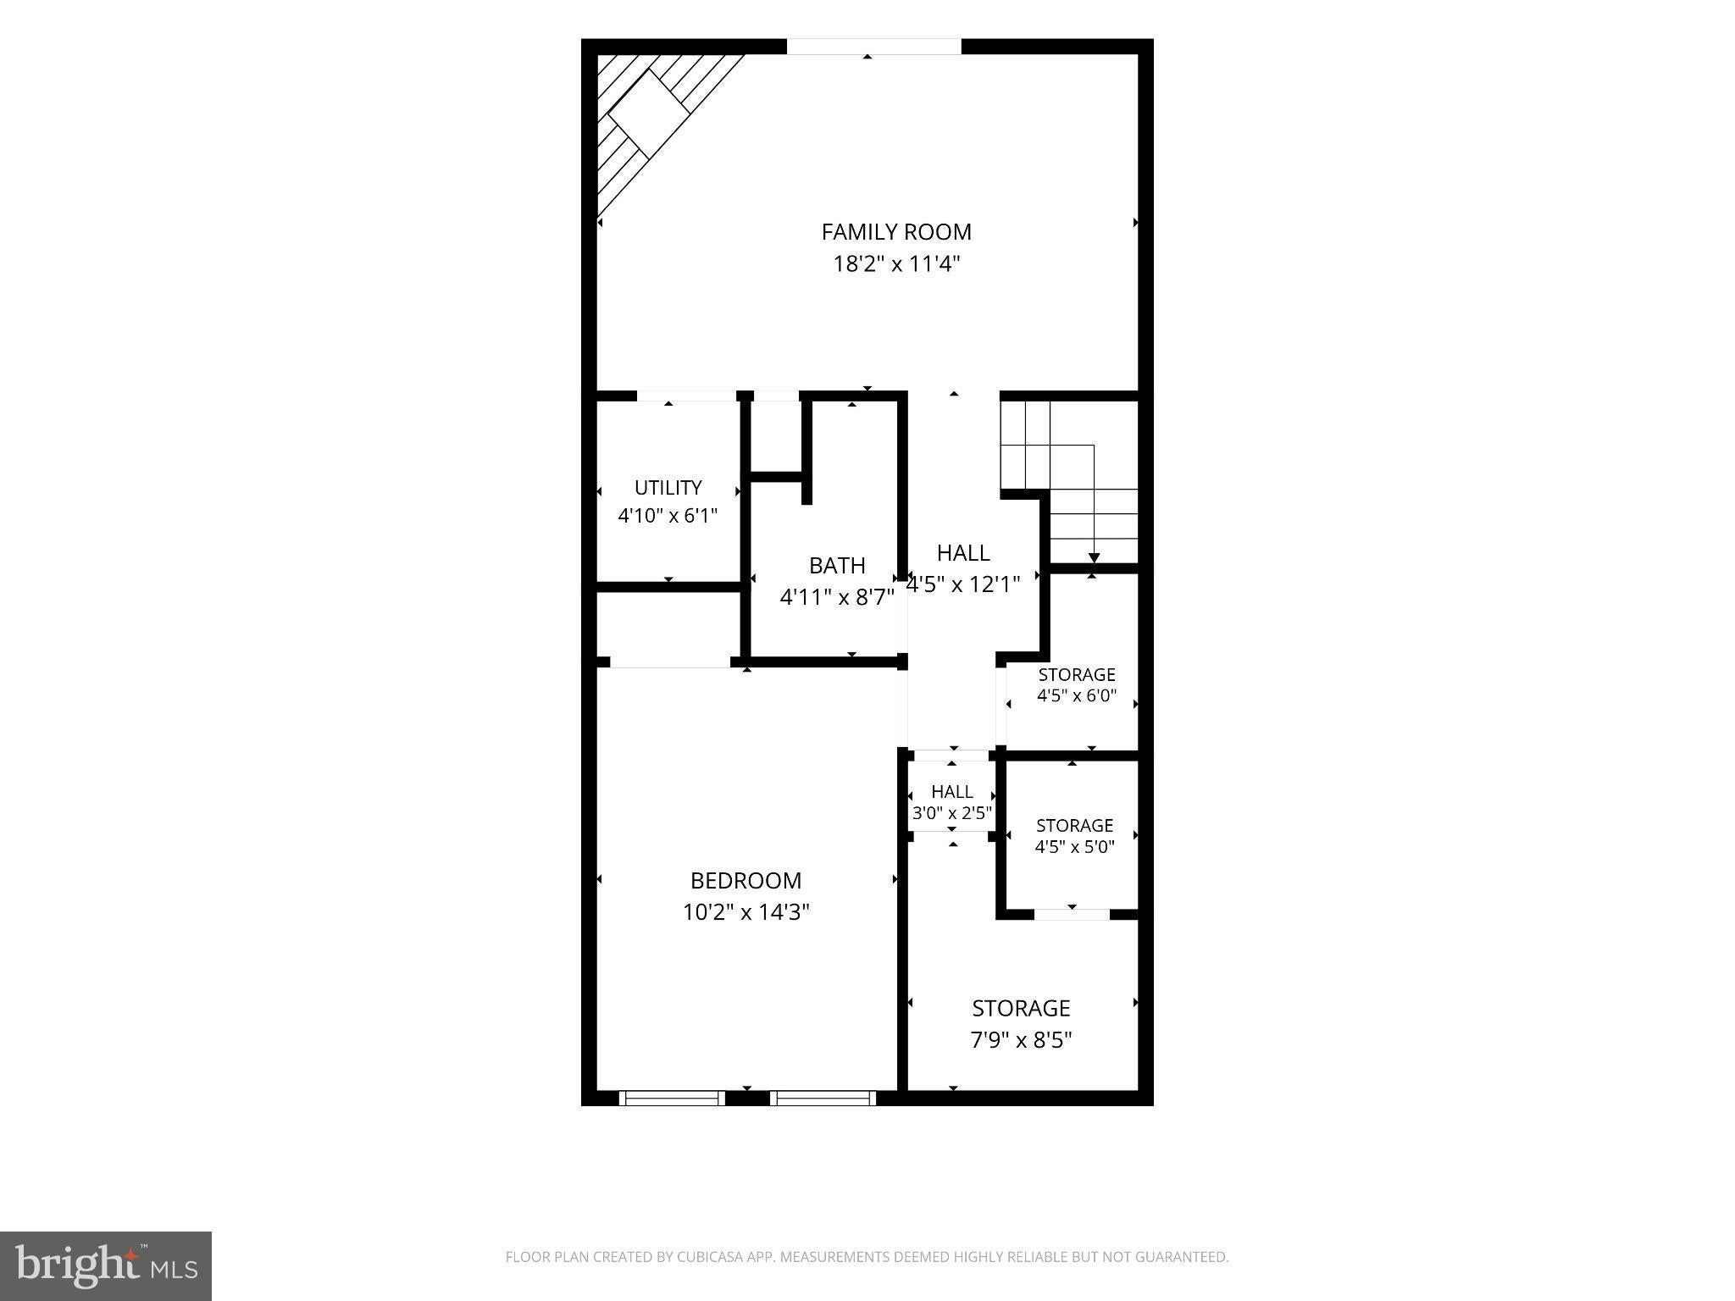
Tucked away on a quiet street in Georgetown Woods, this three-level townhome offers approximately 2,376 square feet of finished living space, three bedrooms, three full baths and a powder room, with a wonderfully flexible layout and plenty of room to spread out. Homes in this particular enclave of Georgetown Woods rarely come on the market, making 6188 Darleon Place an amazing opportunity. Step inside to a bright main level with beautifully refinished hardwood floors and an open living and dining area that feels welcoming and inviting. A large three-panel glass door brings in great natural light and leads to an expansive rear deck that is perfect for morning coffee, dinner outside, or simply unwinding at the end of the day. The kitchen has been given its own fresh new look with new countertops and freshly painted cabinetry, while oversized windows bring in even more natural light. A convenient powder room completes the main level. Upstairs, you'll find a fantastic layout with two generously sized bedrooms, each with its own private en suite bath AND its own walk-in closet! Both bathrooms have been refreshed with new waterproof luxury vinyl plank flooring, new vanities, and mirrors, giving the entire upper level a clean, updated feel. And for the ultimate convenience, the laundry is located right here on the bedroom level—no hauling baskets up and down the stairs! And then there's the lower level! With approximately 792 finished square feet, it's practically an entire home within the home. A third bedroom and fully renovated bathroom make it perfect for guests, while the separate den/recreation room with a fireplace gives you even more flexibility to relax, work, watch a movie, or create whatever space fits your life. A sliding glass door opens directly to the fully fenced rear patio, creating a second outdoor area and a private spot to enjoy some fresh air. And because you can never have too much storage, there's an additional storage room down here, too! Just steps from your front door are some of Georgetown Woods' fantastic community amenities, including a dog run, playgrounds and a large open green space—perfect for walking the dog, getting outside to play, or simply enjoying the neighborhood. And while the community feels pleasantly removed from the hustle and bustle, you're still connected to everything Northern Virginia has to offer. Franconia-Springfield Metro and VRE are just a short drive away, with easy access to I-95, I-395 and I-495, plus Kingstowne, Springfield Town Center, Fort Belvoir and major commuter routes throughout the region. With three finished levels, two outdoor areas, thoughtful updates and a location that balances privacy with easy access to just about everything—come see 6188 Darleon Place and discover just how much this home has to offer!
| 18 hours ago | Listing updated with changes from the MLS® | |
| 22 hours ago | Listing first seen on site |

The real estate listing information is provided by Bright MLS is for the consumer's personal, non-commercial use and may not be used for any purpose other than to identify prospective properties consumer may be interested in purchasing. Any information relating to real estate for sale or lease referenced on this web site comes from the Internet Data Exchange (IDX) program of the Bright MLS. This web site references real estate listing(s) held by a brokerage firm other than the broker and/or agent who owns this web site. The accuracy of all information is deemed reliable but not guaranteed and should be personally verified through personal inspection by and/or with the appropriate professionals. Properties in listings may have been sold or may no longer be available. The data contained herein is copyrighted by Bright MLS and is protected by all applicable copyright laws. Any unauthorized collection or dissemination of this information is in violation of copyright laws and is strictly prohibited. Copyright © 2020 Bright MLS. All rights reserved.