
MONTEBELLO5901 MOUNT EAGLE DRIVE 111ALEXANDRIA, VA 22303
Due to the health concerns created by Coronavirus we are offering personal 1-1 online video walkthough tours where possible.
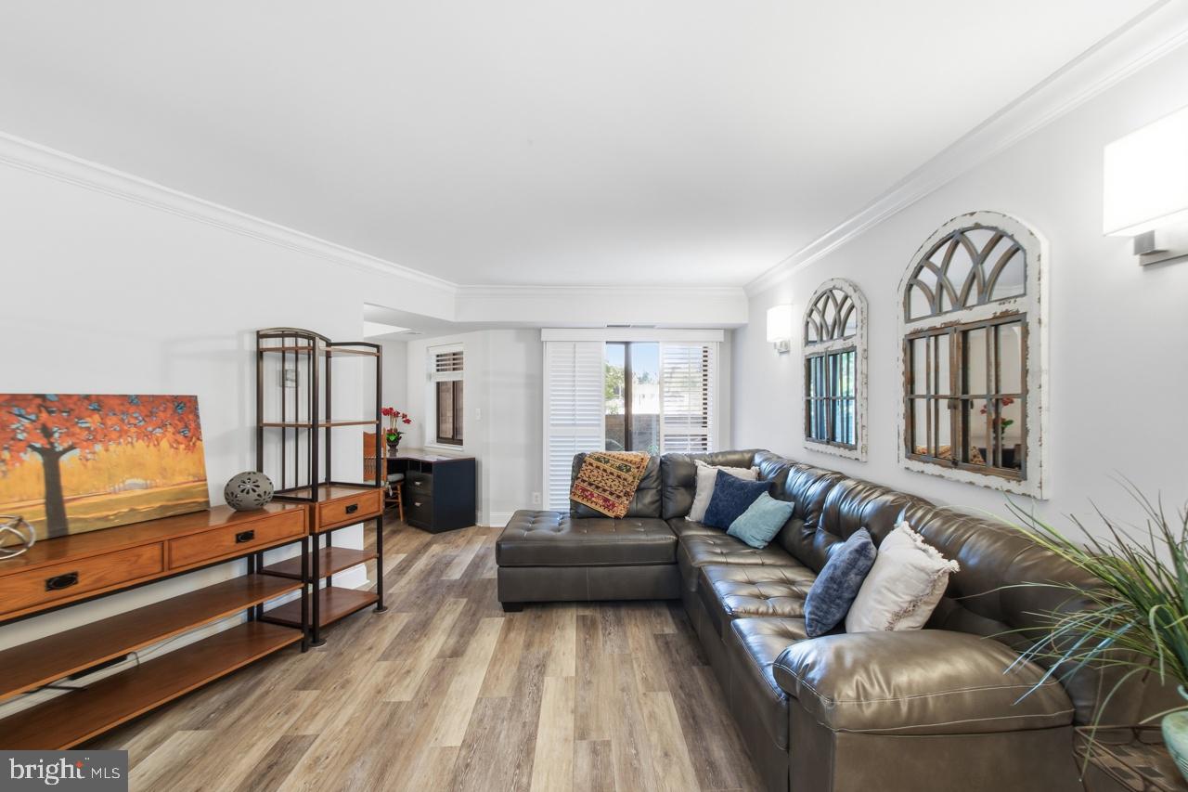
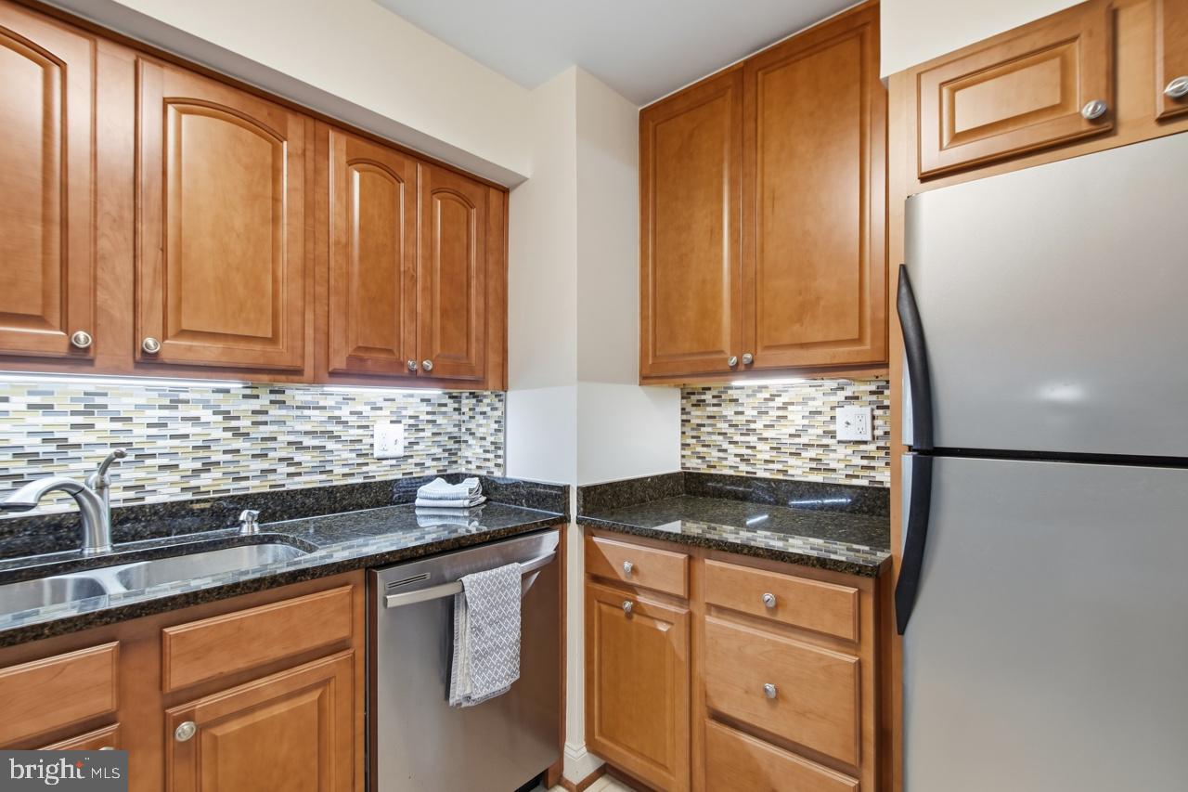
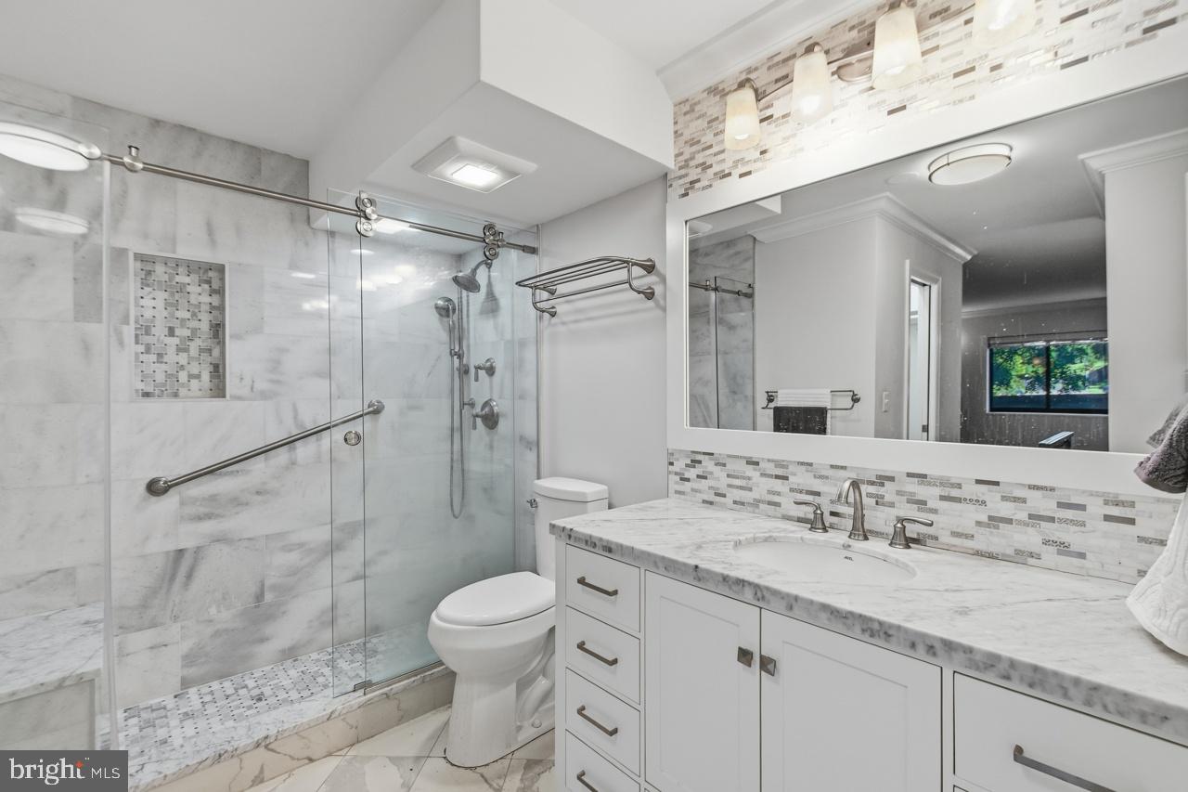
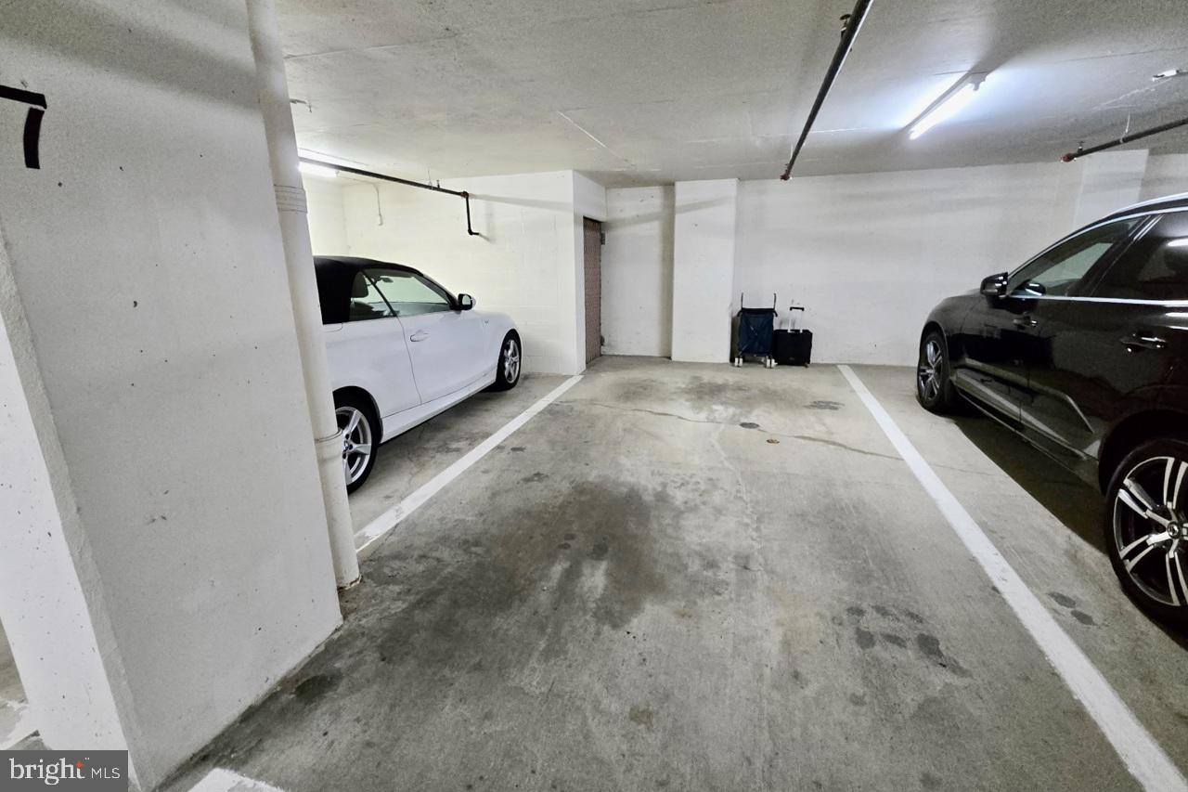
A rare first-floor opportunity with a wonderful private outdoor space, this beautifully updated Montebello home offers something truly special—a large brick-walled patio that extends the living space outdoors and is perfect for the gardener, the dog, entertaining friends, or simply relaxing at the end of the day while enjoying pretty western sunset views. >>> Inside, the home has been thoughtfully renovated throughout, creating a comfortable, stylish space that is truly move-in ready. The updated kitchen offers both beauty and functionality, while attractive flooring flows throughout the residence. Added sconces bring warmth and character to the spacious living room, and a convenient powder room just off the foyer is an especially nice feature for guests. Thoughtfully added pocket doors are another smart update, maximizing usable space while adding to the home’s functionality. >>> The generous primary suite features a beautifully enlarged and renovated bath with a spacious walk-in shower. Storage is exceptional, with two closets, including a walk-in closet outfitted with a custom closet system to make the most of every inch. The second bedroom, which also works beautifully as a den or home office, now includes a dedicated closet for the washer and dryer—keeping laundry conveniently tucked away from the main living areas. >>> Best of all, this home comes with one of Montebello’s most sought-after extras: a rare reserved GARAGE SPACE, along with the usual additional STORAGE space. There is also plenty of guest and surface parking throughout the community. >>> Beautifully updated and offering the unusual combination of first-floor convenience, private outdoor living, and garage parking, this special residence is ready to enjoy from day one. ABOUT MONTEBELLO: Montebello is known for its unmatched resort-style amenities—including 35 wooded acres, a full-service restaurant, hair salon, convenience store, picnic/BBQ areas, indoor and outdoor pools with spa and sauna, fitness center, tennis, basketball and pickleball courts, bowling alley, free weekday shuttle to the Metro, a wide range of activities, events and clubs, and 24-hour gated, monitored security. All achieved without a special assessment ever! Come discover why so many people love calling Montebello home. NOTES: Garage space #7 on B3 level. Storage space #11 on B1 level. Renovation was done in 2018 and included: flooring throughout; both bathroom renovations including expanding the primary bathroom with shower; moving washer/dryer to bedroom 2/den closet and building out the storage; closet systems; plantation shutters and blinds; removal of popcorn; crown molding; painted; sconces added and lighting replaced.
| yesterday | Listing updated with changes from the MLS® | |
| yesterday | Listing first seen on site |

The real estate listing information is provided by Bright MLS is for the consumer's personal, non-commercial use and may not be used for any purpose other than to identify prospective properties consumer may be interested in purchasing. Any information relating to real estate for sale or lease referenced on this web site comes from the Internet Data Exchange (IDX) program of the Bright MLS. This web site references real estate listing(s) held by a brokerage firm other than the broker and/or agent who owns this web site. The accuracy of all information is deemed reliable but not guaranteed and should be personally verified through personal inspection by and/or with the appropriate professionals. Properties in listings may have been sold or may no longer be available. The data contained herein is copyrighted by Bright MLS and is protected by all applicable copyright laws. Any unauthorized collection or dissemination of this information is in violation of copyright laws and is strictly prohibited. Copyright © 2020 Bright MLS. All rights reserved.
Did you know? You can invite friends and family to your search. They can join your search, rate and discuss listings with you.