Save
Ask
Tour
Hide
Share
$750,000
1 Day On Site

2902 SUMMERFIELD ROAD
FALLS CHURCH, VA 22042

Single Family Residence|Coming Soon
4
Beds
2
Total Baths
2
Full Baths
1,296
SqFt
$579
/SqFt
1943
Built
Subdivision:
CITY PARK HOMES
County:
FAIRFAX
Listing courtesy of RE/MAX Allegiance

Due to the health concerns created by Coronavirus we are offering personal 1-1 online video walkthough tours where possible.
Call Now: 703.867.3436
Is this the listing for you? We can help make it yours.
703.867.3436
Upcoming Open Houses
Due to COVID-19, we recommend you verify Open Houses before attending.
Sat, Sep 12, 12:00 PM - 2:00 PM
Sun, Sep 13, 12:00 PM - 2:00 PM
2902 SUMMERFIELD ROAD2902 SUMMERFIELD ROAD2902 SUMMERFIELD ROAD2902 SUMMERFIELD ROAD
Save
Ask
Tour
Hide
Share

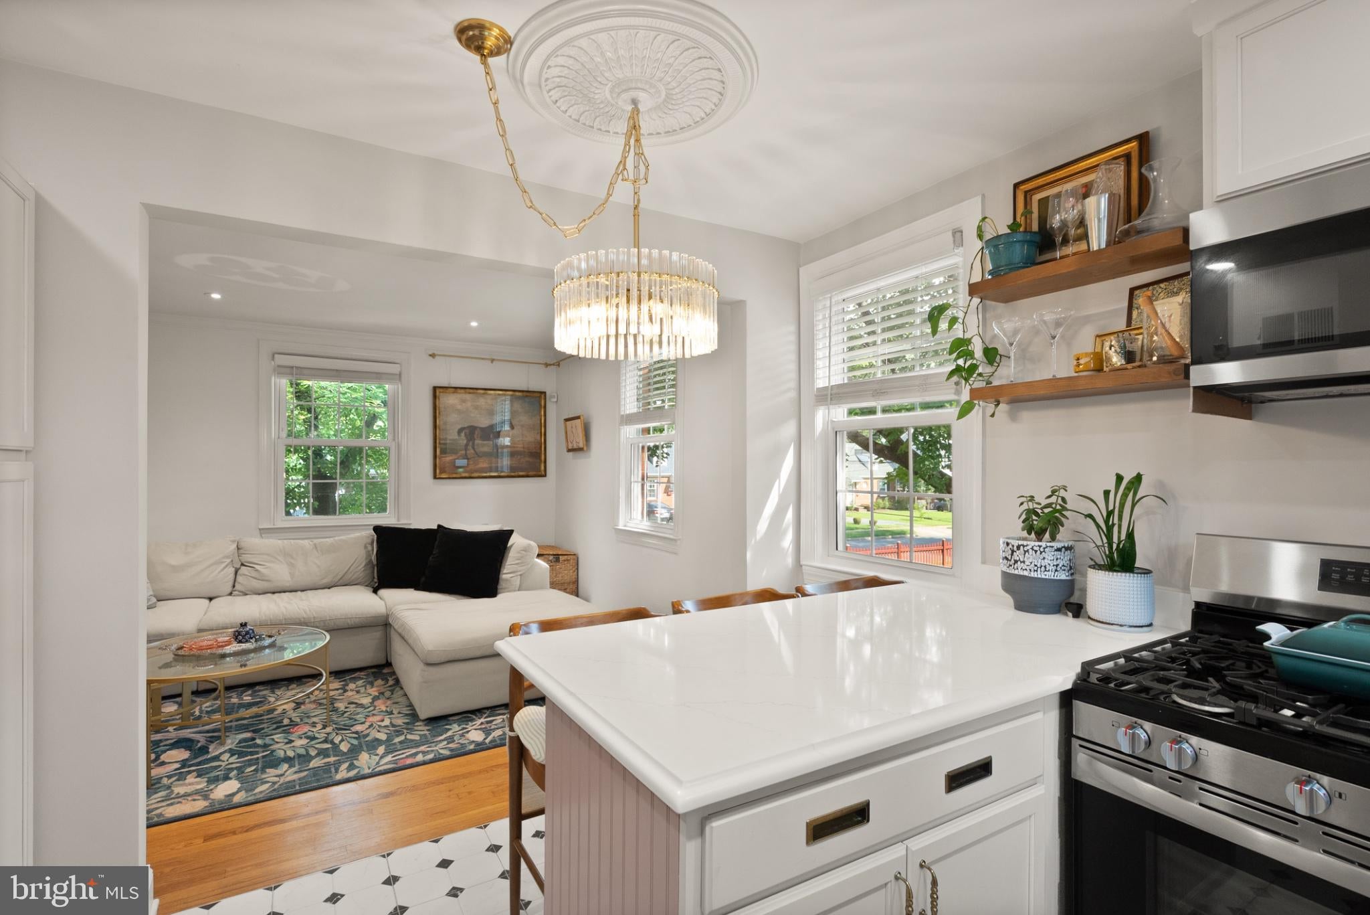
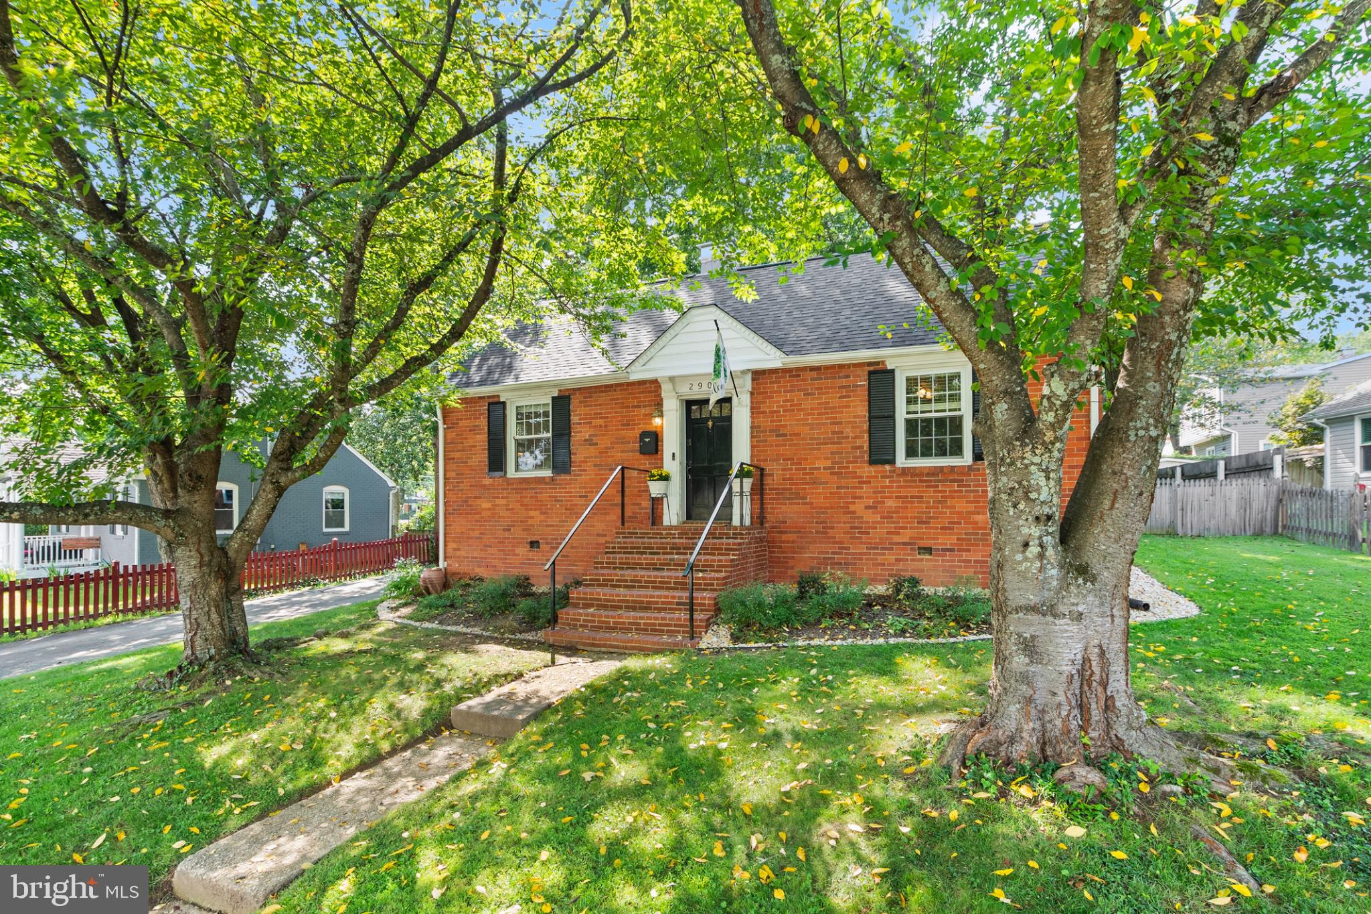
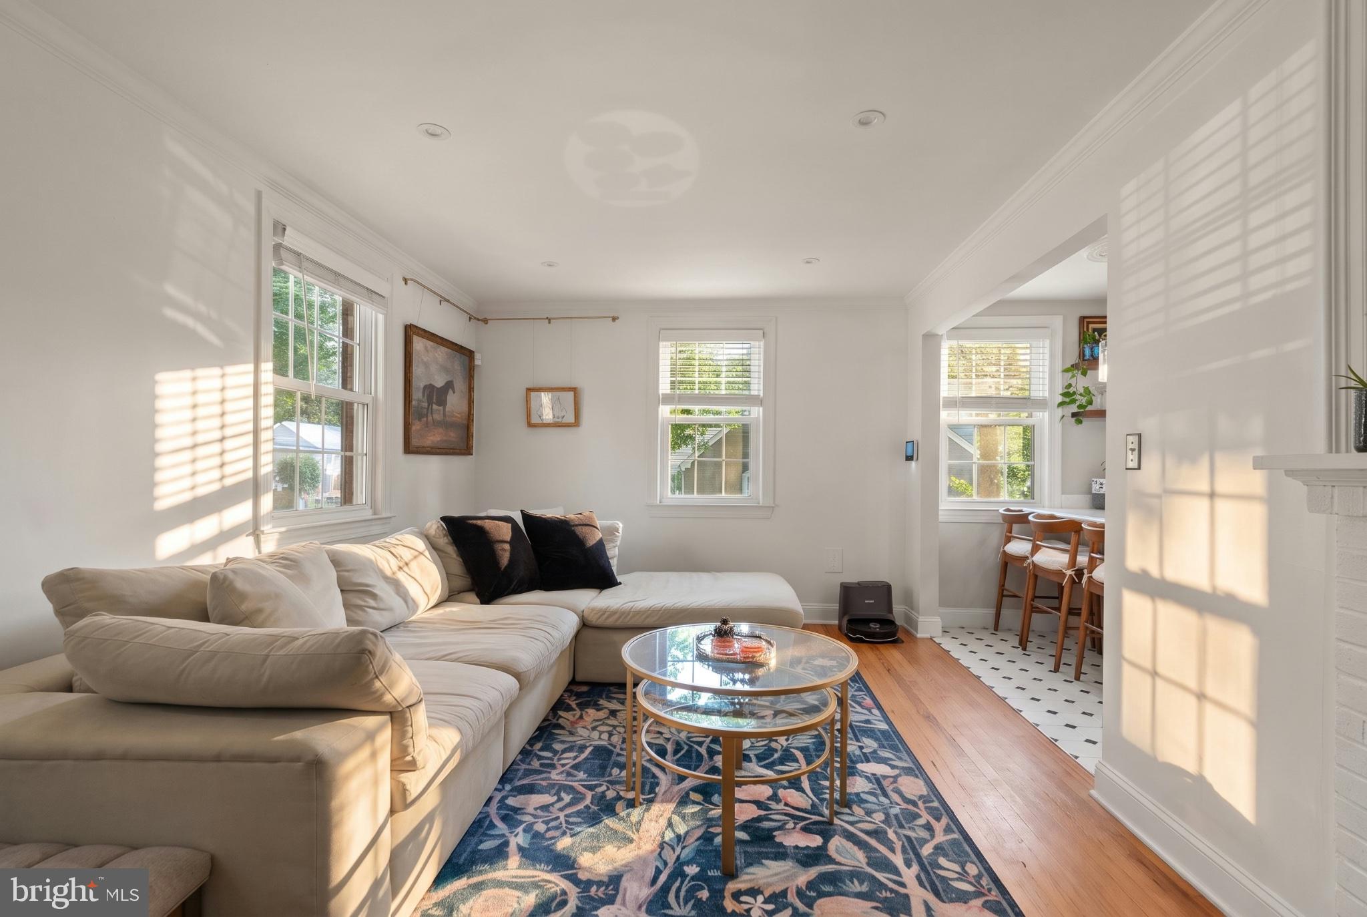
Welcome to 2902 Summerfield Rd! This charming detached Cape Cod offers 4 bedrooms, 2 full baths, hardwood floors, and a comfortable layout with separate living and dining areas. The kitchen features ceramic tile flooring, updated appliances, gas cooking, dishwasher, disposal, and ample everyday functionality. Enjoy year-round relaxation in the enclosed screened patio overlooking the fully fenced, spacious backyard—ideal for entertaining, gardening, pets, or outdoor play. Additional highlights include a fireplace with glass doors, main-level laundry, central air, energy-efficient windows, natural gas heat, and a private asphalt driveway. Walk to the Broad Street restaurants and events! Quick trip to the Farmer's Market, East Falls Church Metro, grocery. Life on Summerfield is very very good.

Save
Ask
Tour
Hide
Share
Listing Snapshot
Price 
$750,000
Days On Site 
1 Day
Bedrooms 
4
Inside Area (SqFt) 
1,296 sqft
Total Baths 
2
Full Baths 
2
Partial Baths 
N/A
Lot Size 
0.19 Acres
Year Built 
1943
MLS® Number 
VAFX2338522
Status 
Coming Soon
Property Tax 
$8,689
HOA/Condo/Coop Fees 
N/A
Sq Ft Source 
Assessor
Friends & Family
Recent Activity
3 hours agoListing updated with changes from the MLS®
yesterdayListing first seen on site
General Features
Acres 
0.19
Levels 
Two
Number Of Stories 
2
Parking 
On StreetDriveway
Parking Spaces 
3
Property Sub Type 
Single Family Residence
Sewer 
Public Sewer
Special Circumstances 
Standard
SqFt Above 
1296
SqFt Total 
1296
Style 
Cape Cod
Utilities 
Cable AvailableNatural Gas AvailablePhone AvailableSewer AvailableWater AvailableElectricity Available
Water Source 
Public
Zoning 
140
Interior Features
Appliances 
Gas RangeGas OvenGas Water HeaterDishwasherDisposalDryerRange HoodRefrigeratorWasherMicrowave
Basement 
Crawl Space
Cooling 
Central AirElectric
Fireplace 
Yes
Fireplace Features 
Glass Doors
Fireplaces 
1
Flooring 
WoodHardwood
Furnished 
Unfurnished
Heating 
Natural GasCentralForced Air
Laundry Features 
Main Level
Main Level Bedrooms 
2
Window Features 
Window CoveringsWindow Treatments
Save
Ask
Tour
Hide
Share
Exterior Features
Construction Details 
BlockBrick
Fencing 
FencedWood
Lot Features 
Front YardBack Yard
Patio And Porch 
EnclosedPatioScreened
Pool Features 
None
Roof 
Shingle
Windows/Doors 
Window CoveringsWindow Treatments
Community Features
School District 
FAIRFAX COUNTY PUBLIC SCHOOLS
Schools
School District
FAIRFAX COUNTY PUBLIC SCHOOLS
Elementary School
PINE SPRING
Middle School
JACKSON
High School
FALLS CHURCH
Listing courtesy of RE/MAX Allegiance


The real estate listing information is provided by Bright MLS is for the consumer's personal, non-commercial use and may not be used for any purpose other than to identify prospective properties consumer may be interested in purchasing. Any information relating to real estate for sale or lease referenced on this web site comes from the Internet Data Exchange (IDX) program of the Bright MLS. This web site references real estate listing(s) held by a brokerage firm other than the broker and/or agent who owns this web site. The accuracy of all information is deemed reliable but not guaranteed and should be personally verified through personal inspection by and/or with the appropriate professionals. Properties in listings may have been sold or may no longer be available. The data contained herein is copyrighted by Bright MLS and is protected by all applicable copyright laws. Any unauthorized collection or dissemination of this information is in violation of copyright laws and is strictly prohibited. Copyright © 2020 Bright MLS. All rights reserved.

Neighborhood & Commute
Source: Walkscore
Disclosure: Community information and market data powered by Constellation Data Labs. Information is deemed reliable but not guaranteed.
Save
Ask
Tour
Hide
Share