
6334 EDGEMOOR LANEALEXANDRIA, VA 22312
Due to the health concerns created by Coronavirus we are offering personal 1-1 online video walkthough tours where possible.
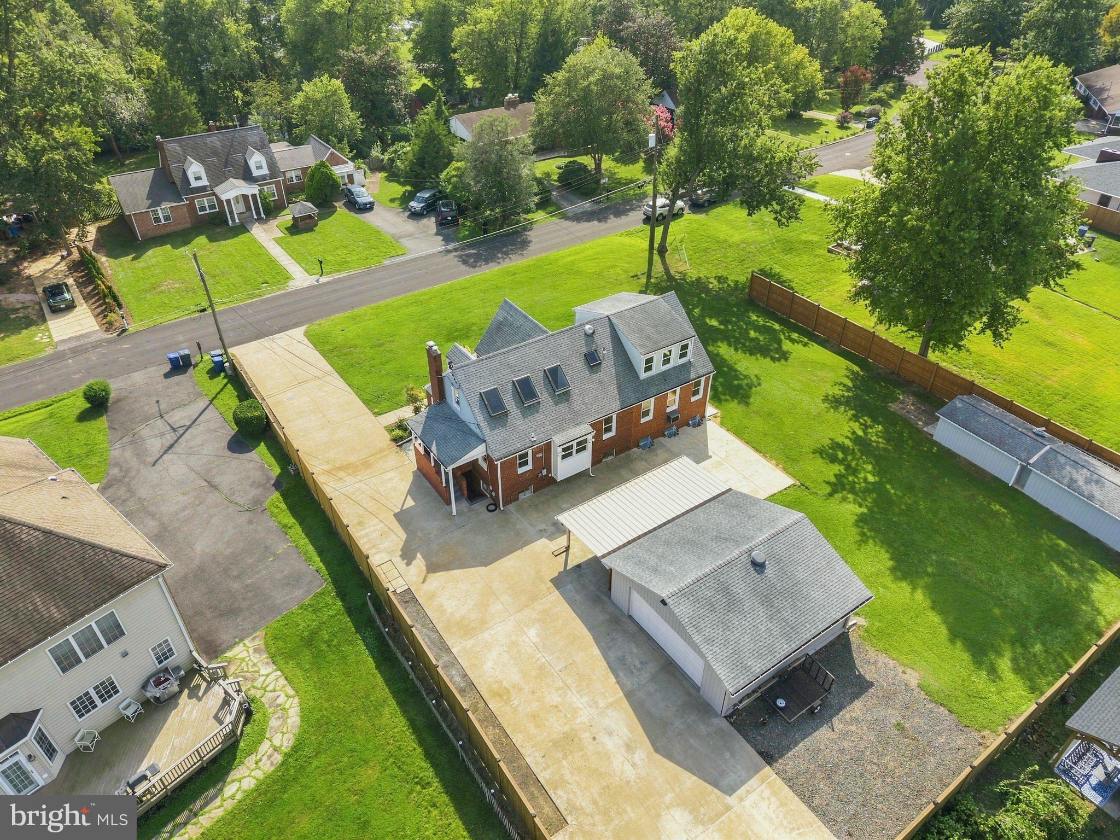
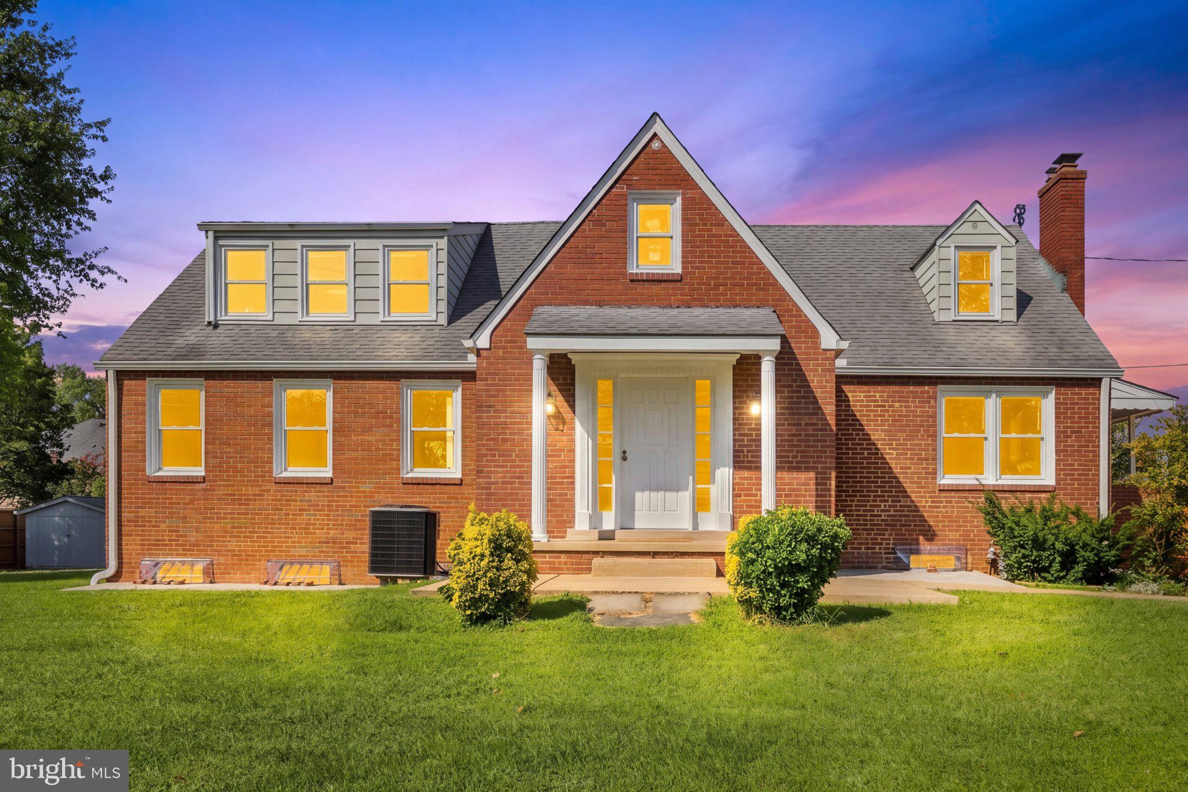
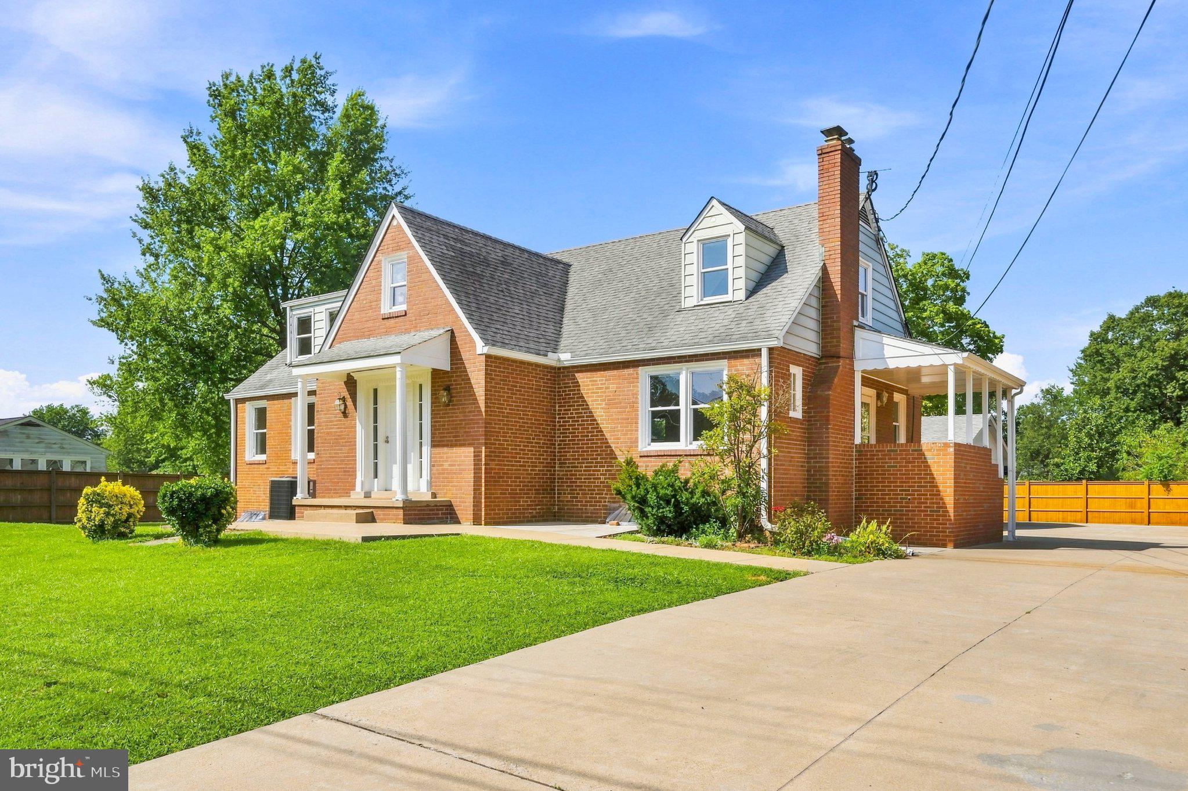
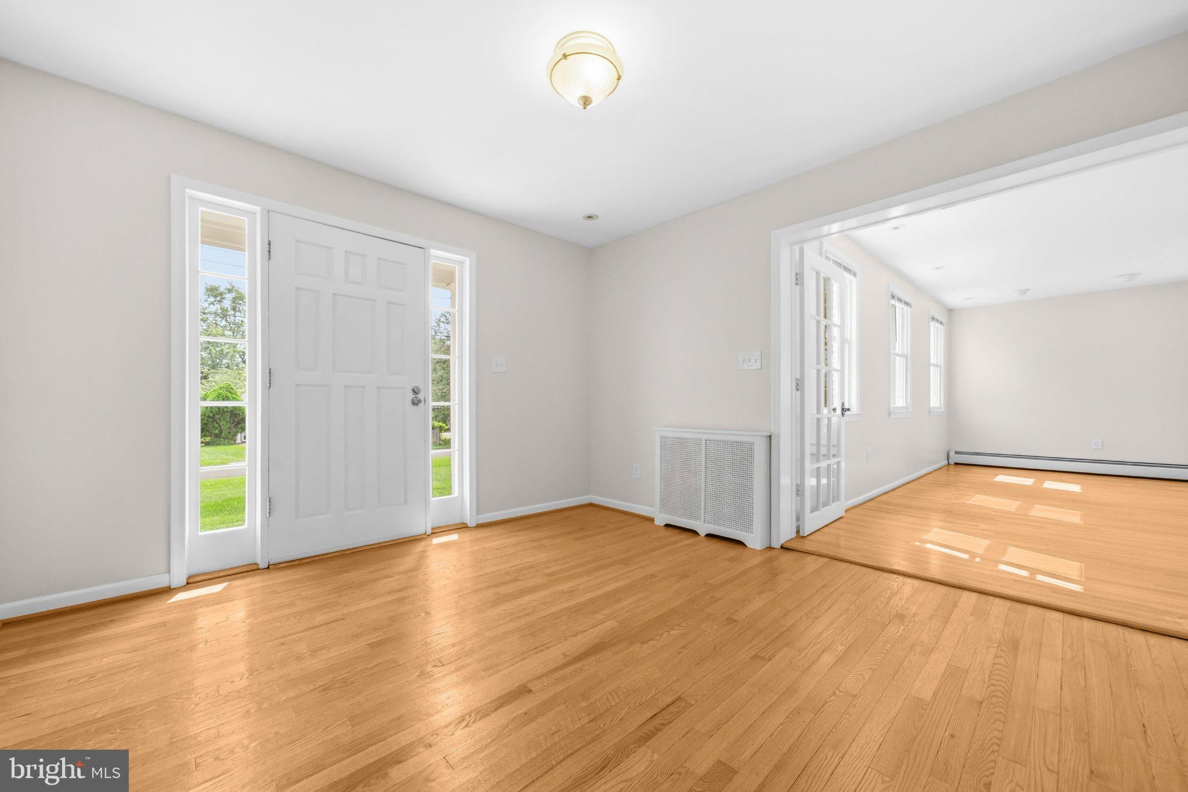
Welcome to 6334 Edgemoor Ln, a uniquely versatile Alexandria home where generous space, privacy, and possibilities come together for everyday living. The main residence offers 4 bedrooms and 2 full baths, while the basement features a 1-bedroom, 1-bath apartment (NTC), creating valuable flexibility for extended stays, multigenerational living, a private guest retreat, or additional living space. Recent improvements include a new central air conditioning unit, new 7-foot-tall cedar privacy fence, and all-new window wells, adding comfort and peace of mind. Outside, the expansive driveway accommodates 10+ vehicles while offering plenty of room for bike riding, skating, outdoor play, or gathering with friends. A detached 2-car garage provides even more parking, storage, or project space, while the substantial double shed with a cement foundation can accommodate two additional vehicles, offering exceptional versatility for hobbies, equipment, or storage. Whether you envision a home with room for multiple generations, space to pursue your favorite projects, or simply the freedom to spread out, this property offers an uncommon opportunity—all in a convenient Alexandria location close to shopping, dining, commuter routes, and everyday essentials.
| 2 days ago | Listing updated with changes from the MLS® | |
| 2 days ago | Listing first seen on site |

The real estate listing information is provided by Bright MLS is for the consumer's personal, non-commercial use and may not be used for any purpose other than to identify prospective properties consumer may be interested in purchasing. Any information relating to real estate for sale or lease referenced on this web site comes from the Internet Data Exchange (IDX) program of the Bright MLS. This web site references real estate listing(s) held by a brokerage firm other than the broker and/or agent who owns this web site. The accuracy of all information is deemed reliable but not guaranteed and should be personally verified through personal inspection by and/or with the appropriate professionals. Properties in listings may have been sold or may no longer be available. The data contained herein is copyrighted by Bright MLS and is protected by all applicable copyright laws. Any unauthorized collection or dissemination of this information is in violation of copyright laws and is strictly prohibited. Copyright © 2020 Bright MLS. All rights reserved.
Did you know? You can invite friends and family to your search. They can join your search, rate and discuss listings with you.