
FAIRFAX RIDGE CONDO11326 ARISTOTLE DRIVE 4-202FAIRFAX, VA 22030
Due to the health concerns created by Coronavirus we are offering personal 1-1 online video walkthough tours where possible.
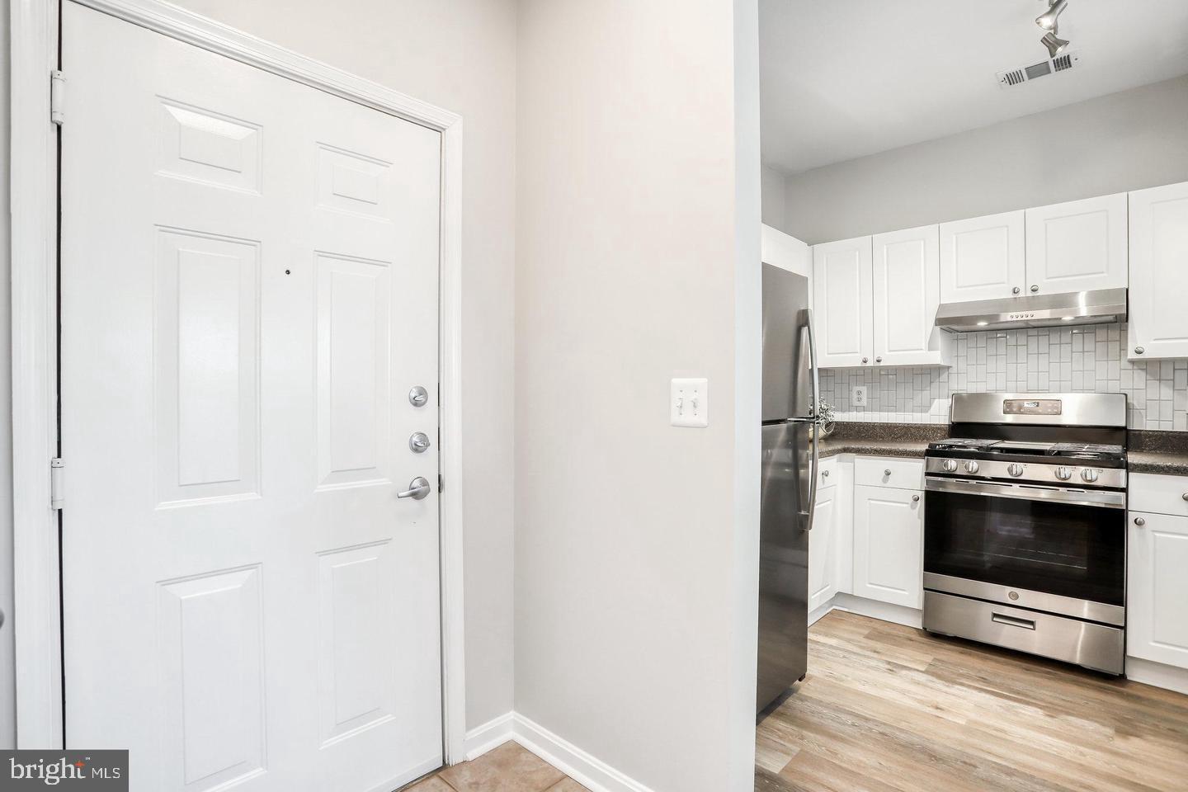
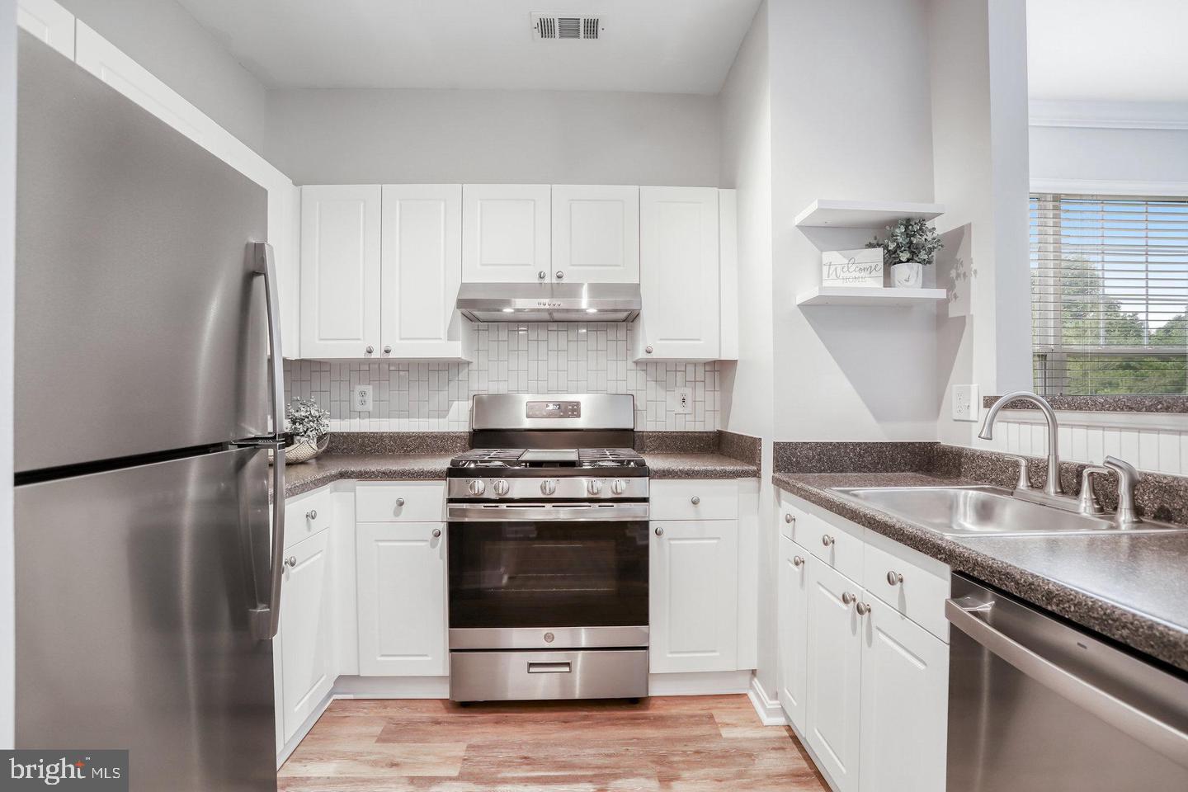
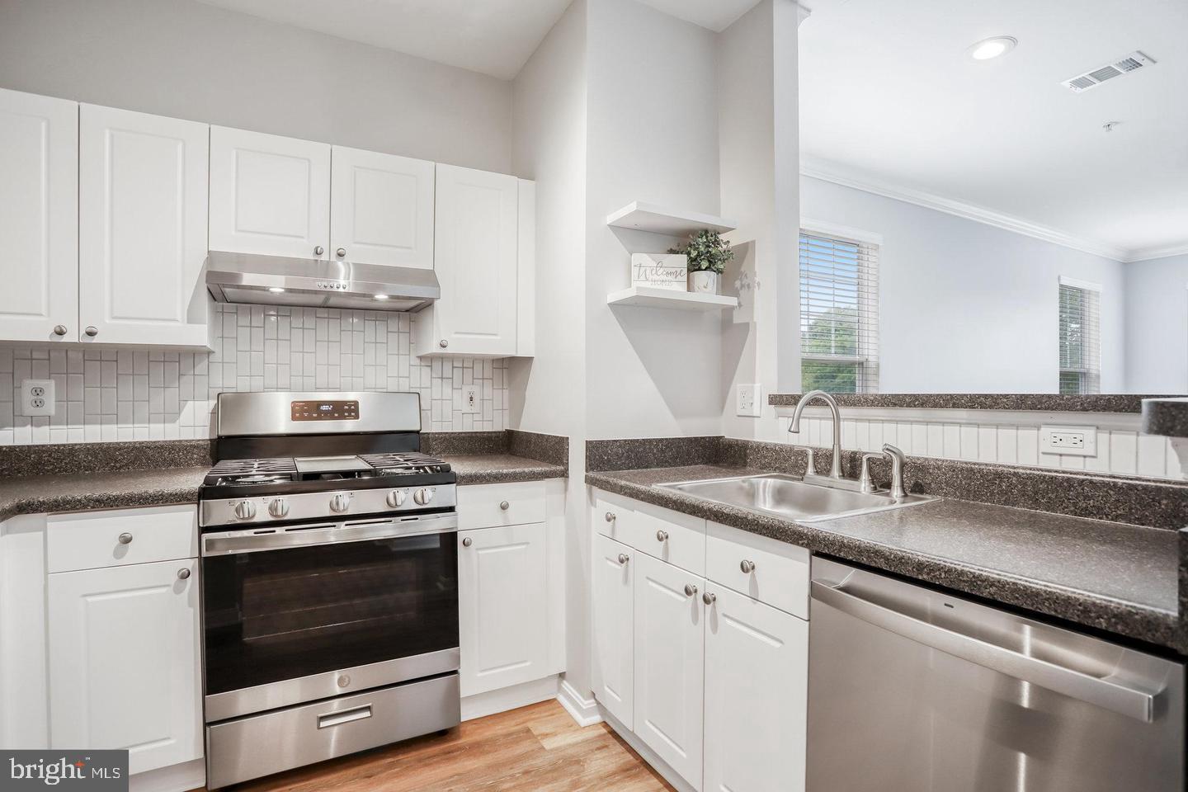
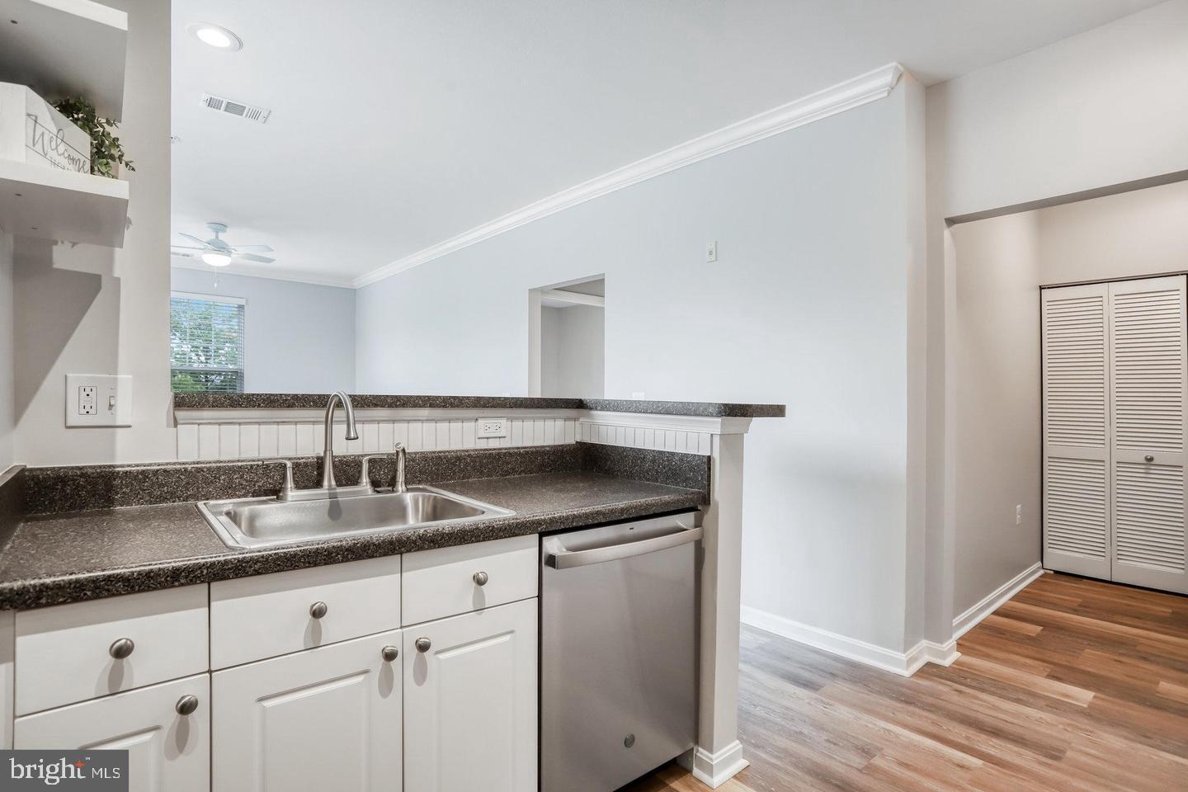
Stunning end-unit 1 bedroom, 1 bathroom, in Fairfax Ridge! Located on the second floor, this condo is easily accessible from your reserved, covered parking space via the stairs or elevator! Step into this beautiful home with gorgeous Luxury Vinyl Plank flooring throughout, brand-new stainless steel appliances, and updated light fixtures. The open and airy kitchen features white cabinets, additional open shelving, and a tile backsplash. Sunlight streams into the living area through multiple windows towards the back of the unit and the side due to it being an end-unit. The ample-sized bedroom (with large walk-in closet) leads out to a private balcony where you can enjoy time to yourself. For the ultimate in relaxation, immerse yourself in the oversized tub in your updated bathroom, and get ready to start your day or turn in for the night with your large vanity at your fingertips for all your self-caring needs. Need to get some work done? The separate laundry room/office space with built-in shelving for all your computer needs allows you to truly separate your work/home life. Use this extra space for work, hobbies, or whatever your heart desires. The unbelievably low condo fee of $296 per month grants you access to the newly renovated luxurious clubhouse with a lounge. Looking to work outt? You'll find everything you need in the fitness center! Don't miss out on the coffee bar, game room, and business center! And, just in time for summer -- relax by the resort-style pool! Take advantage of the nearby walking paths, go shopping, or grab a bite to eat at Fairfax Corner, Fair Oaks Mall, or Fair Lakes Shopping Center! Centrally located with easy access to routes 66, 50, and 29, plus the Orange Line Vienna/Fairfax Metro Station is minutes away. Stop by and take a tour- your dream home awaits!
| yesterday | Listing updated with changes from the MLS® | |
| 2 days ago | Listing first seen on site |

The real estate listing information is provided by Bright MLS is for the consumer's personal, non-commercial use and may not be used for any purpose other than to identify prospective properties consumer may be interested in purchasing. Any information relating to real estate for sale or lease referenced on this web site comes from the Internet Data Exchange (IDX) program of the Bright MLS. This web site references real estate listing(s) held by a brokerage firm other than the broker and/or agent who owns this web site. The accuracy of all information is deemed reliable but not guaranteed and should be personally verified through personal inspection by and/or with the appropriate professionals. Properties in listings may have been sold or may no longer be available. The data contained herein is copyrighted by Bright MLS and is protected by all applicable copyright laws. Any unauthorized collection or dissemination of this information is in violation of copyright laws and is strictly prohibited. Copyright © 2020 Bright MLS. All rights reserved.
Did you know? You can invite friends and family to your search. They can join your search, rate and discuss listings with you.