
6106 CLEARBROOK DRIVESPRINGFIELD, VA 22150
Due to the health concerns created by Coronavirus we are offering personal 1-1 online video walkthough tours where possible.
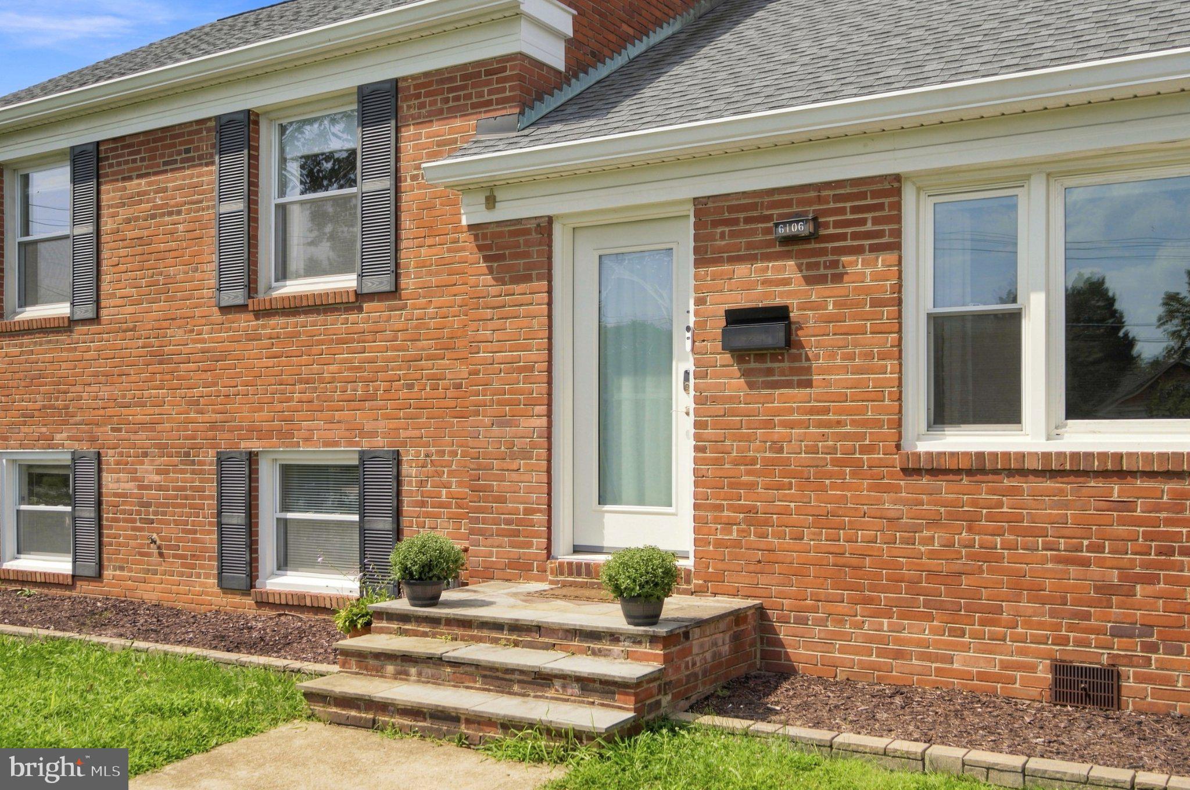
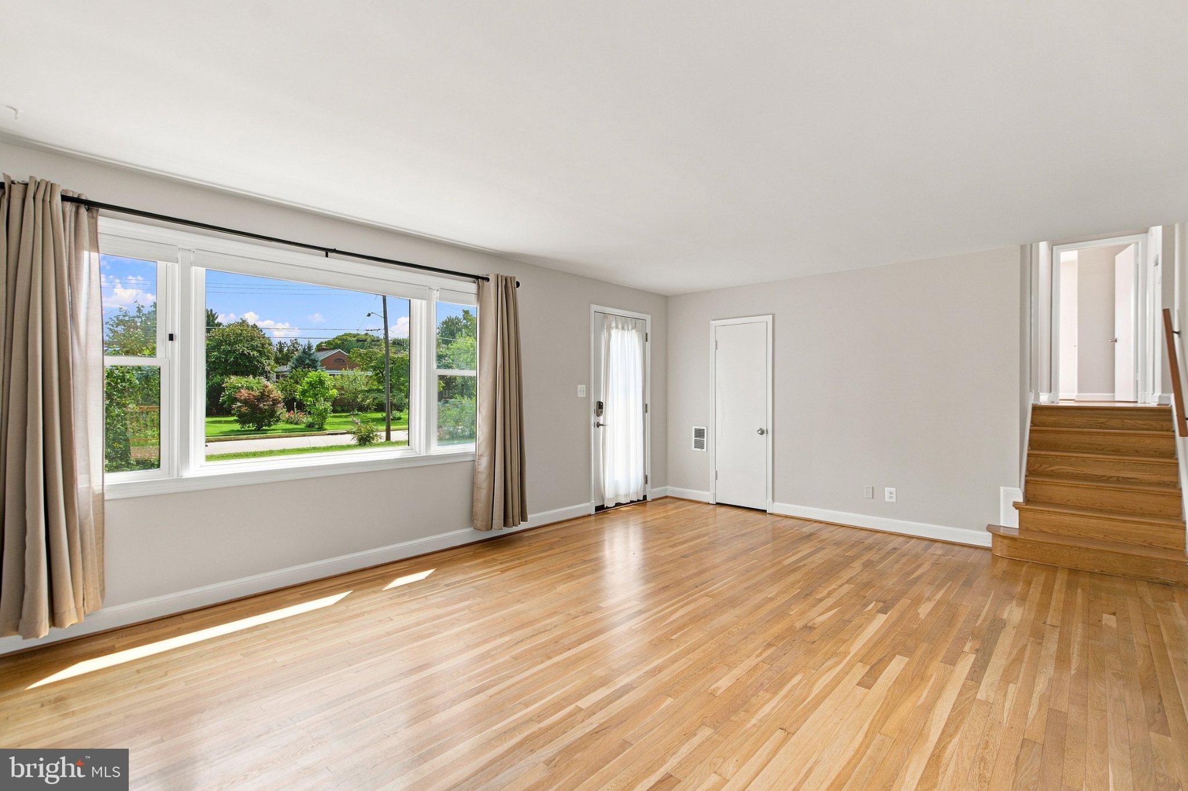
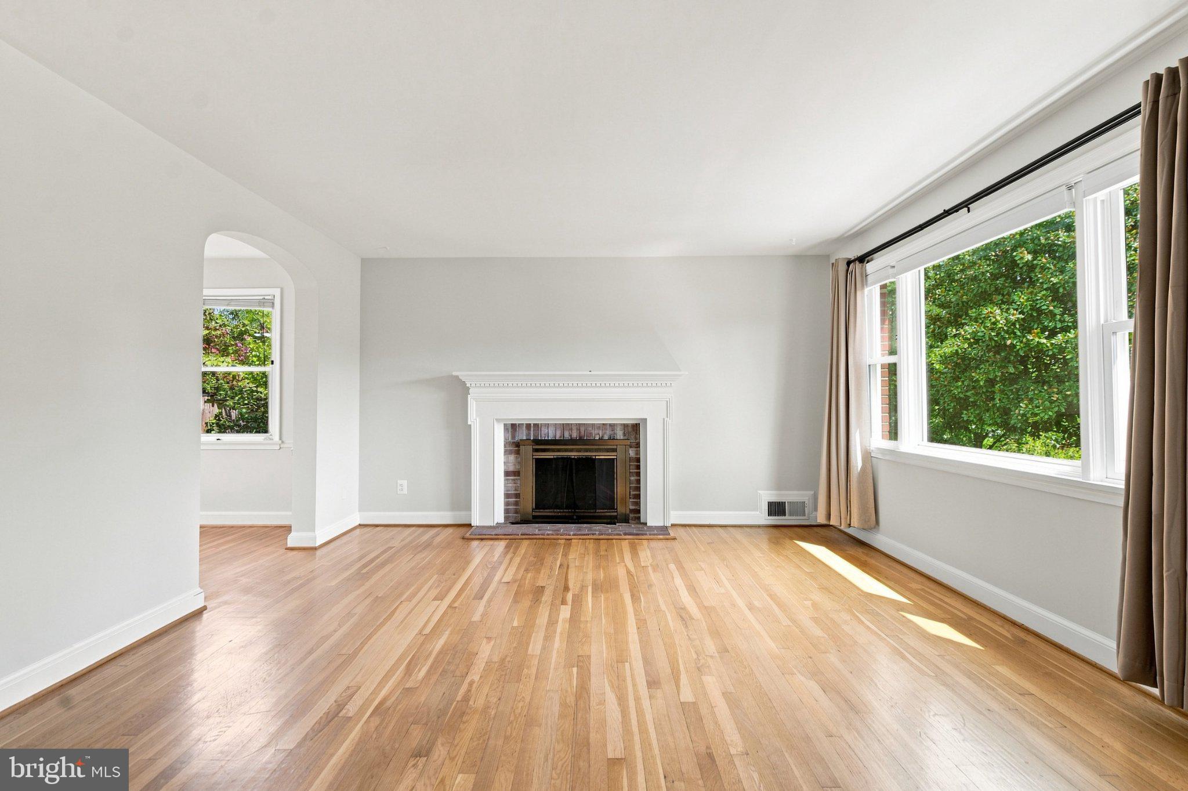
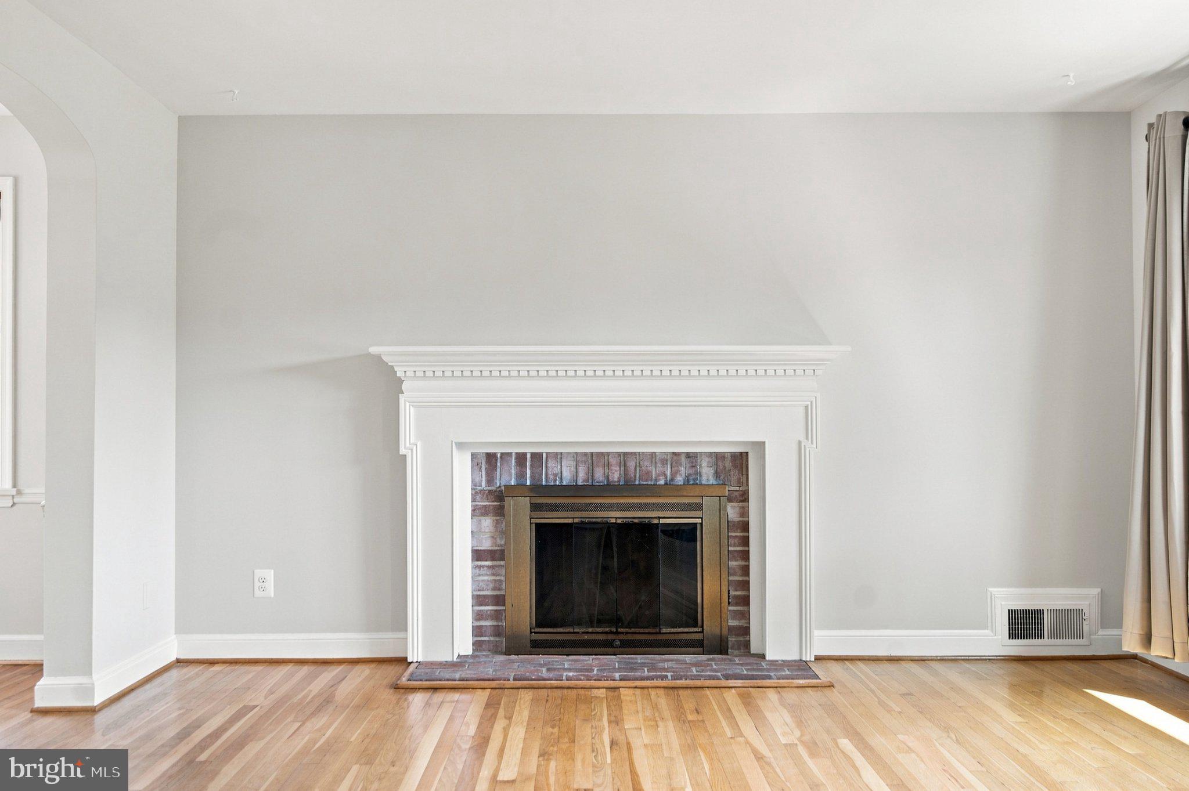
If you’ve been looking for a home that combines comfortable living spaces, flexible rooms, great outdoor areas, and an exceptionally convenient Springfield location, you’ll want to see this one! This charming 4-bedroom, 2-bath home has been extensively upgraded in the past two years including the kitchen, new flooring in the lower level, fresh paint and doorknobs, a new driveway, a new electrical sub-panel providing peace of mind, and an updated air conditioner compressor. From the moment you arrive, you’ll appreciate the mature trees and green space. Step through the foyer into a light-filled living room that flows into the kitchen and dining area through beautiful archways. The kitchen was updated in 2025, with granite countertops and all-new stainless steel appliances, including the refrigerator, stove, and dishwasher. Just off the dining room, you will find the spacious deck and fully fenced back yard, a terrific spot for grilling, relaxing with your morning coffee, or enjoying a beautiful Virginia evening. As you head upstairs, step into the primary bedroom, which has two closets. There are two additional bedrooms and a nicely updated hallway bathroom. Head to the lower level, and you will appreciate the LVP flooring installed at the end of 2025. There is an additional room that is the perfect space for guests and an additional full bath, plus a room that can be used as an office, gym, or entertainment center. There is also a laundry area and some unfinished storage space. A unique added feature of this home is the spacious loft that can serve as a fourth bedroom, an office or playroom. What makes this home even more appealing is the location. You’ll be close to shopping, dining, entertainment, major commuter routes, the Franconia Springfield Metro Station, and Springfield Town Center, making it easy to get around Northern Virginia and into Washington, DC. Make this your home!
| 3 days ago | Status changed to Active | |
| 3 days ago | Listing updated with changes from the MLS® | |
| 3 days ago | Listing first seen on site |

The real estate listing information is provided by Bright MLS is for the consumer's personal, non-commercial use and may not be used for any purpose other than to identify prospective properties consumer may be interested in purchasing. Any information relating to real estate for sale or lease referenced on this web site comes from the Internet Data Exchange (IDX) program of the Bright MLS. This web site references real estate listing(s) held by a brokerage firm other than the broker and/or agent who owns this web site. The accuracy of all information is deemed reliable but not guaranteed and should be personally verified through personal inspection by and/or with the appropriate professionals. Properties in listings may have been sold or may no longer be available. The data contained herein is copyrighted by Bright MLS and is protected by all applicable copyright laws. Any unauthorized collection or dissemination of this information is in violation of copyright laws and is strictly prohibited. Copyright © 2020 Bright MLS. All rights reserved.
Did you know? You can invite friends and family to your search. They can join your search, rate and discuss listings with you.