
STRATFORD CONDO1855 STRATFORD PARK PLACE 215RESTON, VA 20190
Due to the health concerns created by Coronavirus we are offering personal 1-1 online video walkthough tours where possible.
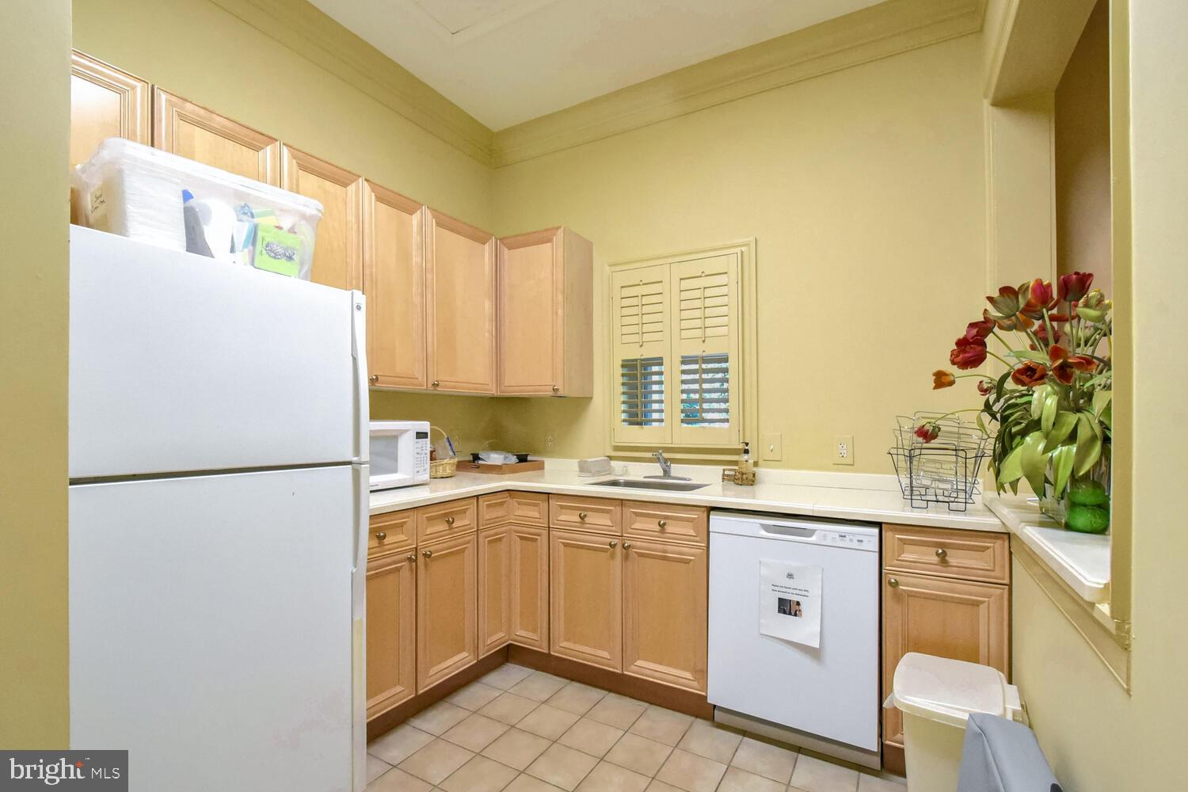
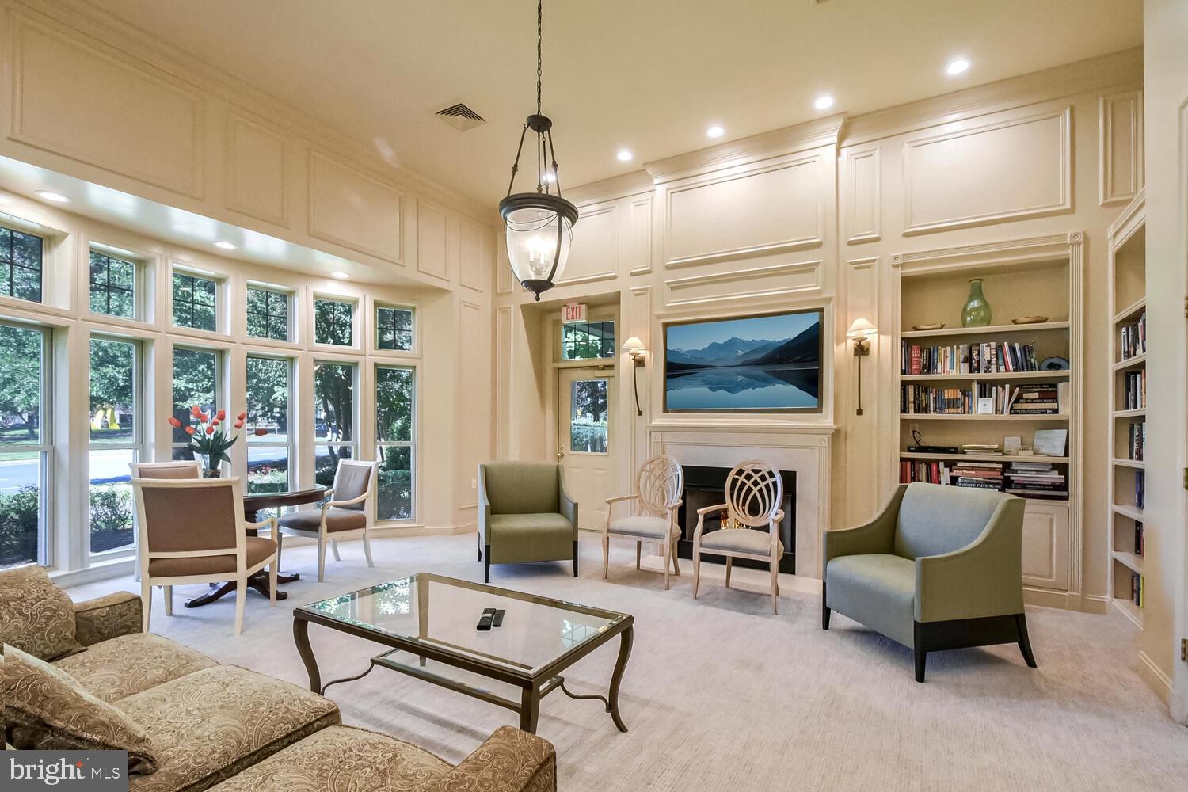
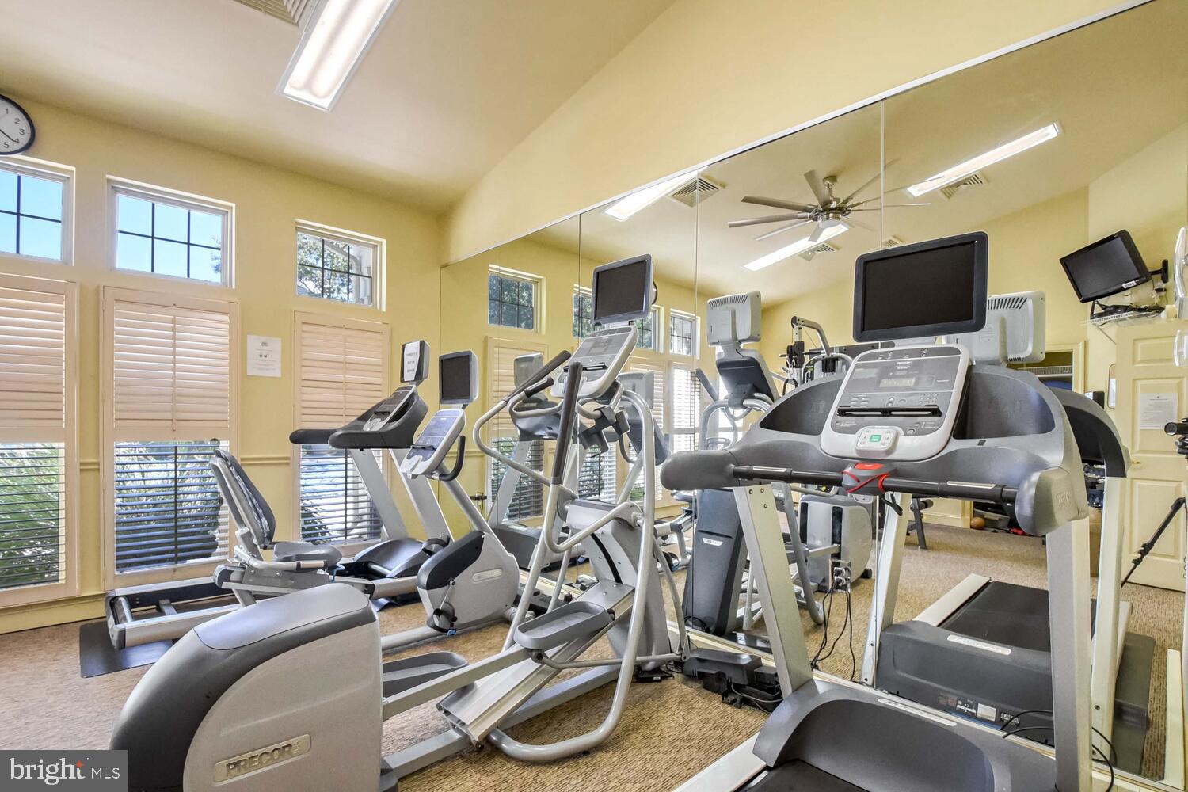
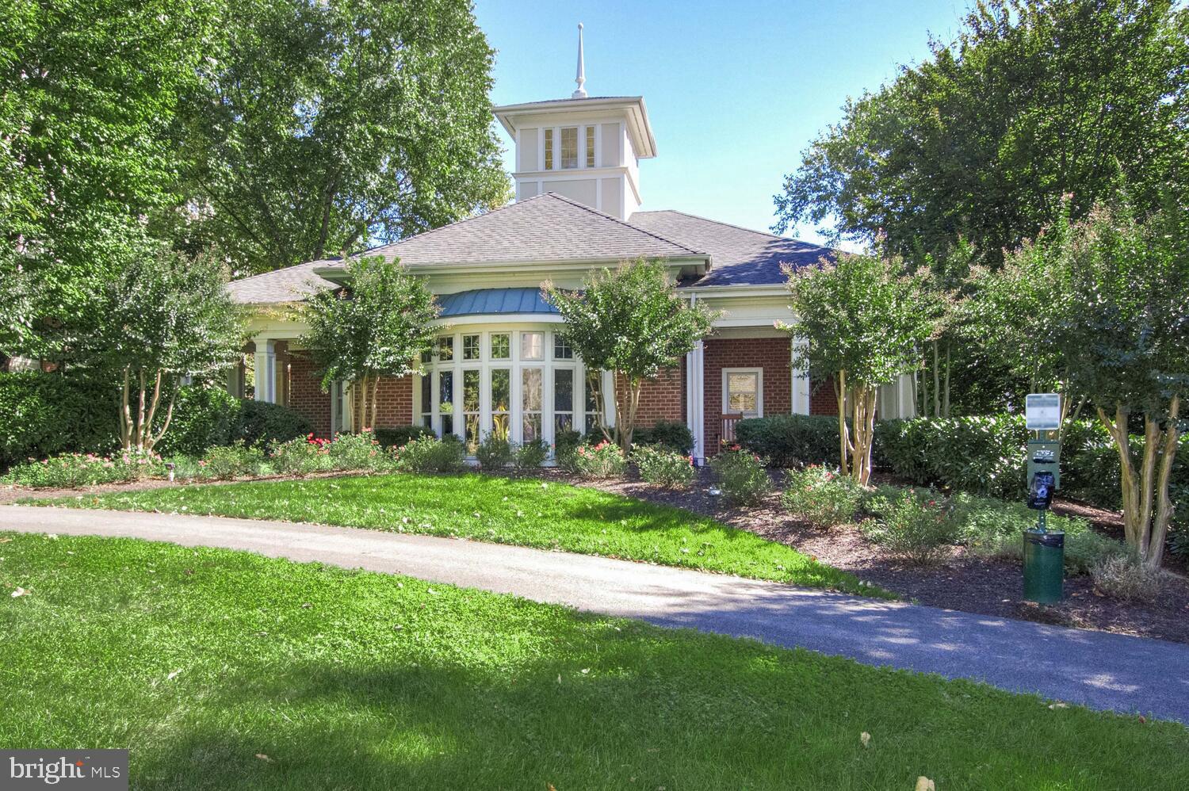
See the documents for upgrade details !! Welcome to this gorgeous, pet-friendly 2-bedroom, 2-bathroom condo in the heart of Reston Town Center! Ideally located for both convenience and tranquility, this beautifully appointed home offers an exceptional combination of modern updates, thoughtful details, and an unbeatable location. Step inside and immediately appreciate the natural light, soaring ceilings, and spacious bay window that create a bright, inviting atmosphere. Start your morning with coffee on your private, covered balcony, overlooking mature trees and a historic mansion—a peaceful retreat right in the heart of Reston. Designed with today’s lifestyle in mind, the home features FIOS gigabit-speed connectivity, making it ideal for working from home, streaming, gaming, and staying connected. The renovated kitchen is both stylish and functional, featuring stainless steel appliances, a 5-burner gas range, high-end tile flooring, granite countertops, stone backsplash, brushed-chrome fixtures, and vented utility doors. Both bathrooms have also been tastefully renovated with high-end tile flooring, granite-topped wood vanities, brushed-chrome fixtures, updated lighting, medicine cabinets, and glass shower enclosures. Additional features include hardwood flooring, custom paint, crown molding, chair railing, oversized baseboards, ceiling fans, 2.5-inch wood blinds, LED recessed lighting, a contemporary dining room chandelier, a walk-in closet, built-in shelving, and wall-mounted TVs. A gas fireplace hookup adds another option for creating a warm and inviting living space. The HVAC system and water heater have been replaced, and the home includes a one-year transferable home-care agreement for added peace of mind. Location is truly exceptional! Enjoy easy access to Reston Town Center’s restaurants, shopping, movie theater, parks, seasonal ice skating, free summer concerts, and walking trails. The W&OD Trail is just steps away, offering endless opportunities for walking, running, and cycling. You are also minutes from Whole Foods, Harris Teeter, Trader Joe’s, the Dulles Technology Corridor, Dulles Toll Road (Route 267), Route 28, Wiehle-Reston and Reston Town Center Metro stations, public transportation, and Dulles International Airport. The community offers an impressive array of amenities, including a private garage, guest parking, ample storage, swimming pool and spa, fitness center, catering kitchen and social room, business center, and community social activities.
| 22 hours ago | Listing first seen on site | |
| 22 hours ago | Listing updated with changes from the MLS® |

The real estate listing information is provided by Bright MLS is for the consumer's personal, non-commercial use and may not be used for any purpose other than to identify prospective properties consumer may be interested in purchasing. Any information relating to real estate for sale or lease referenced on this web site comes from the Internet Data Exchange (IDX) program of the Bright MLS. This web site references real estate listing(s) held by a brokerage firm other than the broker and/or agent who owns this web site. The accuracy of all information is deemed reliable but not guaranteed and should be personally verified through personal inspection by and/or with the appropriate professionals. Properties in listings may have been sold or may no longer be available. The data contained herein is copyrighted by Bright MLS and is protected by all applicable copyright laws. Any unauthorized collection or dissemination of this information is in violation of copyright laws and is strictly prohibited. Copyright © 2020 Bright MLS. All rights reserved.
Did you know? You can invite friends and family to your search. They can join your search, rate and discuss listings with you.