
6108 EVERGLADES DRIVEALEXANDRIA, VA 22312
Due to the health concerns created by Coronavirus we are offering personal 1-1 online video walkthough tours where possible.
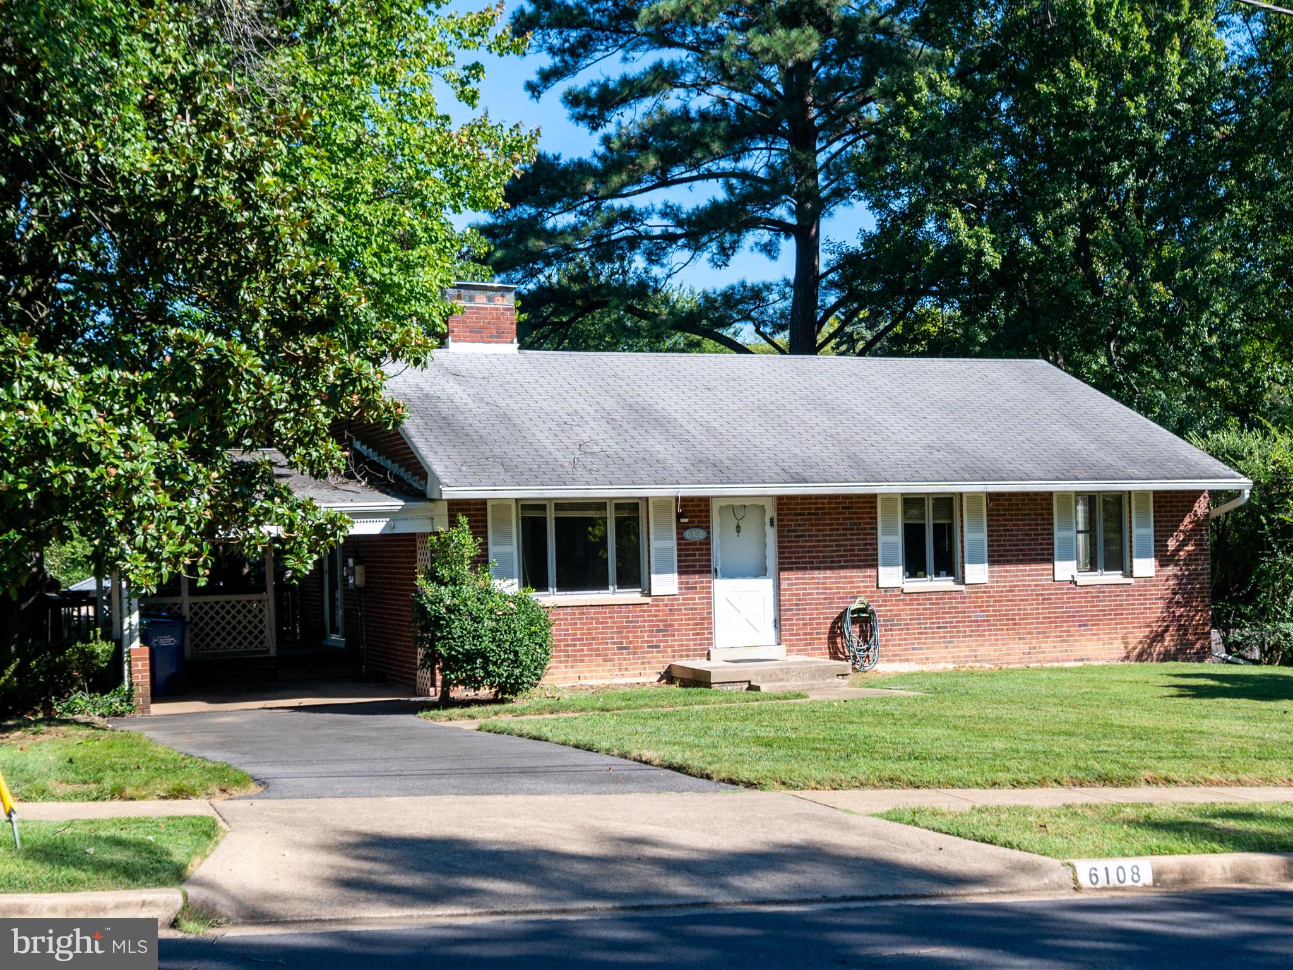
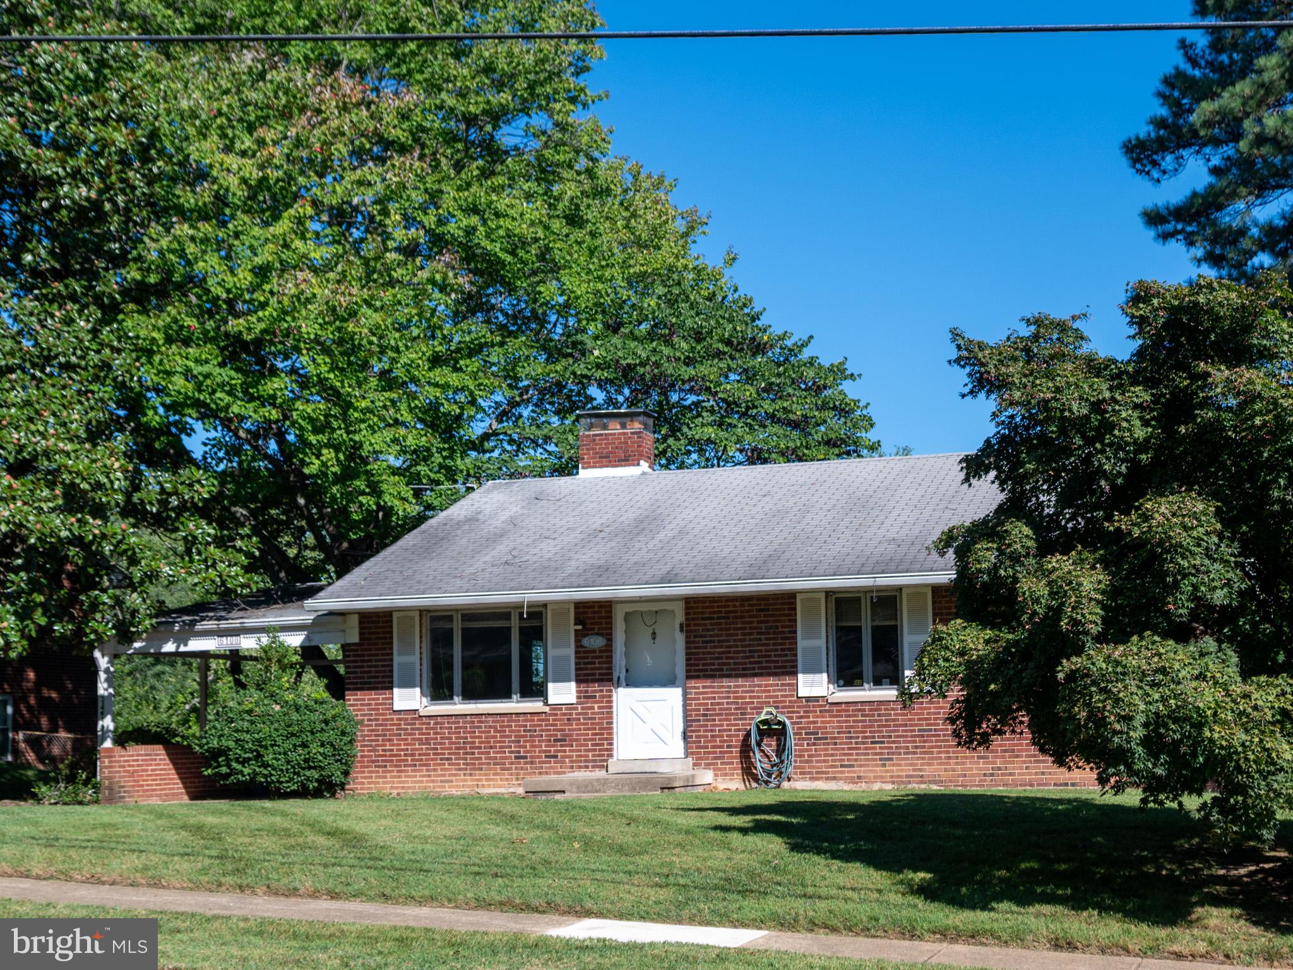
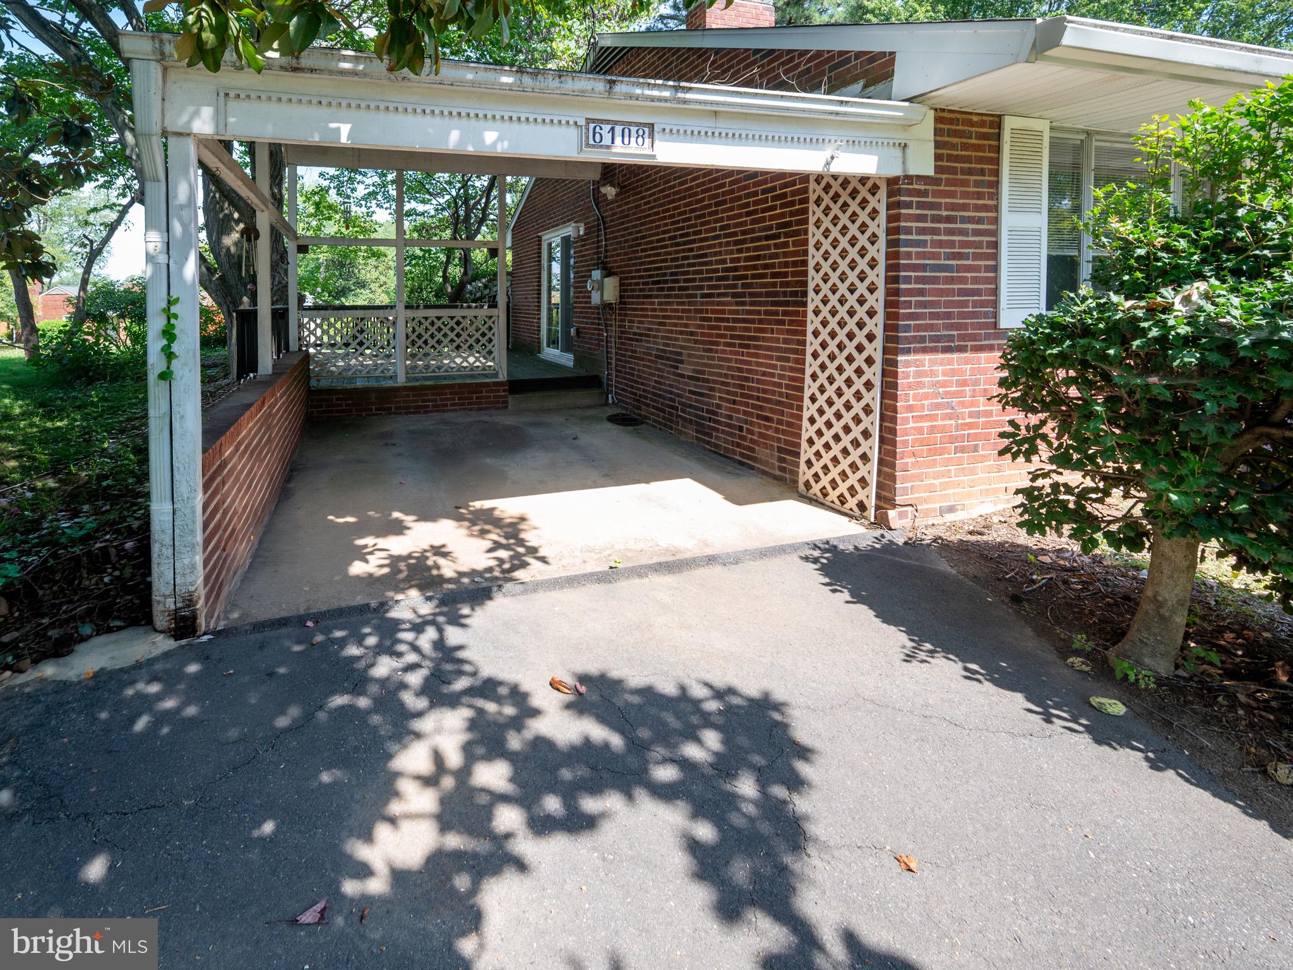
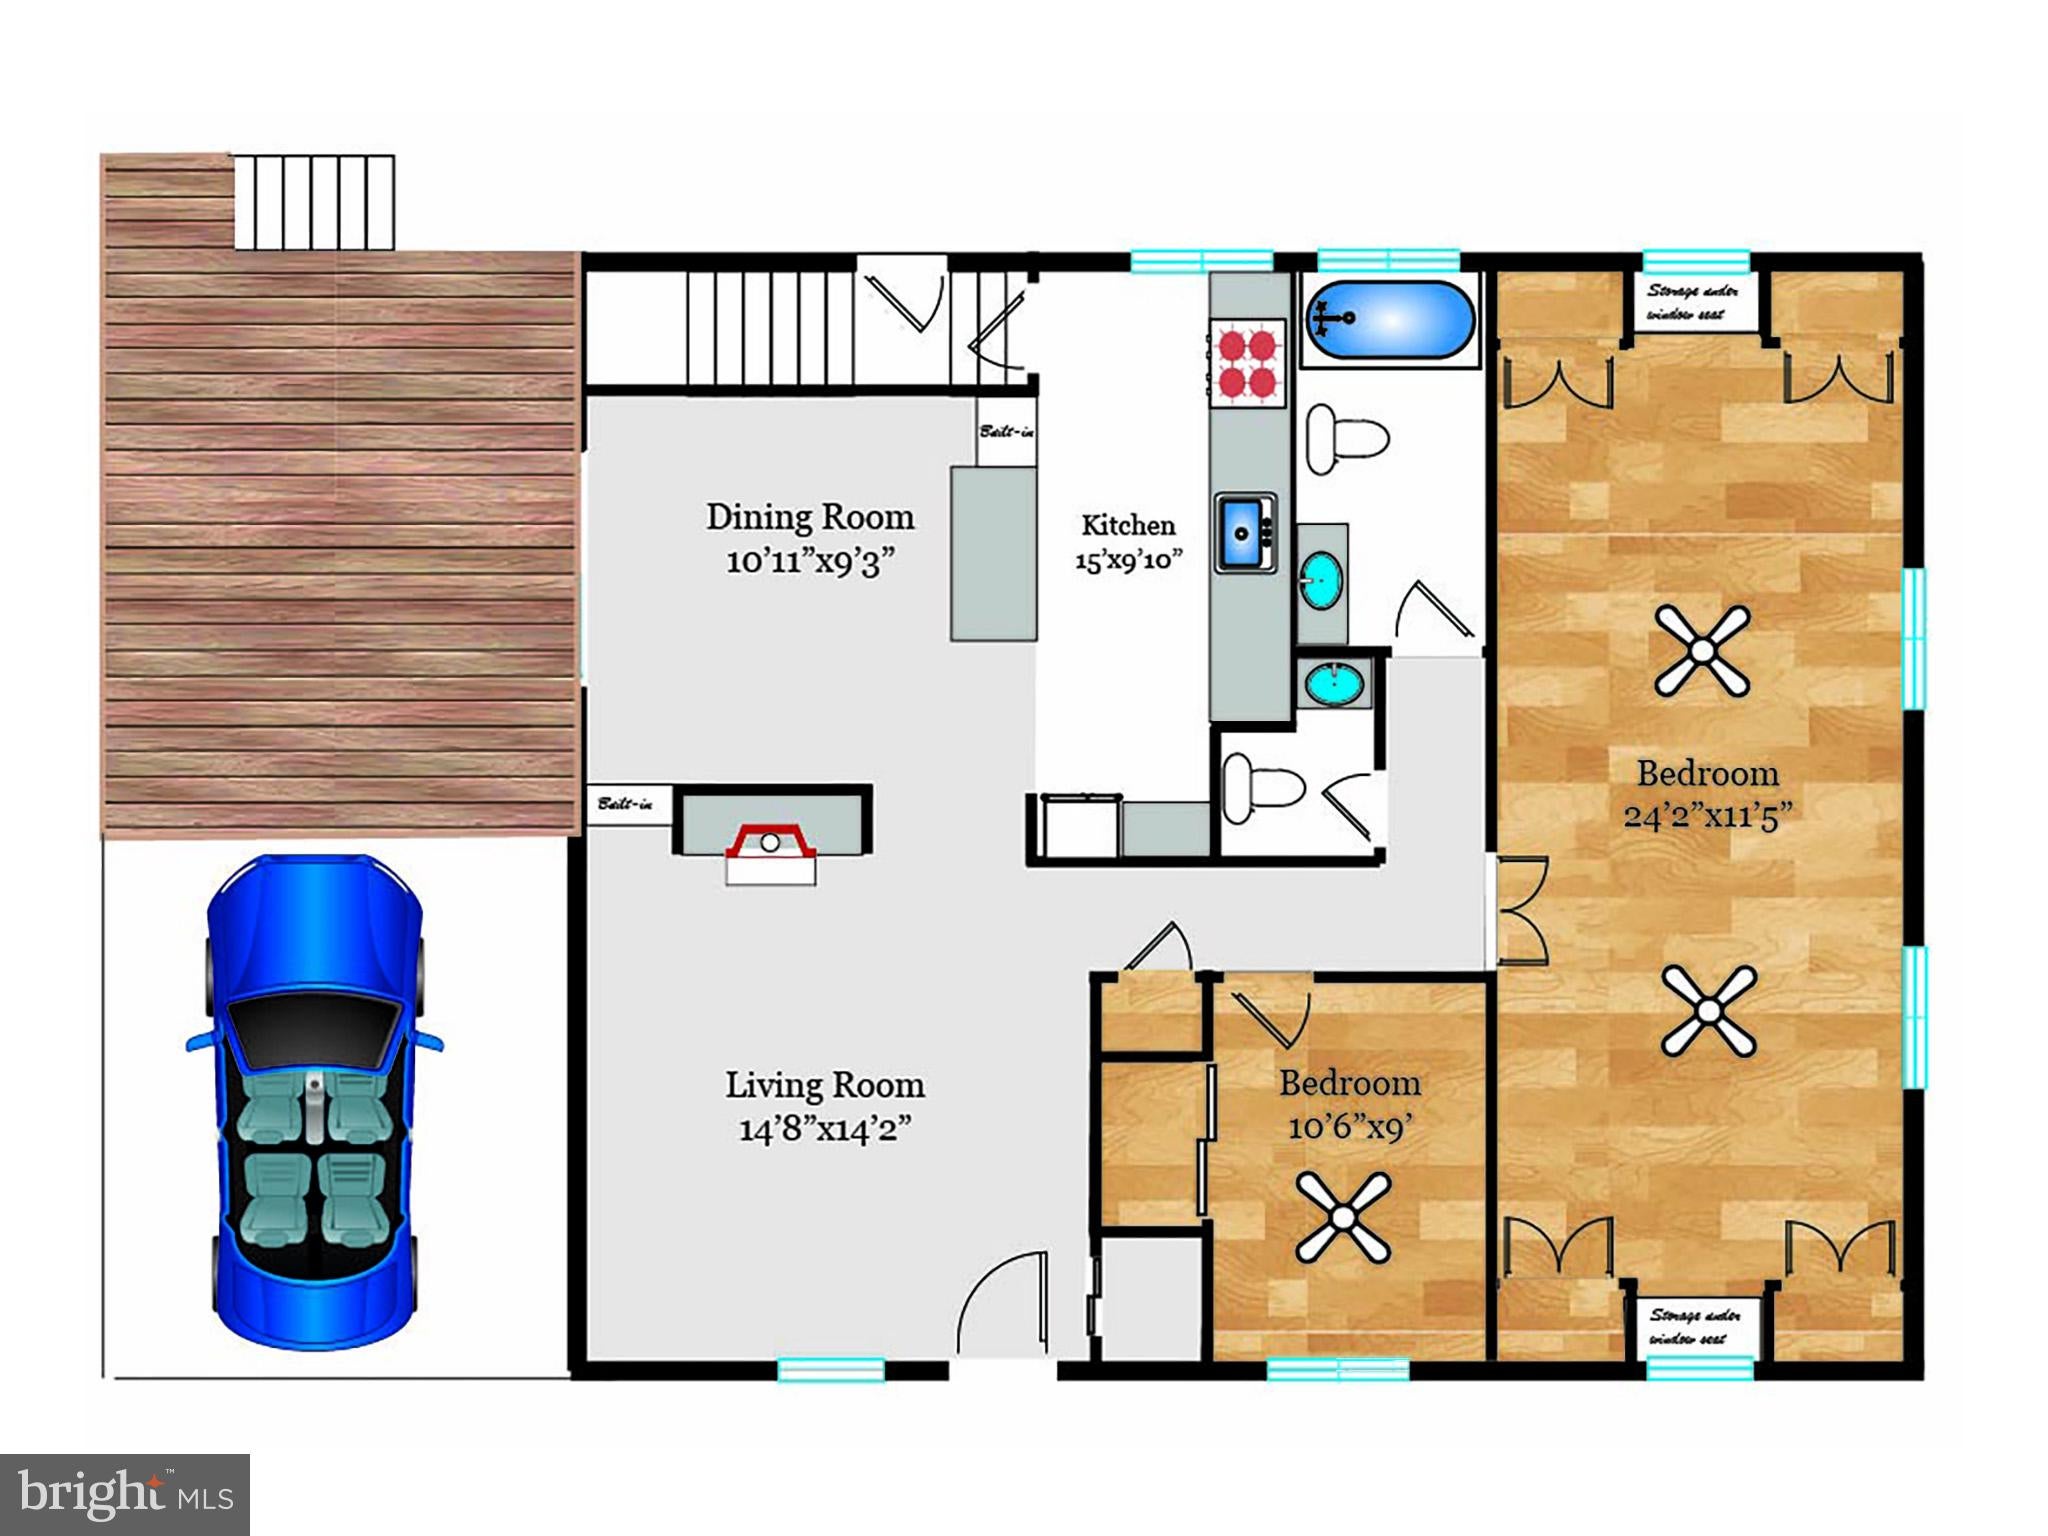
Bring your vision. This property provides the canvas.............. Location, location is an overused marketing cliché which is not always true: reality for this two-level brick rambler with carport, deck and patio has both: large flat lot tucked in the back of the conveniently located Parklawn community with its swim club, proximity to county parks, elementary and middle schools, shopping and easy commute to the Pentagon and DC. This property is ready for someone who sees possibility rather than projects. The significantly larger lot for Parklawn offers a huge space behind the house for addition or significant expansion. The living room, (with gas logs fireplace), dining room (opening to the deck via sliding glass doors), kitchen (with tons of cabinetry and counter space) are very traditional. Alteration for the original three bedrooms is now configured as two bedrooms, resulting in a large primary suite with an adjacent tub bath. Downstairs, the full-size lower level has been configured into a huge recreation room (with wood burning fireplace), utility/laundry/storage area, three additional rooms (office, workshop, crafts), and potential full bath. Note: this second full bath, like the main level powder room, is presently not functional............... This palette is ready for updating, renovating, altering to suit today’s lifestyle. The framework of the vision is two complete levels of space within a straightforward brick structure, ready to be reconsidered rather than merely redecorated. Open a room, move a wall, create a larger kitchen, restore the third bedroom or rethink the lower level entirely. Even build an addition. This is the starting point for a new owner to create a home that meets their vision.
| 2 hours ago | Listing updated with changes from the MLS® | |
| 3 hours ago | Listing first seen on site |

The real estate listing information is provided by Bright MLS is for the consumer's personal, non-commercial use and may not be used for any purpose other than to identify prospective properties consumer may be interested in purchasing. Any information relating to real estate for sale or lease referenced on this web site comes from the Internet Data Exchange (IDX) program of the Bright MLS. This web site references real estate listing(s) held by a brokerage firm other than the broker and/or agent who owns this web site. The accuracy of all information is deemed reliable but not guaranteed and should be personally verified through personal inspection by and/or with the appropriate professionals. Properties in listings may have been sold or may no longer be available. The data contained herein is copyrighted by Bright MLS and is protected by all applicable copyright laws. Any unauthorized collection or dissemination of this information is in violation of copyright laws and is strictly prohibited. Copyright © 2020 Bright MLS. All rights reserved.