
9511 SHIPWRIGHT DRIVEBURKE, VA 22015
Due to the health concerns created by Coronavirus we are offering personal 1-1 online video walkthough tours where possible.
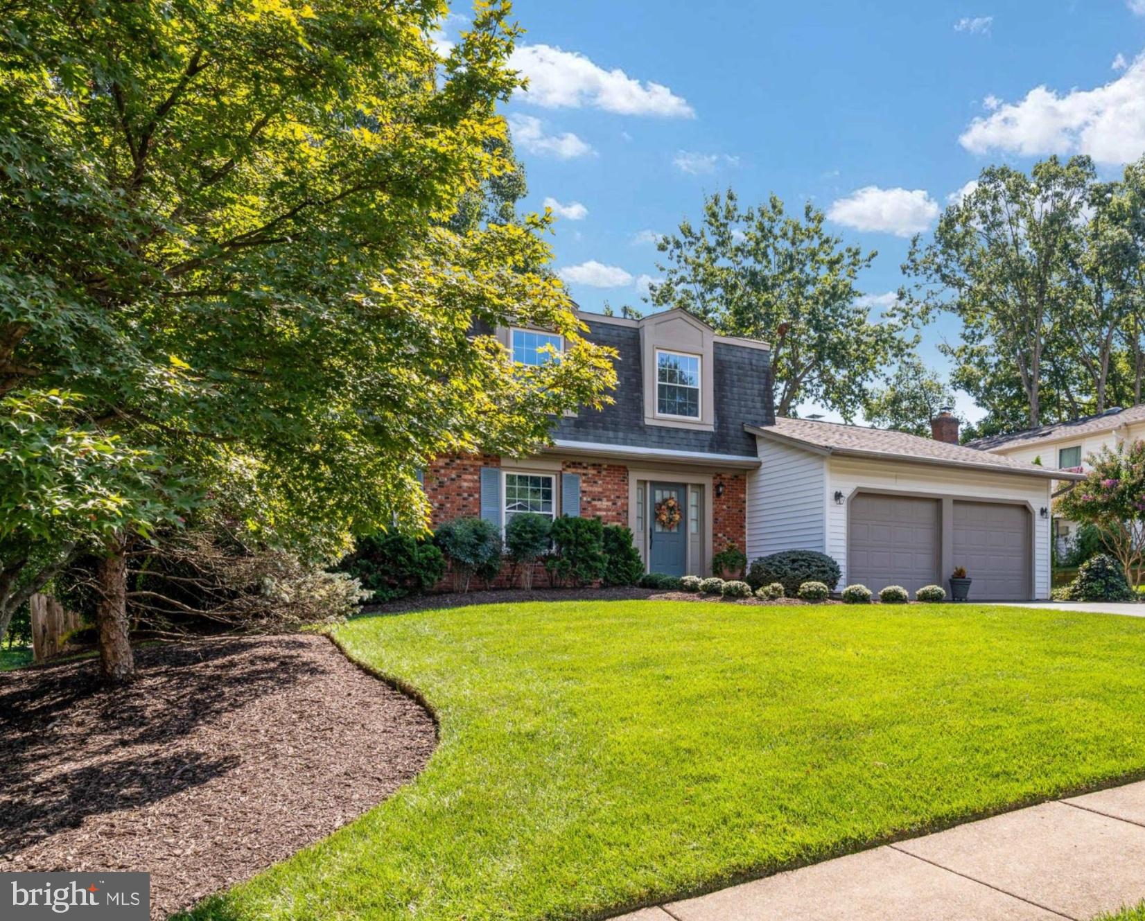
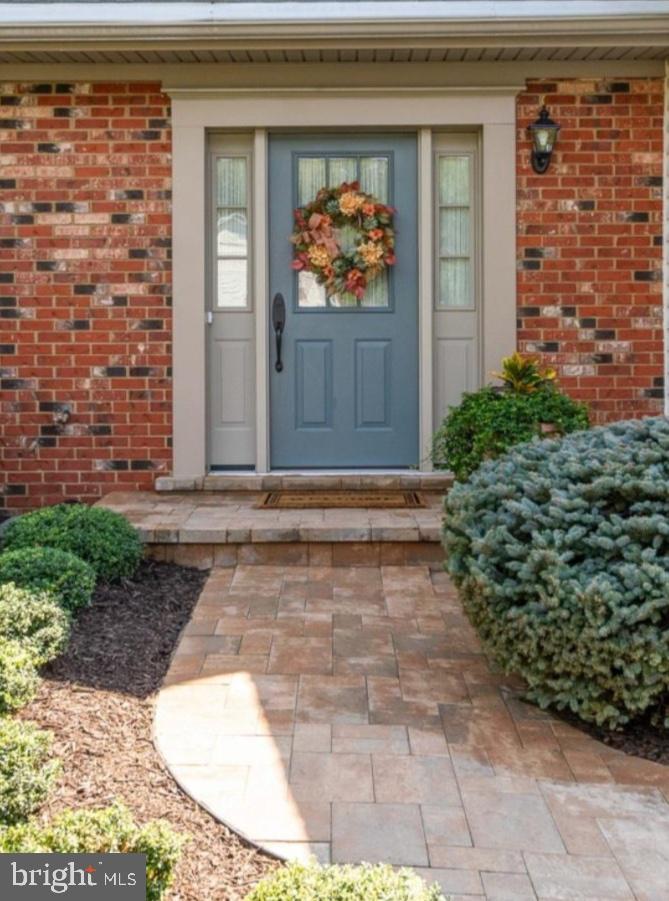
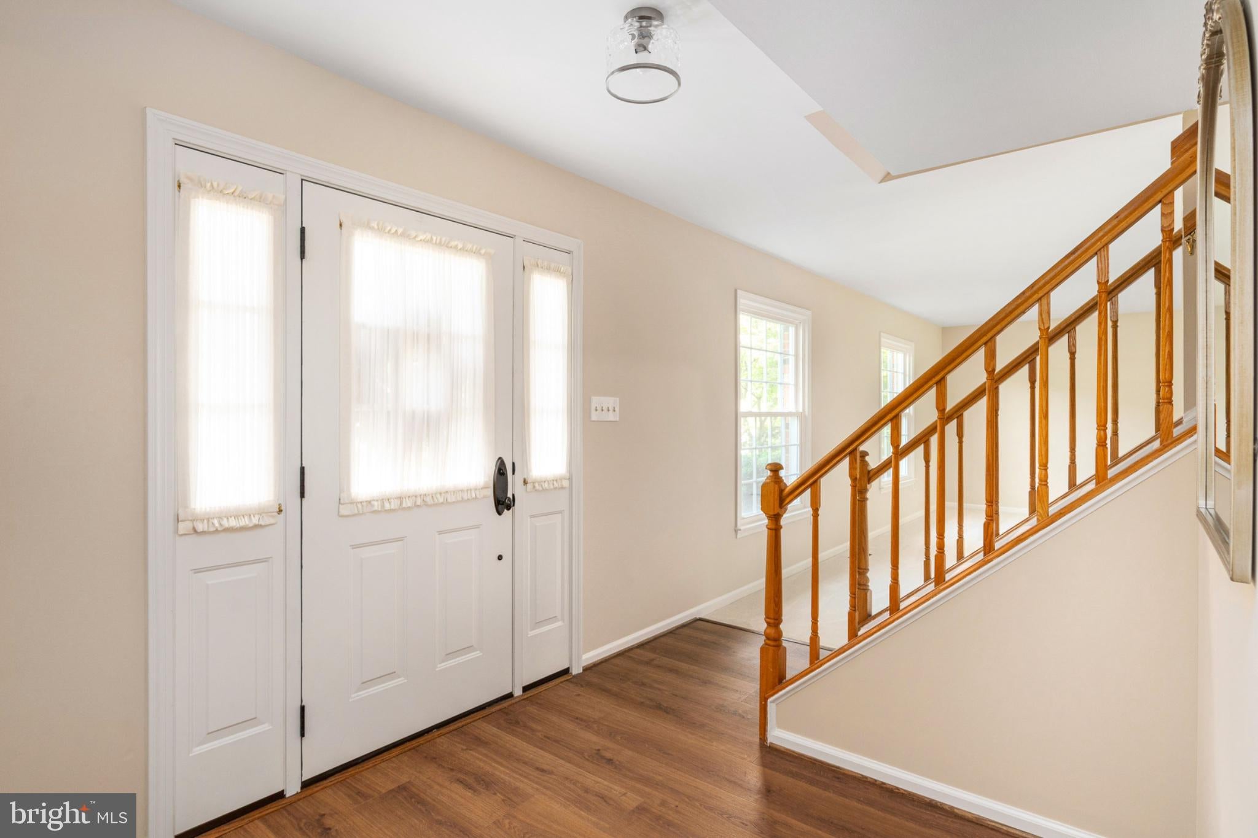
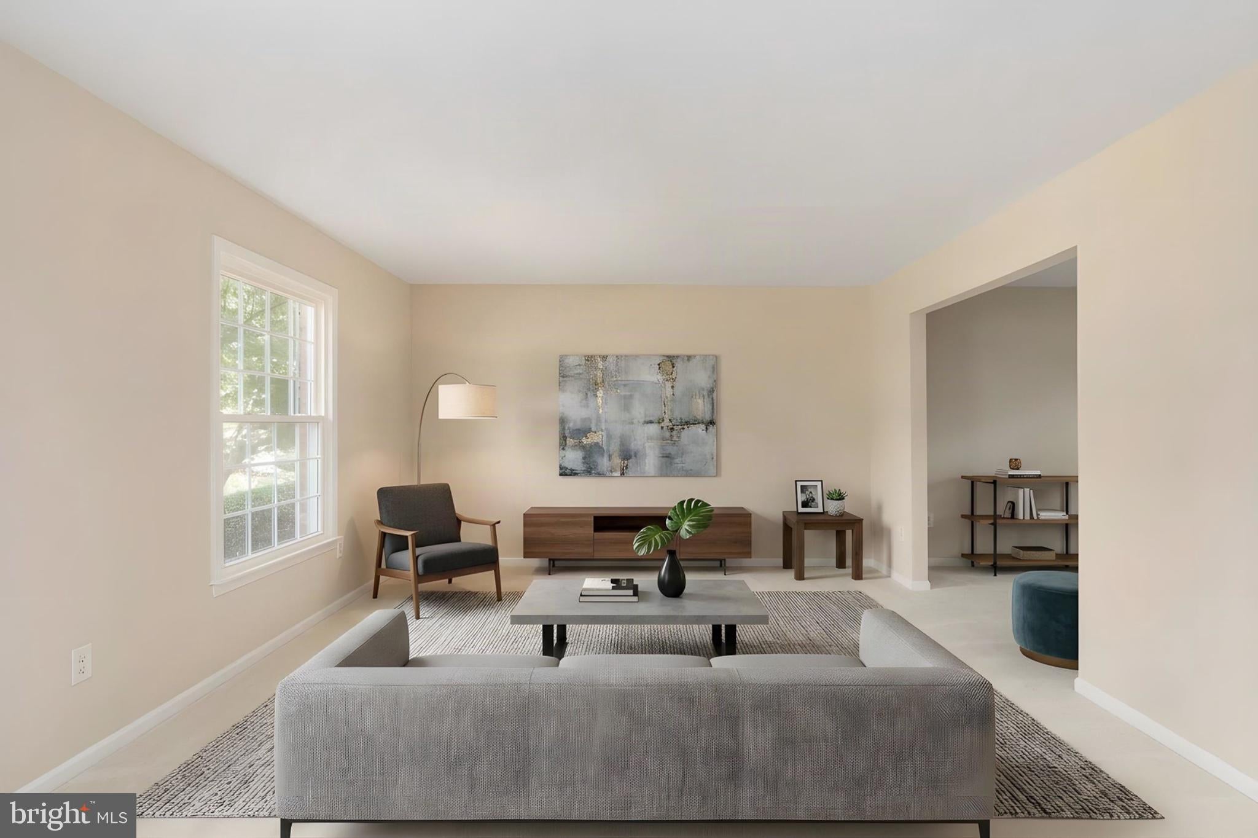
Welcome home to this beautiful, much-loved property in the sought-after Longwood Knolls community! Original owners have shown true pride of ownership, and the home is surrounded by professional landscaping. As you enter this home—freshly painted throughout—you will immediately notice an abundance of natural light. Step inside the inviting foyer, which flows seamlessly into a spacious living room. The dining room provides the perfect backdrop for hosting family and friends, while the eat-in kitchen boasts brand-new stainless steel appliances, freshly painted cabinetry, a new chandelier, upgraded hardware, and direct access to the fabulous backyard. The heart of the home is the cozy family room, featuring new carpet, a built-in bar/cabinet area for entertaining, and a wood-burning fireplace with upgraded sliding glass doors. A convenient powder room completes the first floor. The second level offers new carpeting throughout. The expansive primary bedroom features a new ceiling fan, a walk-in closet, an additional separate closet, and an ensuite primary bath with a linen closet, alongside large windows that flood the room with natural sunlight. Three additional generously sized bedrooms with spacious closets and a full bathroom complete the upper level. Need even more space? The expansive, bright, unfinished walk-out basement is a blank canvas just waiting for your personal touch—ideal for a recreation room, home gym, or home office, with plenty of storage options remaining. The outdoor space is equally welcoming, featuring a fully fenced backyard with a wonderful entertaining setup, complete with a two-tiered composite deck and pergola—a true outdoor oasis! Prime location just minutes from the Springfield Metro, Burke VRE, Burke Lake Park, Fort Belvoir, the Pentagon, and a variety of shopping and dining options. Enjoy easy access to I-95, Fairfax County Parkway, and I-495.
| yesterday | Listing first seen on site | |
| yesterday | Listing updated with changes from the MLS® |

The real estate listing information is provided by Bright MLS is for the consumer's personal, non-commercial use and may not be used for any purpose other than to identify prospective properties consumer may be interested in purchasing. Any information relating to real estate for sale or lease referenced on this web site comes from the Internet Data Exchange (IDX) program of the Bright MLS. This web site references real estate listing(s) held by a brokerage firm other than the broker and/or agent who owns this web site. The accuracy of all information is deemed reliable but not guaranteed and should be personally verified through personal inspection by and/or with the appropriate professionals. Properties in listings may have been sold or may no longer be available. The data contained herein is copyrighted by Bright MLS and is protected by all applicable copyright laws. Any unauthorized collection or dissemination of this information is in violation of copyright laws and is strictly prohibited. Copyright © 2020 Bright MLS. All rights reserved.