
MIDTOWN AT RESTON TOWN C11990 MARKET STREET 2115RESTON, VA 20190
Due to the health concerns created by Coronavirus we are offering personal 1-1 online video walkthough tours where possible.
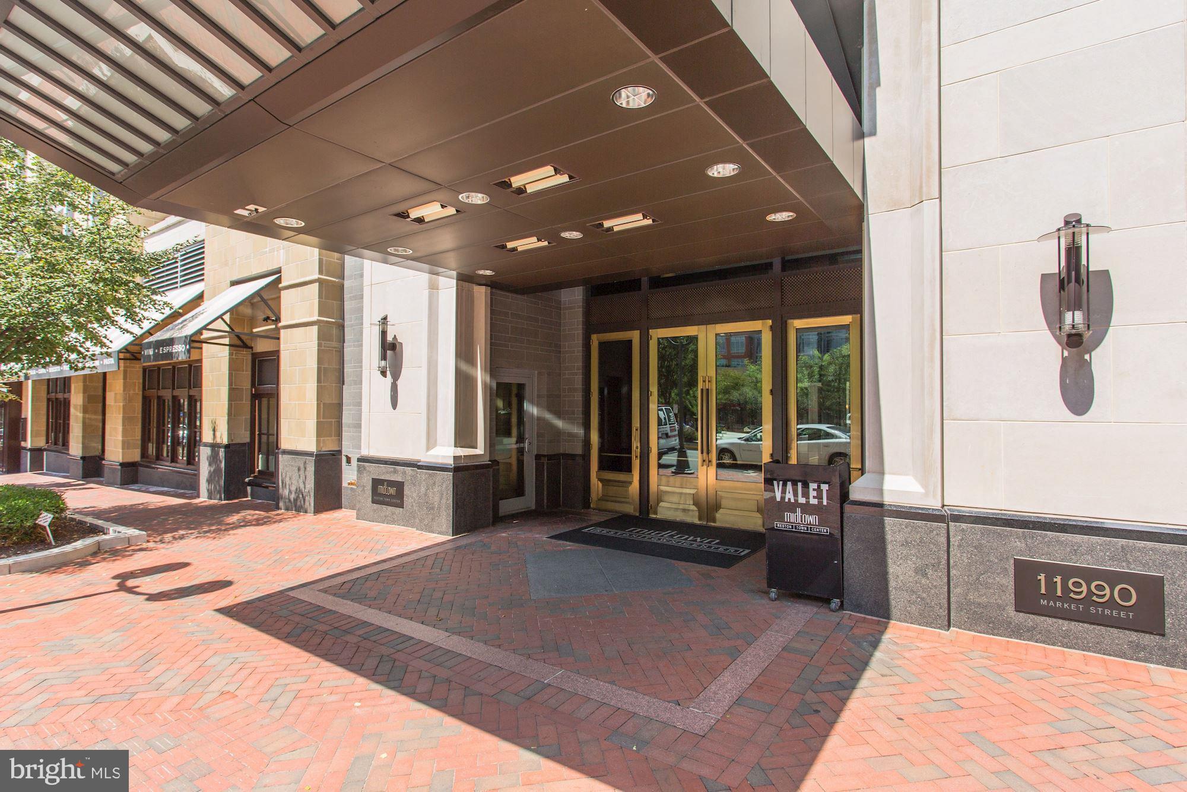
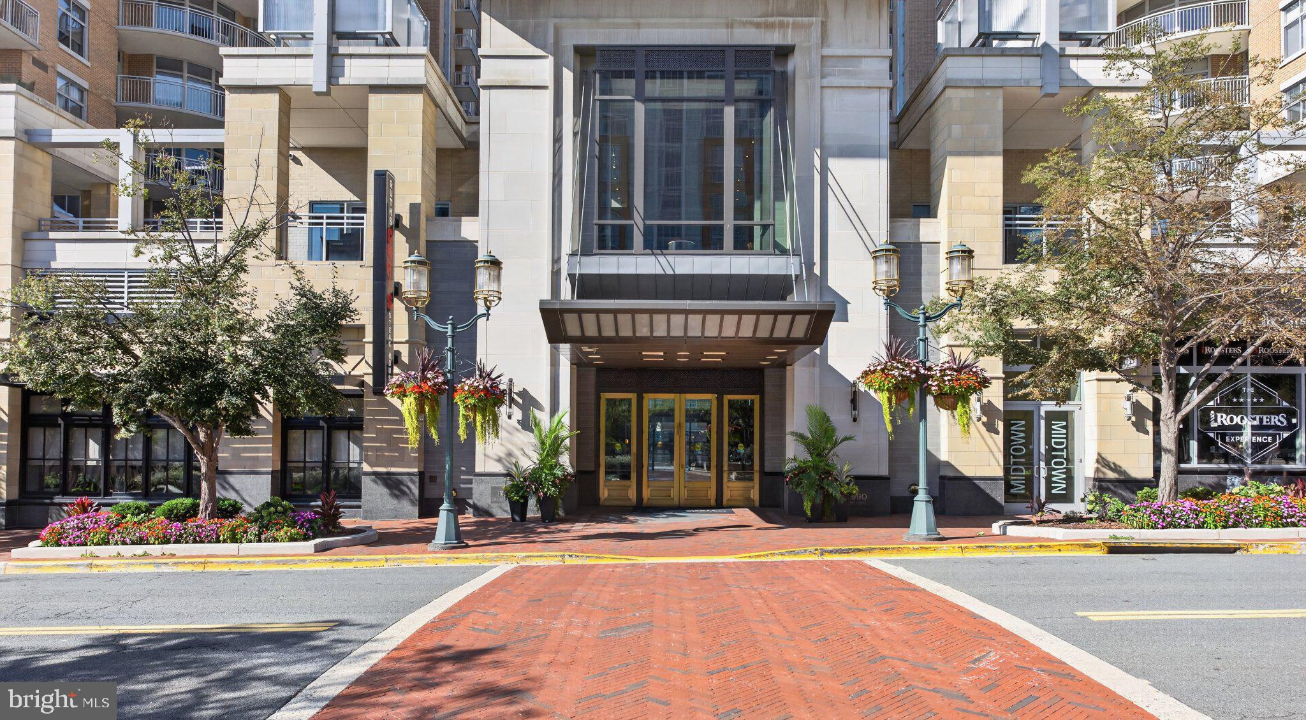
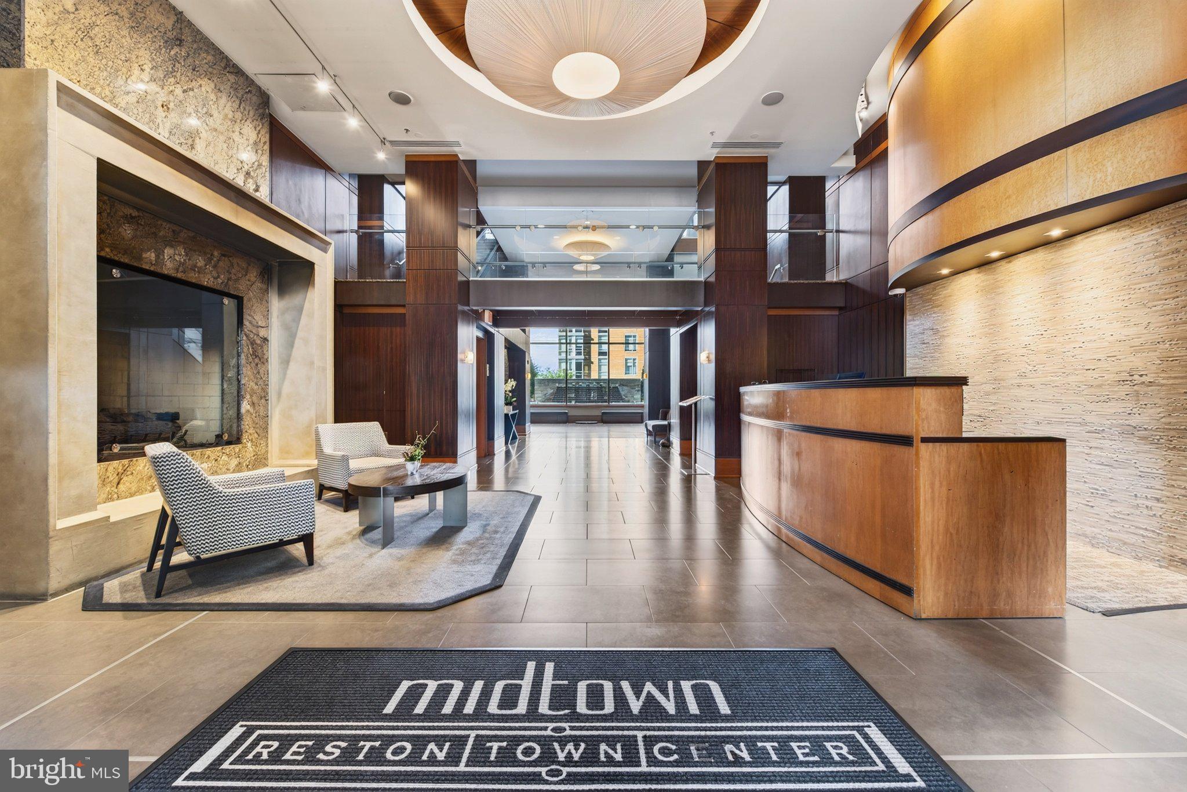
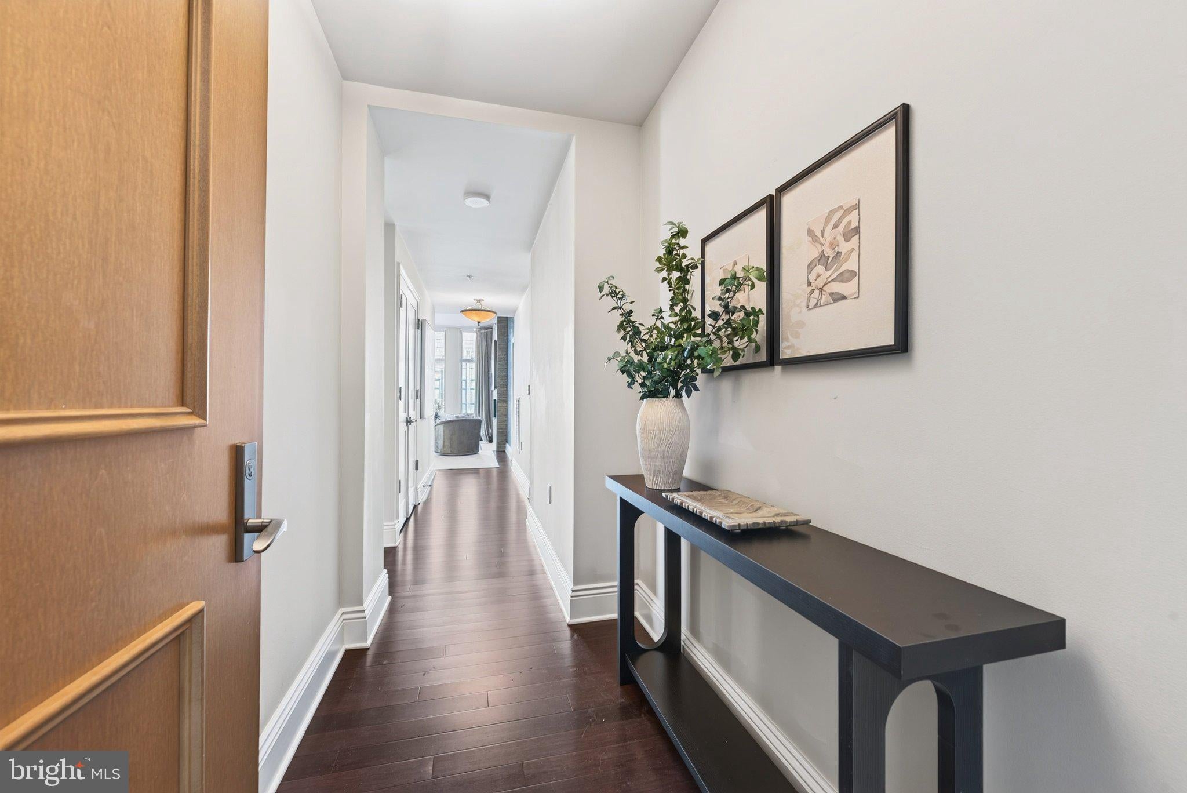
Penthouse living in the heart of Reston Town Center! Located on the 21st floor of Midtown’s West Tower, this beautifully renovated 3-bedroom, 2.5-bath residence offers nearly 2,000 square feet, three private balconies and incredible views from every room. Rich hardwood floors, custom draperies, beautiful lighting and thoughtfully selected finishes create a warm and sophisticated feel throughout. The kitchen is a true standout, beautifully renovated with custom cabinetry, expansive countertops, high-end appliances, a generous pantry and exceptional storage. Open to the main living space, it is as functional as it is beautiful and provides a wonderful setting for entertaining. The spacious living and dining areas are filled with natural light, with walls of windows and custom window treatments framing the views beyond. A custom fireplace warms the room, while custom area rugs complement the rich hardwood floors and add warmth and definition to the open living spaces. The primary suite is equally impressive, with generous bedroom space, private balcony access and a beautifully renovated primary bath that feels more like a private spa. The second bedroom is a spacious en-suite, while the third bedroom is currently used as a handsome home office with extensive custom built-ins and a closet—offering wonderful flexibility for work, guests or additional bedroom space. A conveniently located powder room is perfect for guests, and a separate laundry room adds valuable everyday functionality and storage. Throughout the home, custom lighting, built-ins, draperies and carefully chosen finishes reflect the attention to detail that went into this renovation. Three balconies take full advantage of the penthouse setting and northeast exposure, offering sweeping treetop and skyline views from the 21st floor. Two deeded garage parking spaces and two large storage units are also included—an exceptional combination for condo living. Midtown at Reston Town Center offers 24-hour concierge service, a beautifully appointed lobby, fitness center and outdoor pool. Step outside and enjoy Reston Town Center’s restaurants, shops, entertainment and events, with the Reston Town Center Metro and W&OD Trail nearby and Dulles International Airport just minutes away. Beautifully renovated, spacious and filled with natural light, this exceptional penthouse offers the space and finishes of a luxury home with the convenience and lifestyle of Reston Town Center right outside your door.
| 8 hours ago | Listing updated with changes from the MLS® | |
| 8 hours ago | Listing first seen on site |

The real estate listing information is provided by Bright MLS is for the consumer's personal, non-commercial use and may not be used for any purpose other than to identify prospective properties consumer may be interested in purchasing. Any information relating to real estate for sale or lease referenced on this web site comes from the Internet Data Exchange (IDX) program of the Bright MLS. This web site references real estate listing(s) held by a brokerage firm other than the broker and/or agent who owns this web site. The accuracy of all information is deemed reliable but not guaranteed and should be personally verified through personal inspection by and/or with the appropriate professionals. Properties in listings may have been sold or may no longer be available. The data contained herein is copyrighted by Bright MLS and is protected by all applicable copyright laws. Any unauthorized collection or dissemination of this information is in violation of copyright laws and is strictly prohibited. Copyright © 2020 Bright MLS. All rights reserved.