
9698 MILL RIDGE LANEGREAT FALLS, VA 22066
Due to the health concerns created by Coronavirus we are offering personal 1-1 online video walkthough tours where possible.
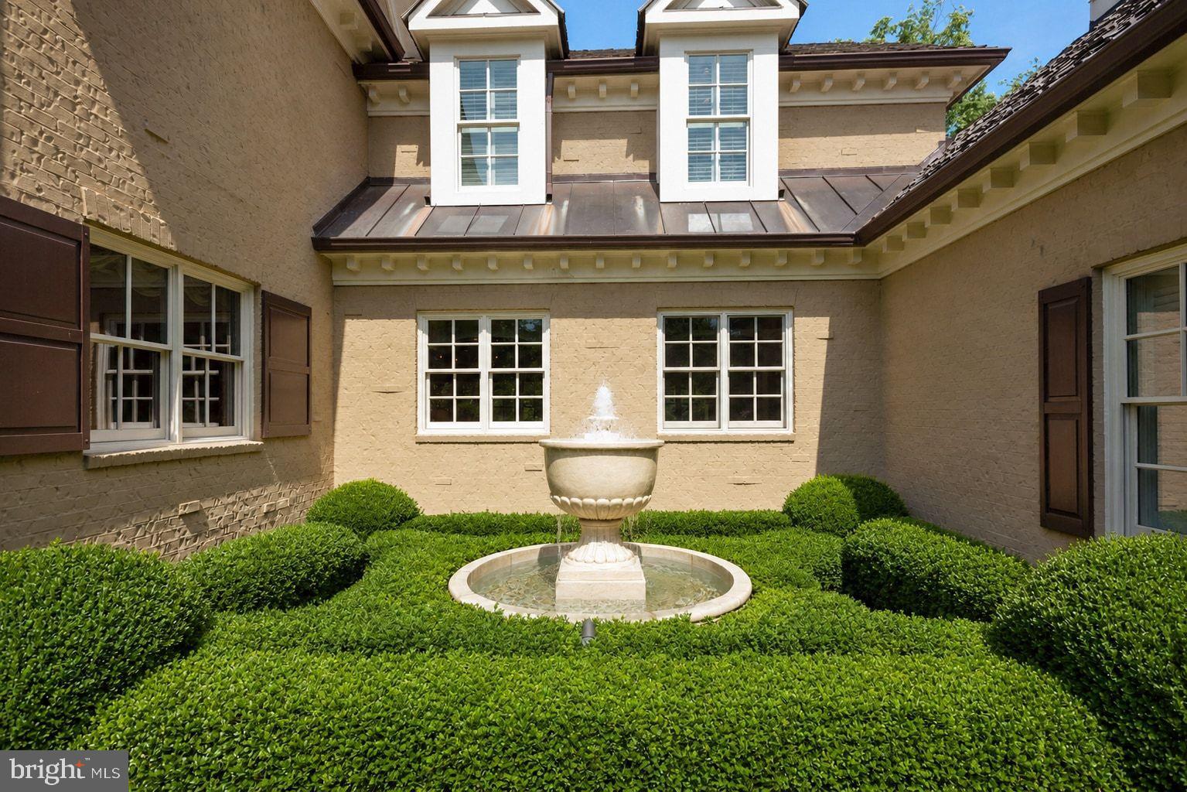
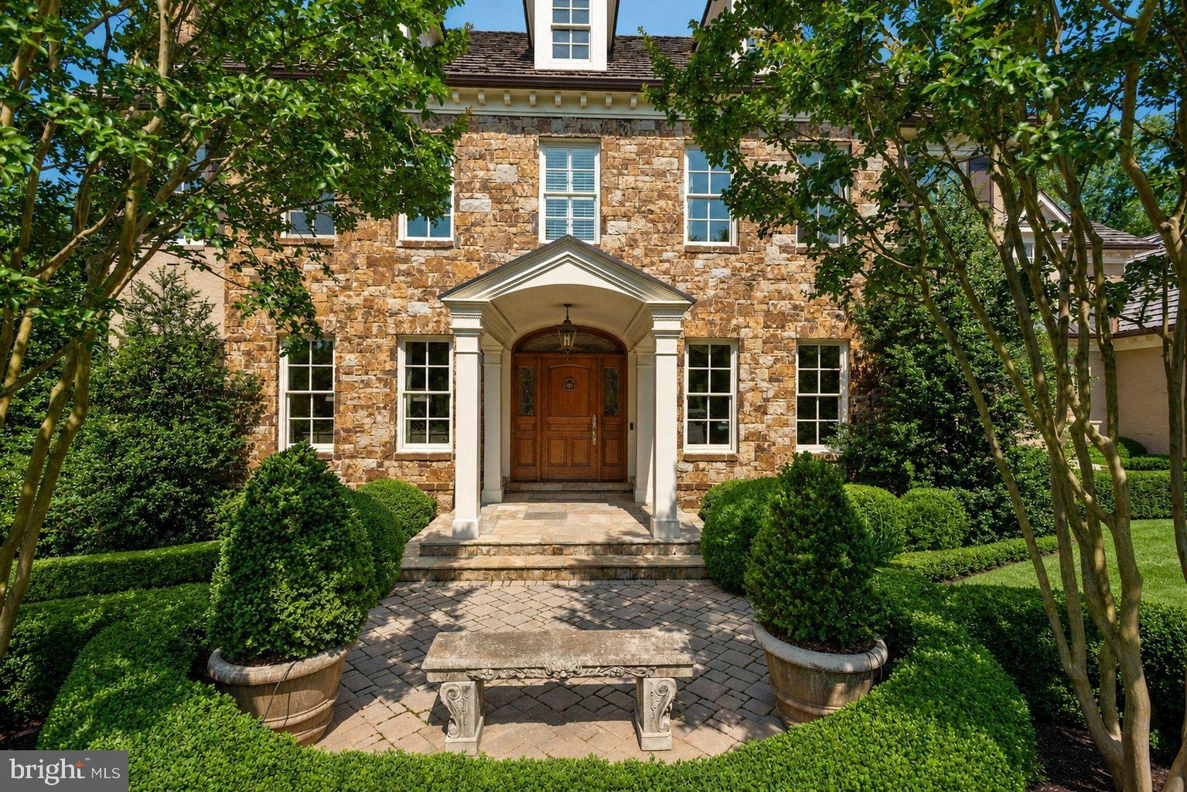
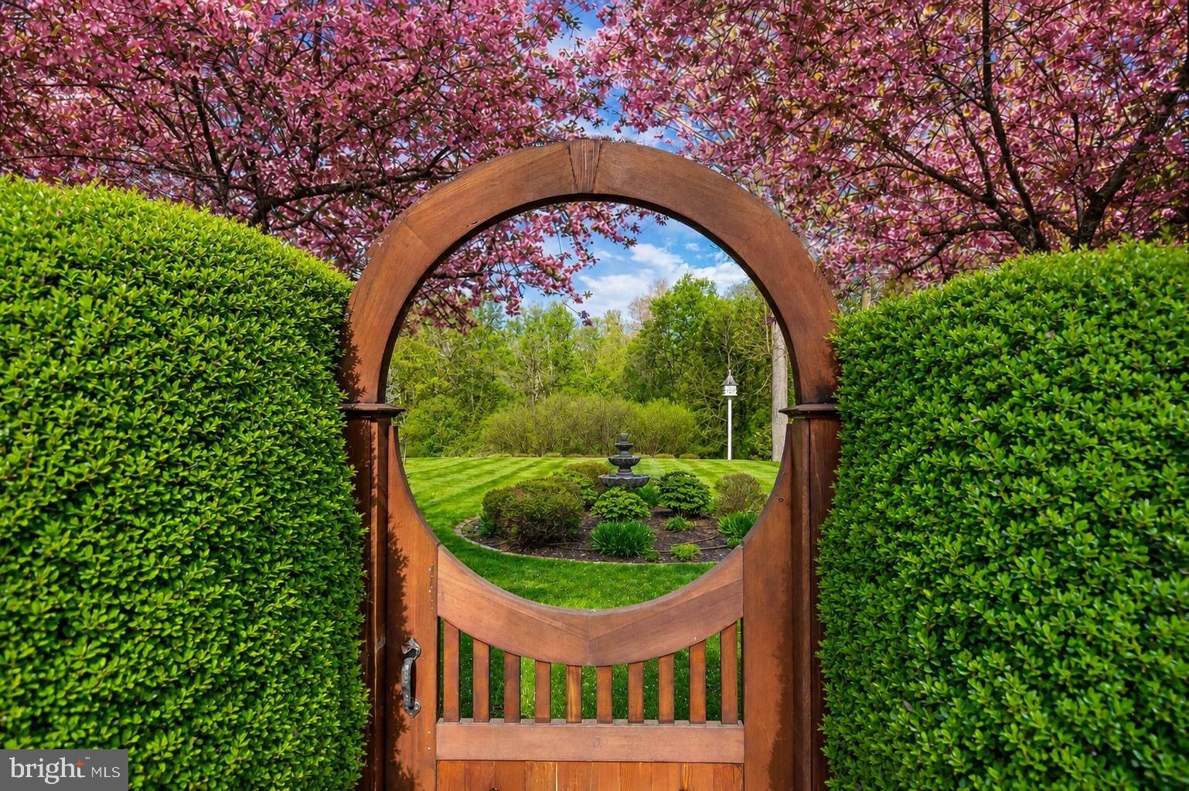
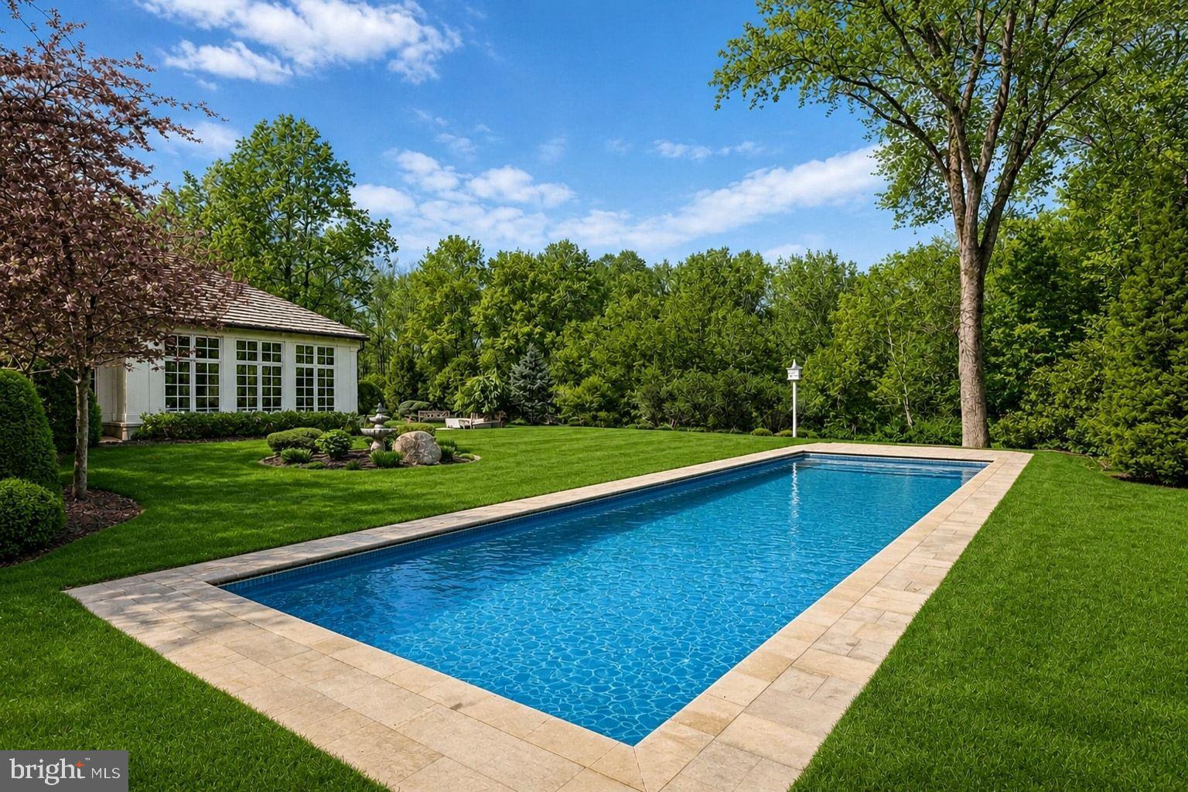
Privately positioned at the end of a quiet cul-de-sac on nearly two acres, this exceptional custom home by Artisan Builders offers timeless architecture, extraordinary craftsmanship, and a rare connection to nature. Backing to more than five acres of private historic preservation land, the property is surrounded by beautifully landscaped grounds, creating a serene and private retreat complete with a pool, gardens, fountains, patios, and mature trees. The elegant main level features an inviting foyer with custom wall coverings and art glass windows, a living room with coffered ceiling and marble fireplace, and a formal dining room featuring custom paneling and Italian plaster walls. The handsome library offers custom mahogany built-ins and paneling, while the chef’s kitchen is appointed with Lobkovitch cabinetry, top-of-the-line appliances, a walk-in pantry, and breakfast area. A comfortable den with surround sound, sunroom with heated floors, spacious mudroom, and two powder rooms complete the main level. The upper level features a luxurious owner's suite with a spa-inspired bath, Perrin & Rowe fixtures, and custom closets, along with three additional en-suite bedrooms, each with walk-in closets and separate heating and cooling zones. The lower level is designed for entertaining with a recreation room, fireplace, wet bar, fitness room, laundry, and generous storage. From the rear loggia, enjoy the spectacular grounds designed by Charles Owen Fine Landscaping, featuring elegant fountains, lush gardens, a fire pit, expansive lawn, and a charming Hartley Botanic English greenhouse with an irrigated vegetable garden. Offering exceptional privacy while remaining minutes from River Bend Country Club, Great Falls Village, parks, public and private schools, and the shopping and dining of Great Falls, Tysons, and Reston Town Center, this is a truly special estate in one of Great Falls’ most desirable settings.
| 16 hours ago | Listing first seen on site | |
| 16 hours ago | Listing updated with changes from the MLS® |

The real estate listing information is provided by Bright MLS is for the consumer's personal, non-commercial use and may not be used for any purpose other than to identify prospective properties consumer may be interested in purchasing. Any information relating to real estate for sale or lease referenced on this web site comes from the Internet Data Exchange (IDX) program of the Bright MLS. This web site references real estate listing(s) held by a brokerage firm other than the broker and/or agent who owns this web site. The accuracy of all information is deemed reliable but not guaranteed and should be personally verified through personal inspection by and/or with the appropriate professionals. Properties in listings may have been sold or may no longer be available. The data contained herein is copyrighted by Bright MLS and is protected by all applicable copyright laws. Any unauthorized collection or dissemination of this information is in violation of copyright laws and is strictly prohibited. Copyright © 2020 Bright MLS. All rights reserved.
Did you know? You can invite friends and family to your search. They can join your search, rate and discuss listings with you.