
WESTBRIAR PLAZA CONDO2653 PARK TOWER DRIVE 04/101AVIENNA, VA 22180
Due to the health concerns created by Coronavirus we are offering personal 1-1 online video walkthough tours where possible.
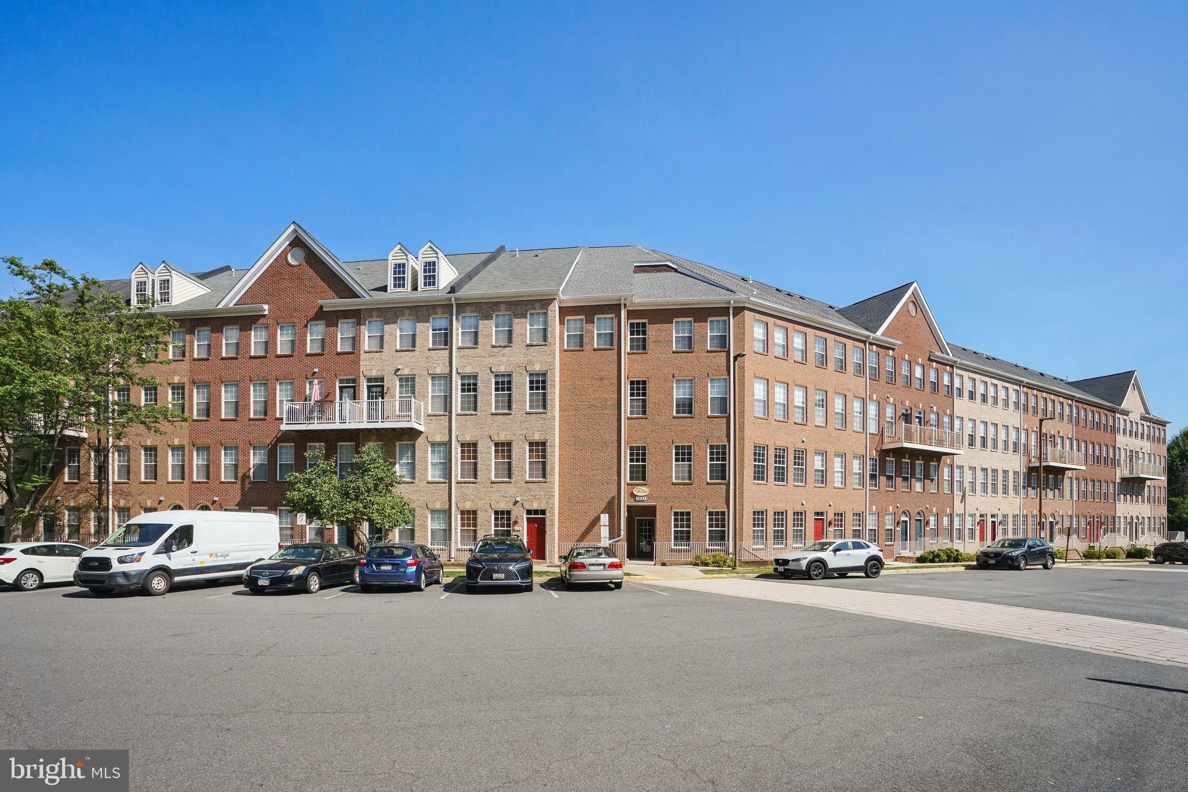
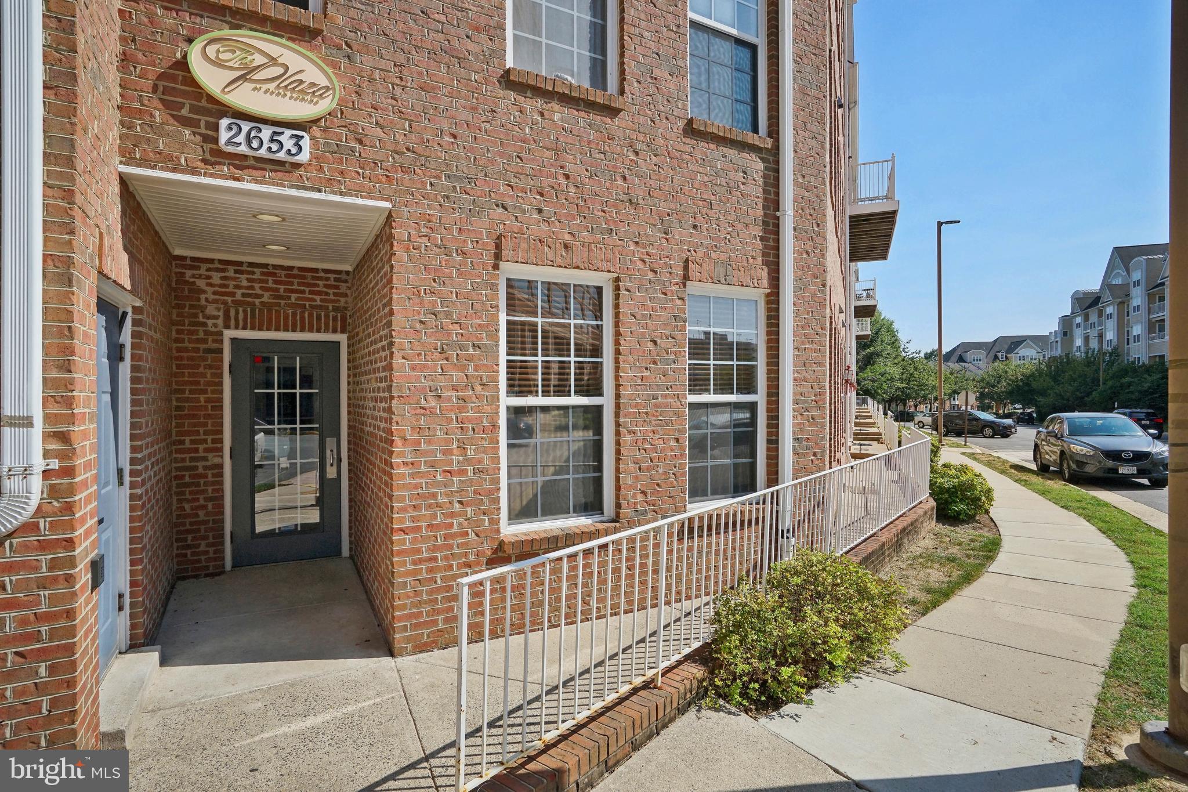
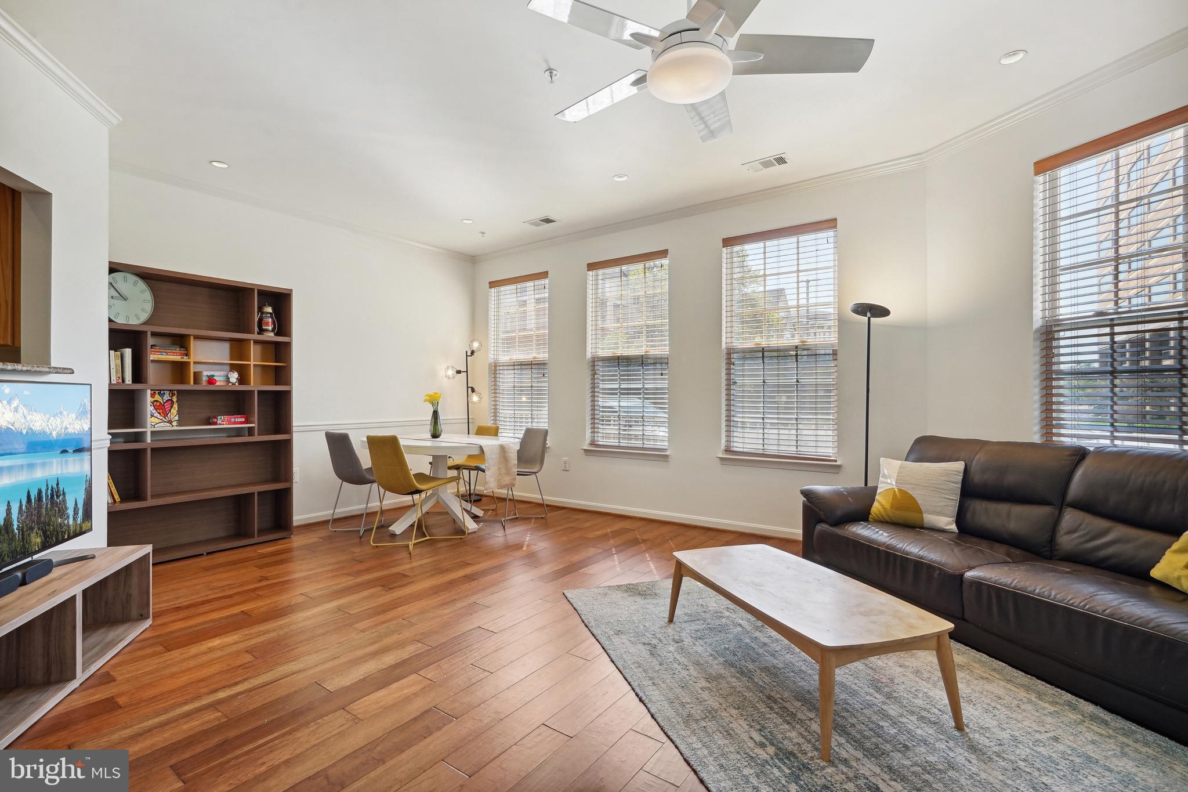
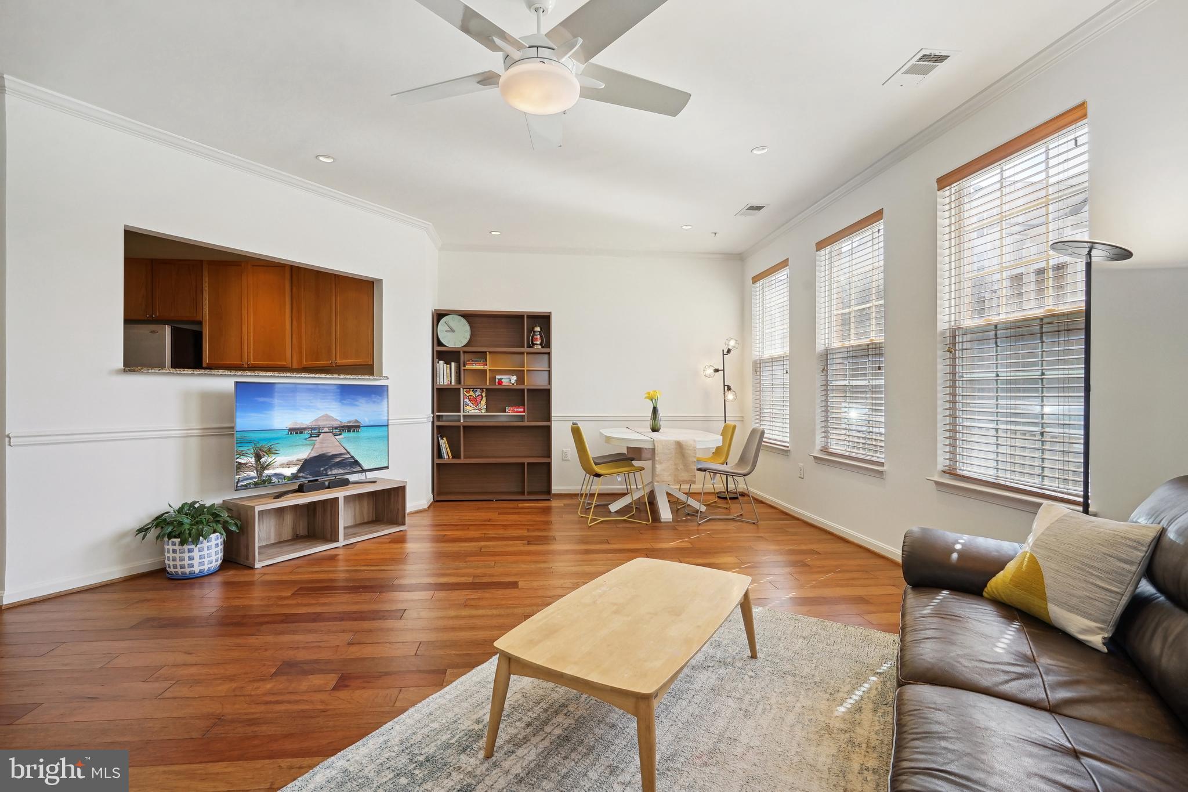
Welcome to this beautifully updated, sun filled end unit two level condo in a prime Vienna location, just one block from the Dunn Loring Merrifield Metro and only minutes from the vibrant Mosaic District! Offering 2 spacious bedrooms, 2 full baths, and 1 half bath, this move-in ready home features a bright, open floor plan with a modern, contemporary feel and exceptional everyday convenience. The main level welcomes you with 9 ft ceilings, an abundance of natural light, and a spacious open-concept living and dining area. A beautiful gas fireplace creates a warm and inviting focal point in the main living space. The kitchen features granite countertops, stainless steel appliances, ample cabinetry, and an open design that keeps it connected to the living area. A convenient powder room and full size washer and dryer are also located on the main level. The HVAC system was installed in 2015, while the washer, dryer, dishwasher, and water heater were replaced in 2023. Freshly painted walls and ceilings throughout in 2026 give the home a clean, bright, and refreshed feel. Upstairs, you’ll find two generously sized bedrooms and two full bathrooms. The spacious primary suite features a walk-in closet and private en-suite bath with an oversized soaking tub and separate shower. The second bedroom also offers excellent space and natural light, with a second full bathroom conveniently located on the upper level. Two assigned parking spaces (#27 and #39) provide added convenience. The condo fee includes water, trash service, snow removal, and access to community amenities including a clubhouse, fitness center, swimming pool, and playground. The location is hard to beat. Just steps from Dunn Loring Metro and minutes from Mosaic District, the home offers easy access to Tysons, I-66, I-495, the W&OD Trail, parks, grocery stores, restaurants, shopping, and entertainment. Target, Starbucks, movie theaters, and an outstanding variety of dining and everyday conveniences are all nearby. Bright, spacious, and exceptionally convenient, this move-in ready home offers the space and feel of a townhome with the ease of condo living in one of Northern Virginia’s most connected and desirable locations.
| yesterday | Listing updated with changes from the MLS® | |
| yesterday | Listing first seen on site |

The real estate listing information is provided by Bright MLS is for the consumer's personal, non-commercial use and may not be used for any purpose other than to identify prospective properties consumer may be interested in purchasing. Any information relating to real estate for sale or lease referenced on this web site comes from the Internet Data Exchange (IDX) program of the Bright MLS. This web site references real estate listing(s) held by a brokerage firm other than the broker and/or agent who owns this web site. The accuracy of all information is deemed reliable but not guaranteed and should be personally verified through personal inspection by and/or with the appropriate professionals. Properties in listings may have been sold or may no longer be available. The data contained herein is copyrighted by Bright MLS and is protected by all applicable copyright laws. Any unauthorized collection or dissemination of this information is in violation of copyright laws and is strictly prohibited. Copyright © 2020 Bright MLS. All rights reserved.
Did you know? You can invite friends and family to your search. They can join your search, rate and discuss listings with you.