
6800 FLEETWOOD ROAD 1011MCLEAN, VA 22101
Due to the health concerns created by Coronavirus we are offering personal 1-1 online video walkthough tours where possible.
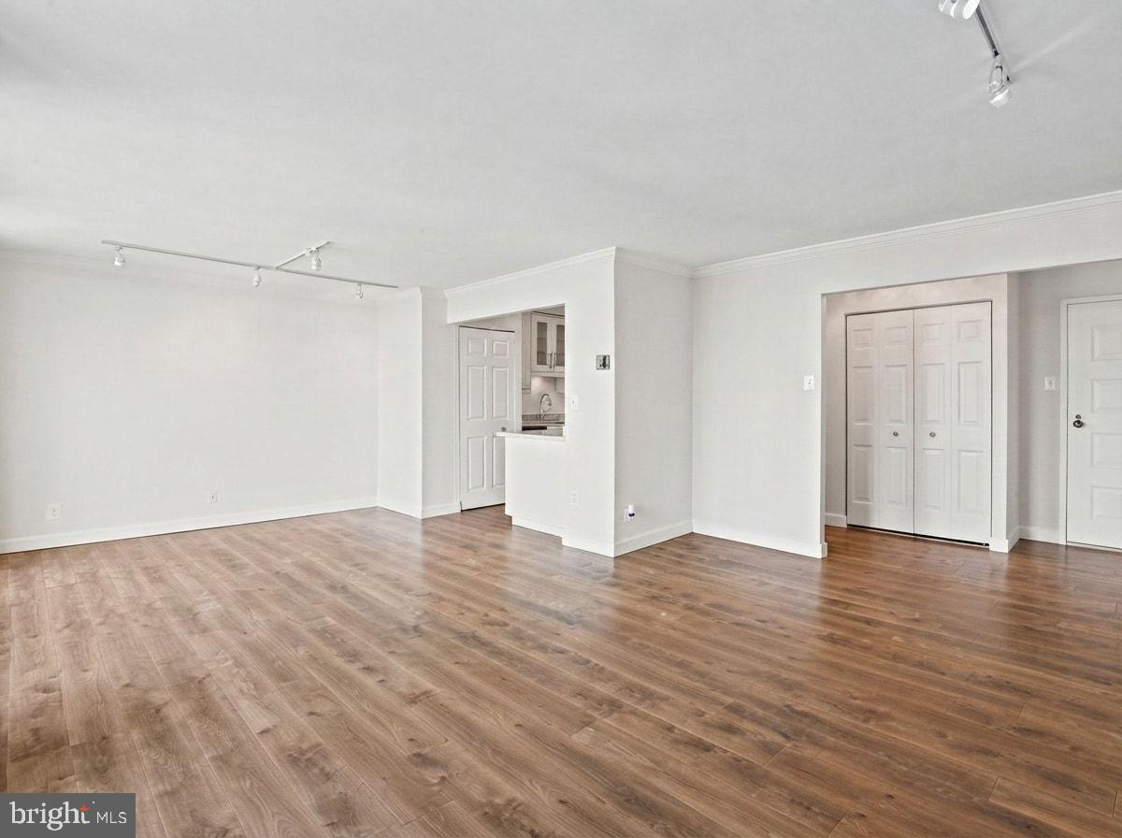
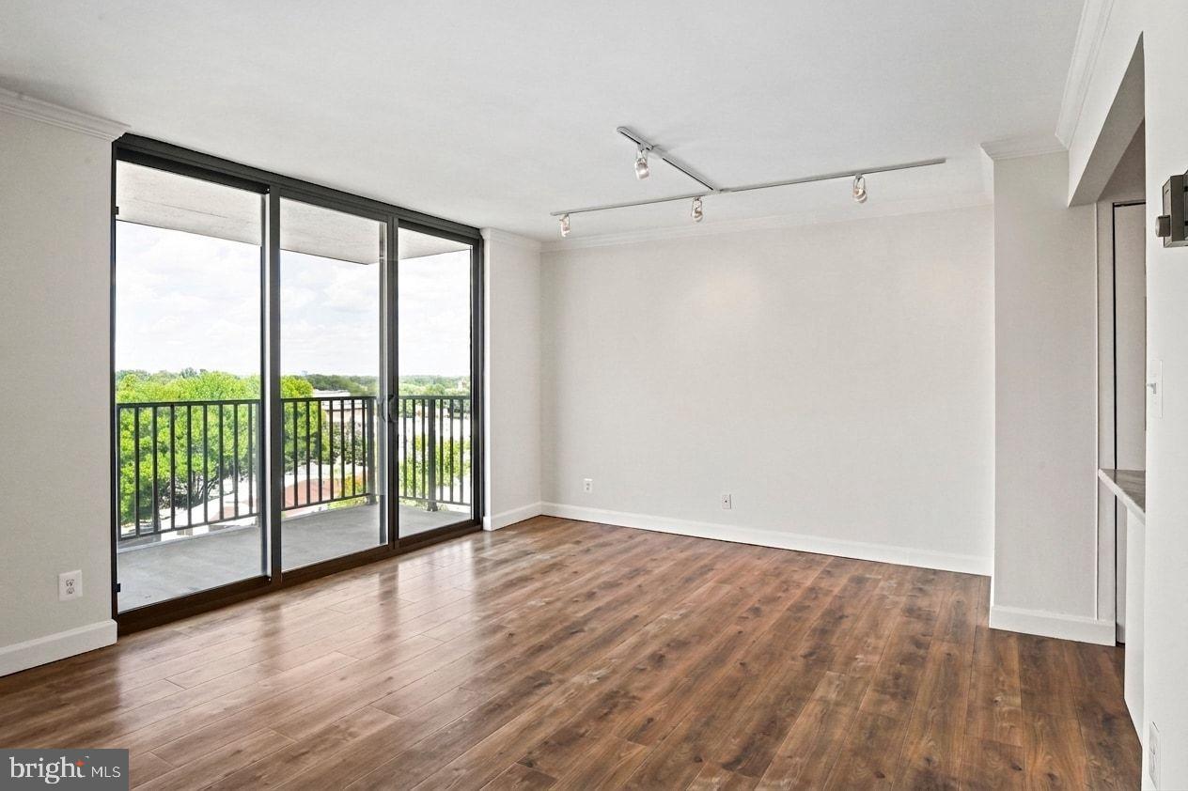
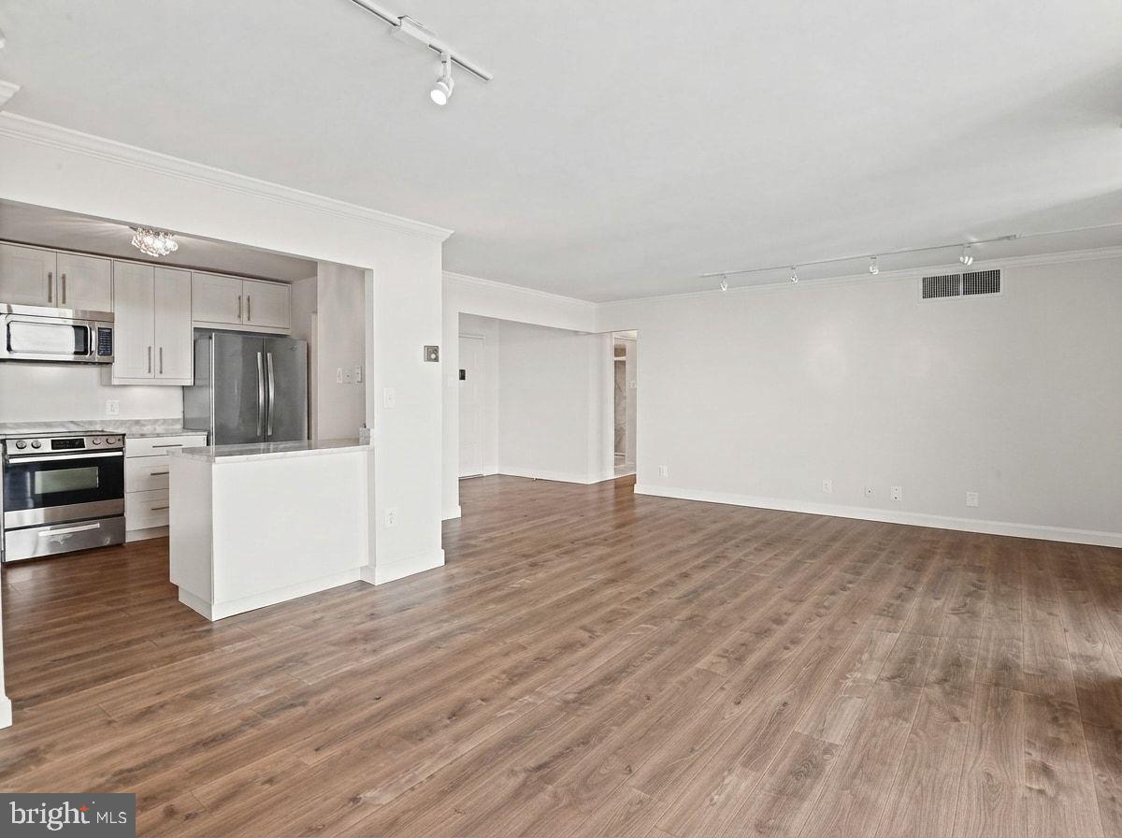
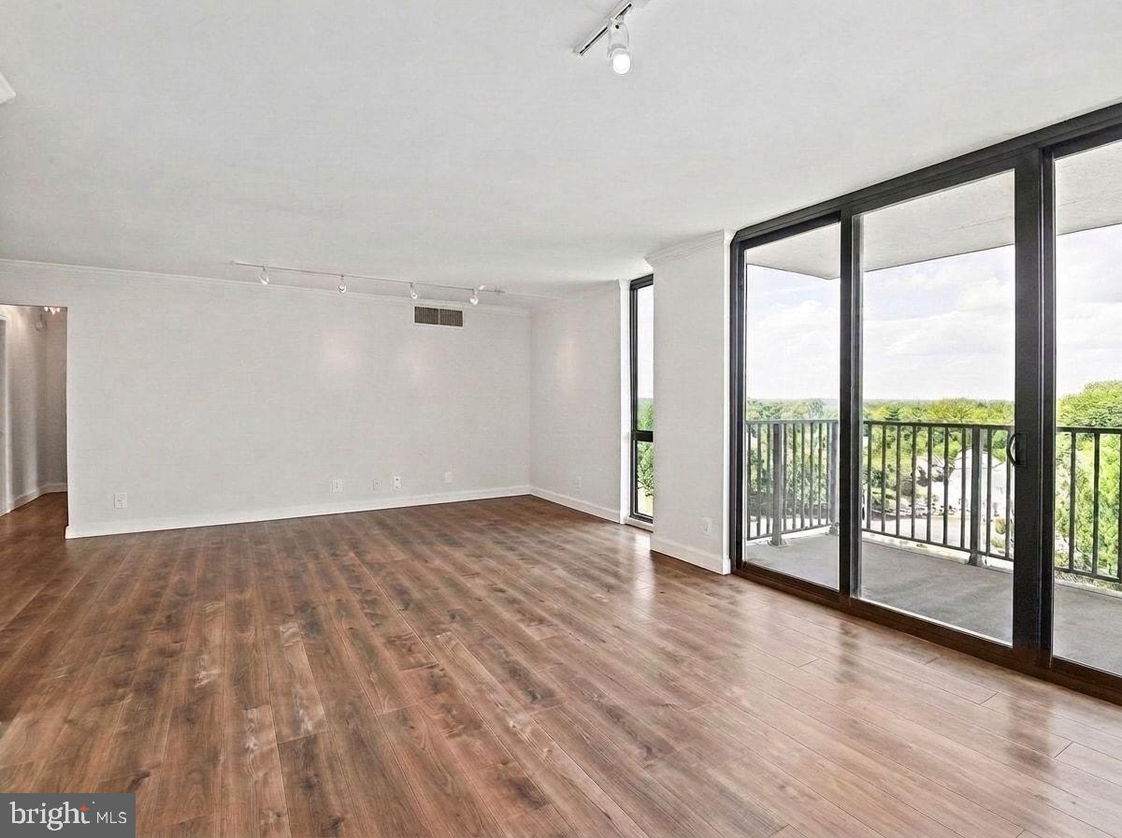
Experience elevated living in this beautifully updated 2-bedroom, 2-bath condominium at McLean House, ideally situated in the heart of downtown McLean. Offering an open-concept layout, floor-to-ceiling windows, and an expansive private balcony, this light-filled residence combines modern comfort with an unbeatable location just minutes from Washington, D.C., Tysons, and the Silver Line Metro. Luxury vinyl flooring flows throughout the main living areas, while oversized floor-to-ceiling windows with operable sliding panels flood the home with natural light and create an airy, contemporary feel. The spacious living and dining areas seamlessly connect to the private balcony, providing the perfect setting for morning coffee, outdoor dining, or simply enjoying the views. The renovated kitchen is designed for both everyday living and entertaining, featuring off-white soft-close cabinetry with a glass-front display cabinet, granite countertops, under-cabinet lighting, stainless steel appliances, a breakfast bar, and a convenient in-unit laundry closet with a GE stacked washer and dryer. The generously sized primary suite offers floor-to-ceiling windows, a walk-in closet with custom built-in organizers, and a beautifully updated ensuite bath featuring a walk-in shower with floor-to-ceiling ceramic tile. The second bedroom provides flexible space for guests, a home office, or additional living needs and is served by a stylish full bath with a frameless glass shower, recessed lighting, and modern finishes. A dedicated storage unit adds valuable extra space, while McLean House residents enjoy four acres of beautifully landscaped grounds and an impressive collection of community amenities, including a swimming pool, tennis courts, basketball courts, fitness center, and beautifully maintained common areas. Perfectly positioned within walking distance of downtown McLean's grocery stores, restaurants, coffee shops, and everyday conveniences, this home also offers exceptional commuter access—just two miles from the McLean Silver Line Metro Station and minutes to I-495, I-66, the Dulles Toll Road, the George Washington Parkway, Tysons, and Washington, D.C. Whether you're seeking a low-maintenance primary residence or a sophisticated lock-and-leave lifestyle, this move-in-ready condominium offers the perfect combination of modern updates, outstanding amenities, and one of Northern Virginia's most desirable locations.
| 22 hours ago | Listing updated with changes from the MLS® | |
| 24 hours ago | Listing first seen on site |

The real estate listing information is provided by Bright MLS is for the consumer's personal, non-commercial use and may not be used for any purpose other than to identify prospective properties consumer may be interested in purchasing. Any information relating to real estate for sale or lease referenced on this web site comes from the Internet Data Exchange (IDX) program of the Bright MLS. This web site references real estate listing(s) held by a brokerage firm other than the broker and/or agent who owns this web site. The accuracy of all information is deemed reliable but not guaranteed and should be personally verified through personal inspection by and/or with the appropriate professionals. Properties in listings may have been sold or may no longer be available. The data contained herein is copyrighted by Bright MLS and is protected by all applicable copyright laws. Any unauthorized collection or dissemination of this information is in violation of copyright laws and is strictly prohibited. Copyright © 2020 Bright MLS. All rights reserved.
Did you know? You can invite friends and family to your search. They can join your search, rate and discuss listings with you.