
9684 CHURCH WAYBURKE, VA 22015
Due to the health concerns created by Coronavirus we are offering personal 1-1 online video walkthough tours where possible.
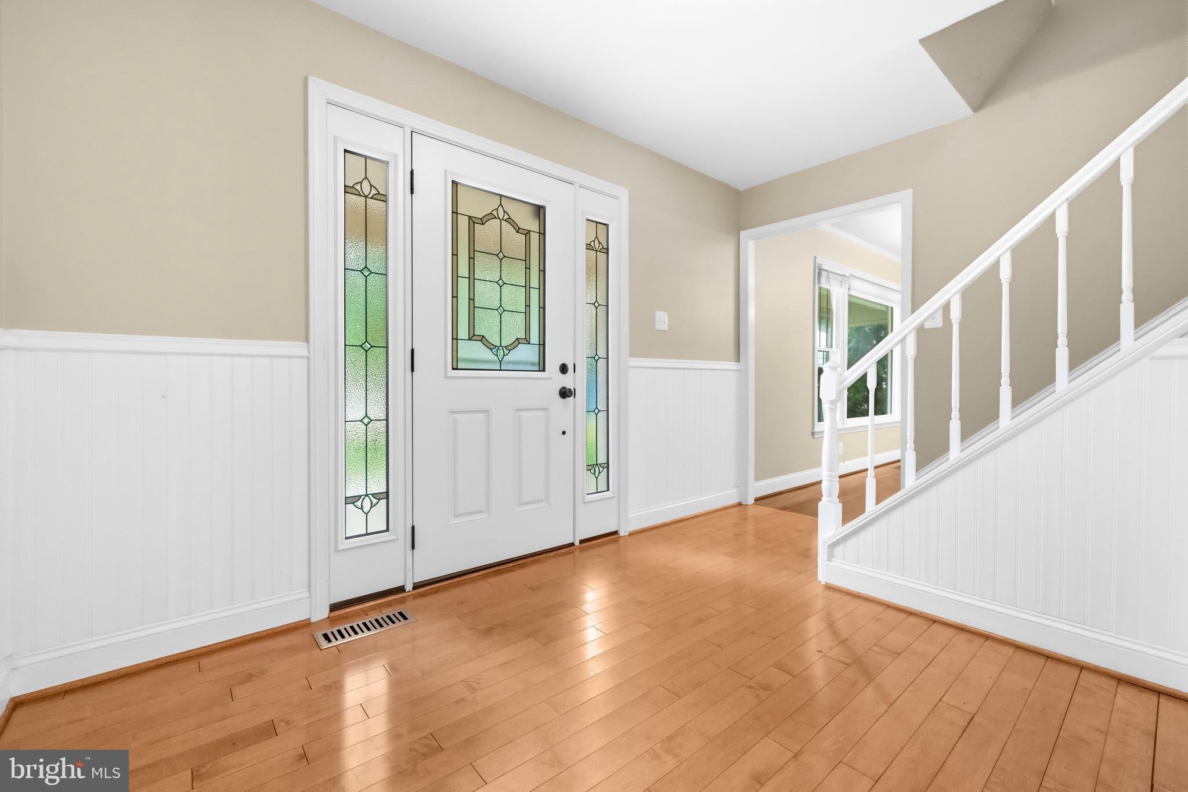
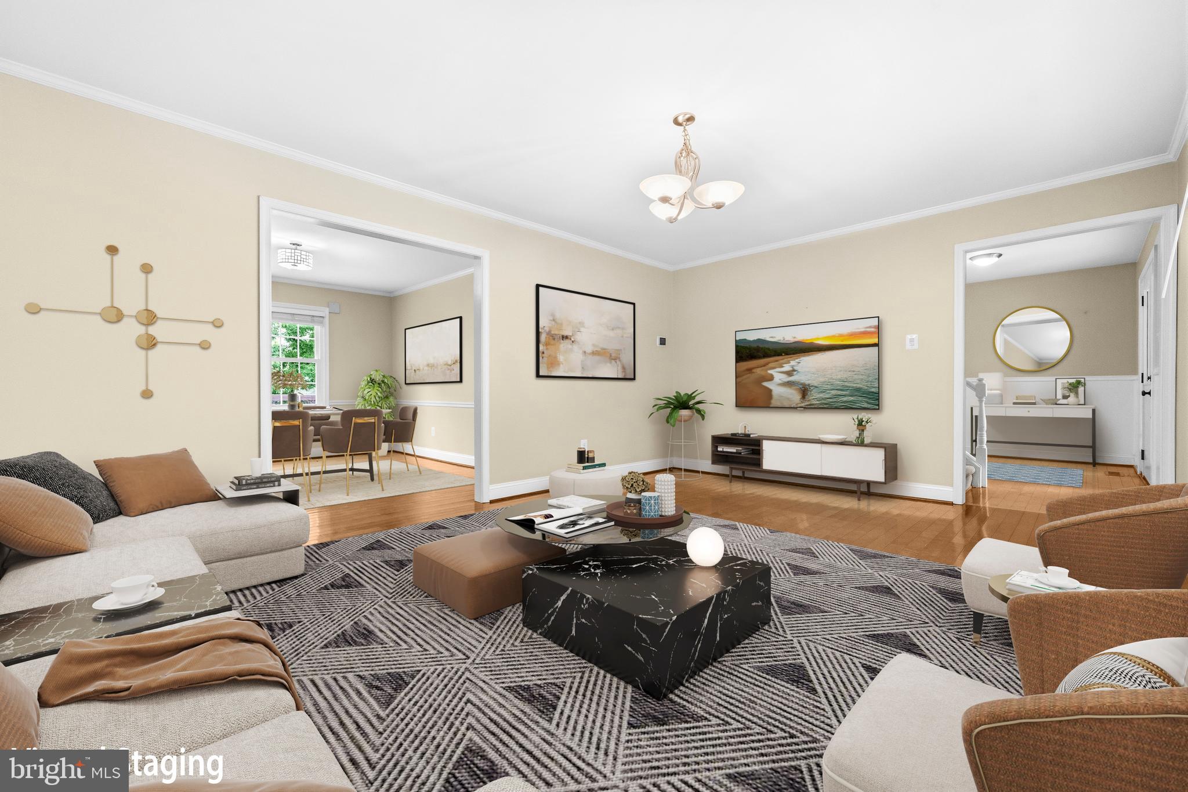
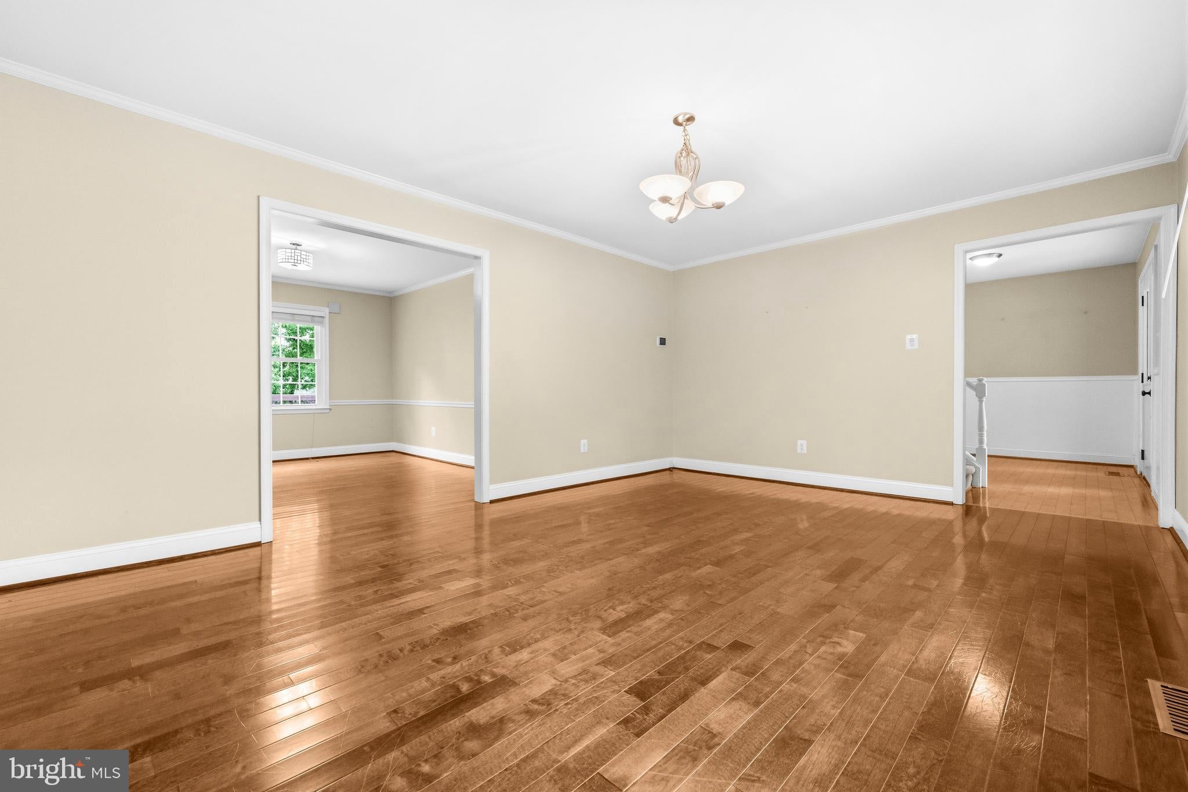
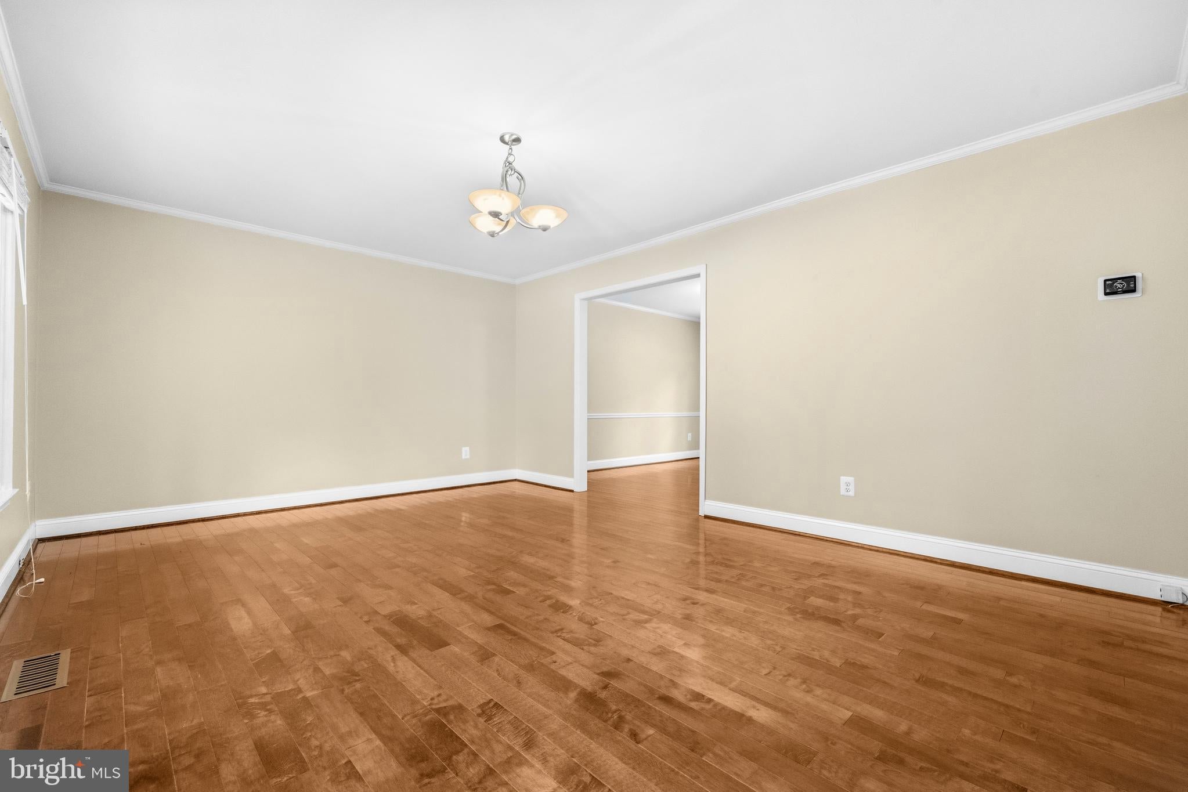
New Price AND $10K closing costs credit! **Reviewing offers as they come in so don't wait!** Don't miss your chance to own this wonderful, spacious single family home in Burke's highly sought-after Burke Ridge community located in the Cherry Run and Lake Braddock Secondary School pyramid! Nestled on a quiet cul-de-sac with one of the best lots in Burke, this beautifully maintained Colonial is situated on a private, fenced-in 0.37-acre lot backing to mature trees. It features 4 bedrooms, 2 full bathrooms and 2 half bathrooms, boasting over 3,000 square feet of thoughtfully designed living space. All major systems have been updated including a new roof 7 yrs ago, an HVAC system replaced 2 years ago, and a water heater replaced 3 years ago. The main level features a spacious formal living and dining room, a convenient powder room, and a warm, welcoming family room that flows seamlessly into an enclosed sunroom, offering year-round enjoyment and beautiful backyard views. Enjoy the expansive rear deck overlooking the private, tree-lined yard—perfect for summer barbecues, outdoor dining, or simply relaxing in a peaceful setting. The upper level features a primary suite along with three additional bedrooms and a hallway full bathroom. The lower level features a finished walk-out basement complete with a cozy fireplace, surround sound system, and pool table that conveys with the home. It also features a second half bath and a versatile bonus room ideal for a home office, gym, playroom, or hobby space. An attached two-car garage and a extended driveway provide ample parking and additional storage. Ideally located just minutes from Burke Lake Park, shopping, dining, commuter routes, and all the conveniences Northern Virginia has to offer. This exceptional home is an incredible value for the price and location. Don't miss your opportunity to own this beautiful home in one of Burke's most desirable neighborhoods.
| yesterday | Listing updated with changes from the MLS® | |
| yesterday | Listing first seen on site |

The real estate listing information is provided by Bright MLS is for the consumer's personal, non-commercial use and may not be used for any purpose other than to identify prospective properties consumer may be interested in purchasing. Any information relating to real estate for sale or lease referenced on this web site comes from the Internet Data Exchange (IDX) program of the Bright MLS. This web site references real estate listing(s) held by a brokerage firm other than the broker and/or agent who owns this web site. The accuracy of all information is deemed reliable but not guaranteed and should be personally verified through personal inspection by and/or with the appropriate professionals. Properties in listings may have been sold or may no longer be available. The data contained herein is copyrighted by Bright MLS and is protected by all applicable copyright laws. Any unauthorized collection or dissemination of this information is in violation of copyright laws and is strictly prohibited. Copyright © 2020 Bright MLS. All rights reserved.
Did you know? You can invite friends and family to your search. They can join your search, rate and discuss listings with you.