
4308 GENERAL KEARNY COURTCHANTILLY, VA 20151
Due to the health concerns created by Coronavirus we are offering personal 1-1 online video walkthough tours where possible.
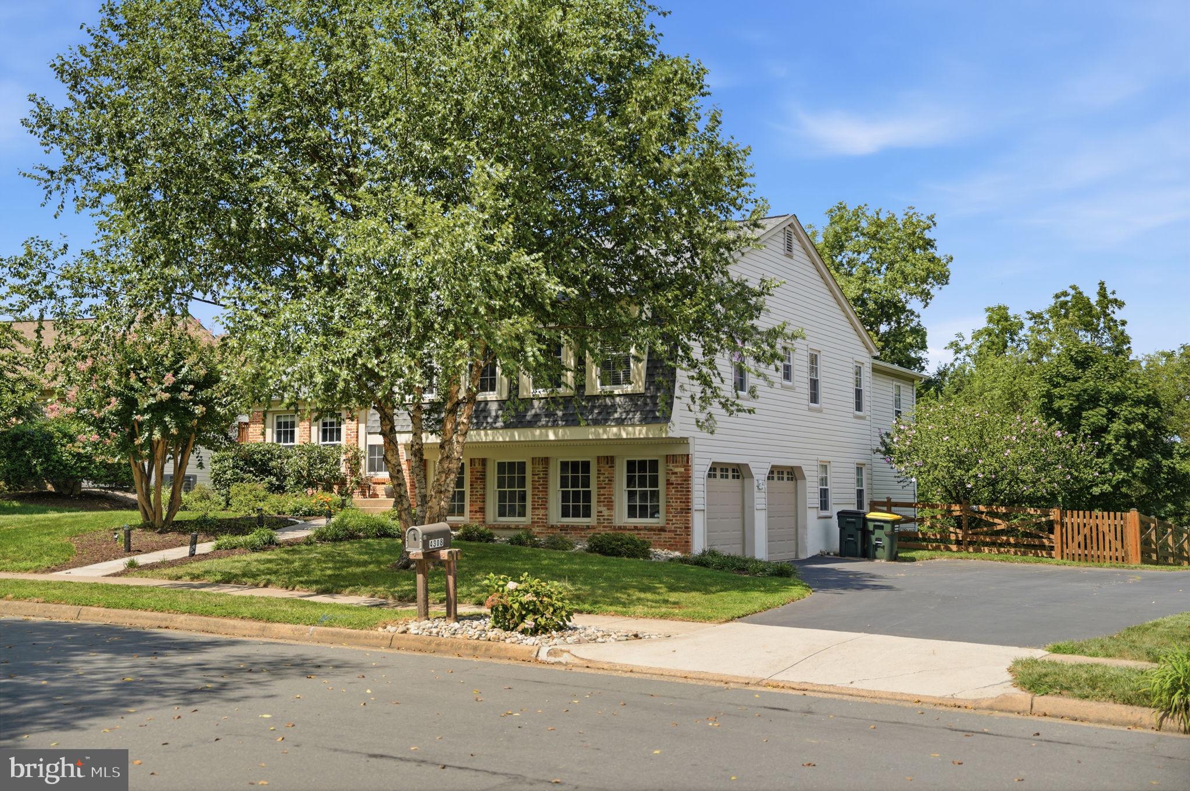
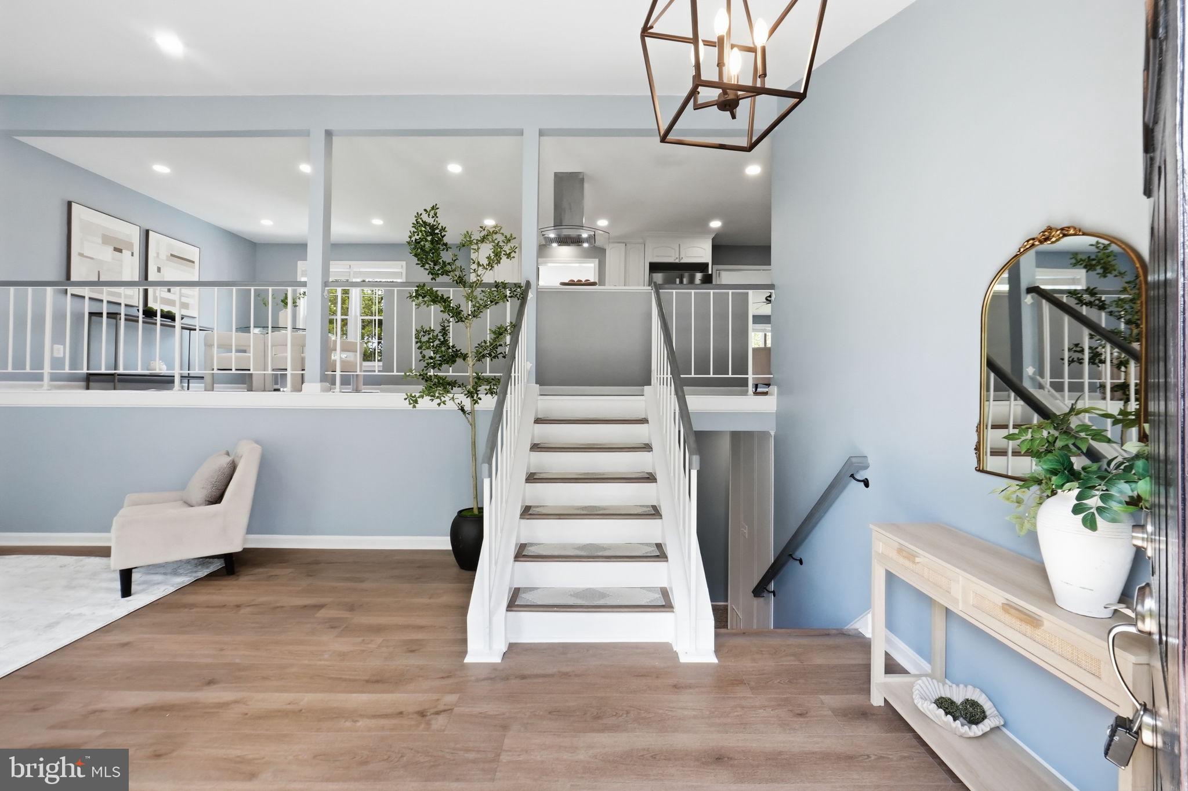
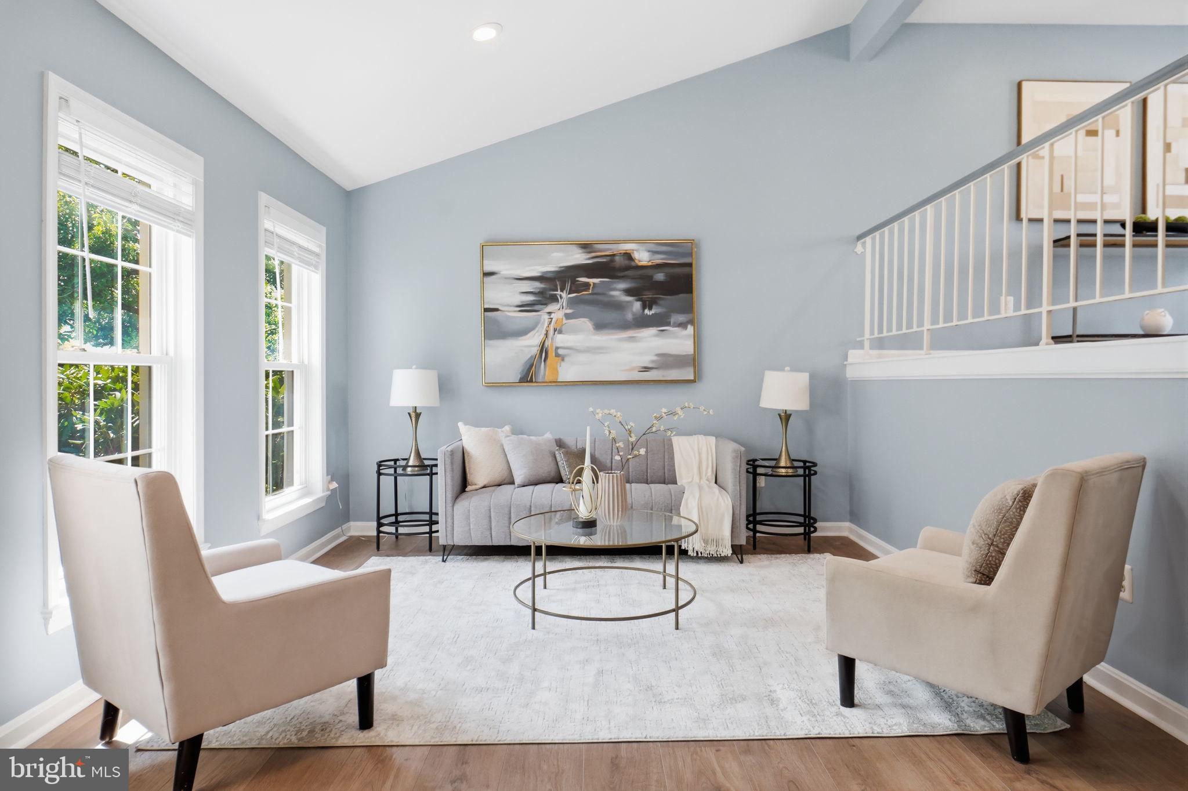
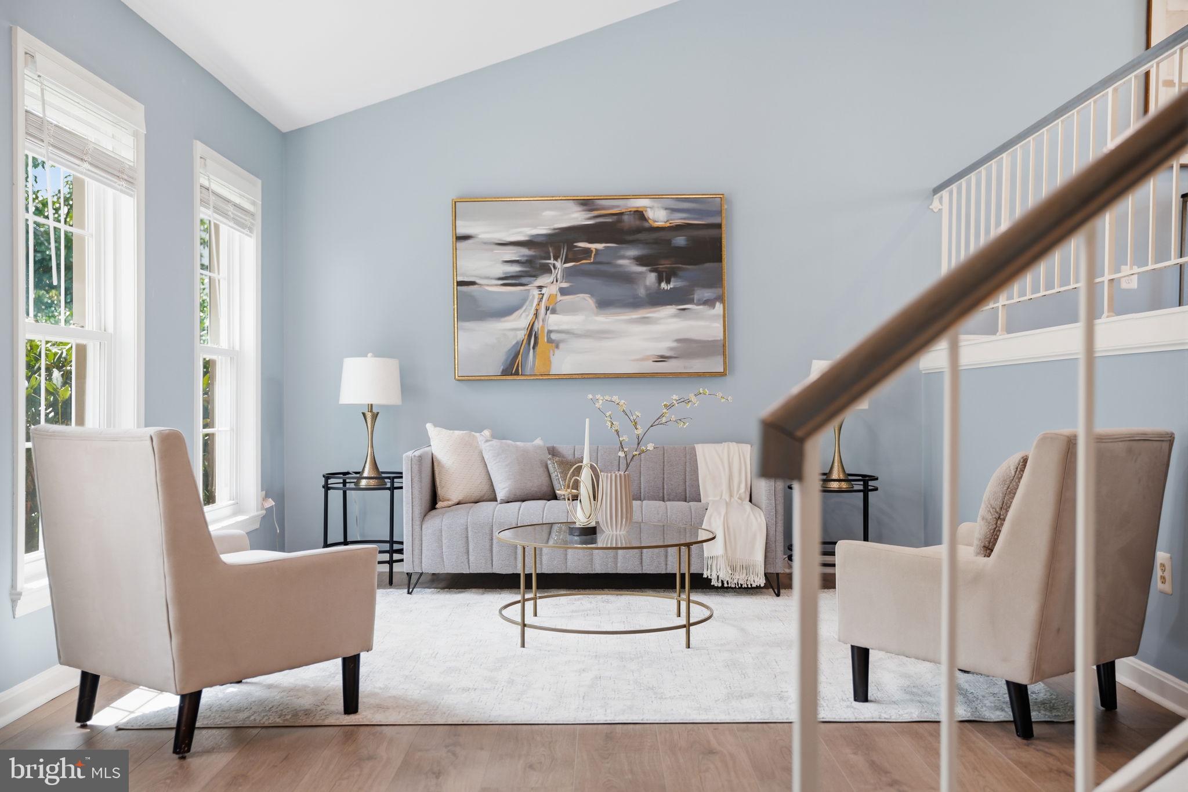
WOW! This spectacular single-family home has been beautifully enhanced with a HUGE two-level addition and features a spectacular remodeled kitchen that is sure to impress! The expansive addition creates an incredible flow of space, including a MASSIVE great room just off the kitchen that leads you to your serene deck—perfect for entertaining, gathering, or simply relaxing at home. Downstairs, the addition offers a gorgeous second primary bedroom retreat complete with a stunning en-suite bathroom, a 5th bedroom with full bathroom, and a dedicated office area, providing incredible flexibility for today's lifestyle. The rec room features a cozy pellet stove, creating the perfect space to relax and unwind. Enjoy the outdoors from the beautiful deck overlooking the private, tree-backed setting, or unwind and enjoy your morning coffee in the screened-in area below the deck. Freshly painted throughout, this home is move-in ready and offers exceptional indoor and outdoor living. The large, fully fenced rear yard backs to trees, providing privacy and plenty of space to play, entertain, or relax. NO HOA! Community pool membership is available. Located within a desirable school pyramid and conveniently close to shopping, dining, and major commuting routes, this exceptional home offers space, flexibility, privacy, and an unbeatable location. Don't miss it
| 22 hours ago | Listing updated with changes from the MLS® | |
| yesterday | Status changed to Active | |
| 3 days ago | Listing first seen on site |

The real estate listing information is provided by Bright MLS is for the consumer's personal, non-commercial use and may not be used for any purpose other than to identify prospective properties consumer may be interested in purchasing. Any information relating to real estate for sale or lease referenced on this web site comes from the Internet Data Exchange (IDX) program of the Bright MLS. This web site references real estate listing(s) held by a brokerage firm other than the broker and/or agent who owns this web site. The accuracy of all information is deemed reliable but not guaranteed and should be personally verified through personal inspection by and/or with the appropriate professionals. Properties in listings may have been sold or may no longer be available. The data contained herein is copyrighted by Bright MLS and is protected by all applicable copyright laws. Any unauthorized collection or dissemination of this information is in violation of copyright laws and is strictly prohibited. Copyright © 2020 Bright MLS. All rights reserved.
Did you know? You can invite friends and family to your search. They can join your search, rate and discuss listings with you.