
HALSTEAD AT THE METRO II2665 PROSPERITY AVENUE 224FAIRFAX, VA 22031
Due to the health concerns created by Coronavirus we are offering personal 1-1 online video walkthough tours where possible.
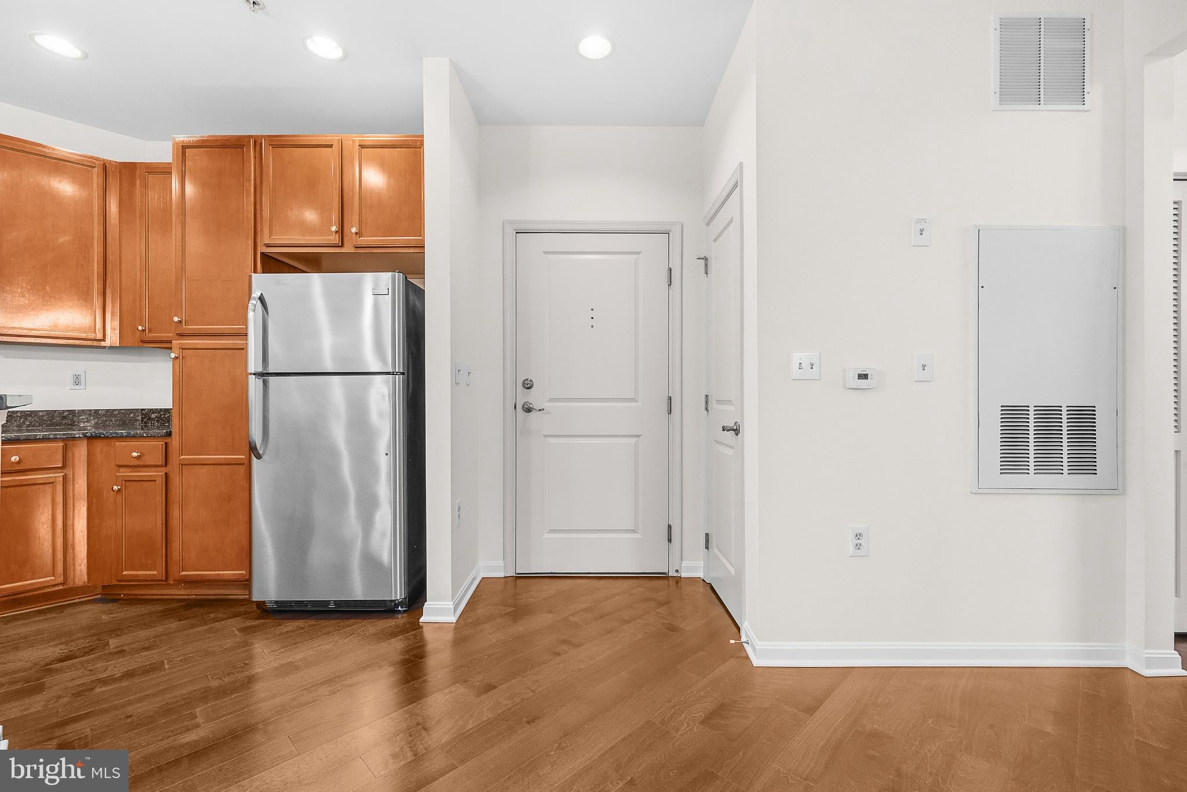
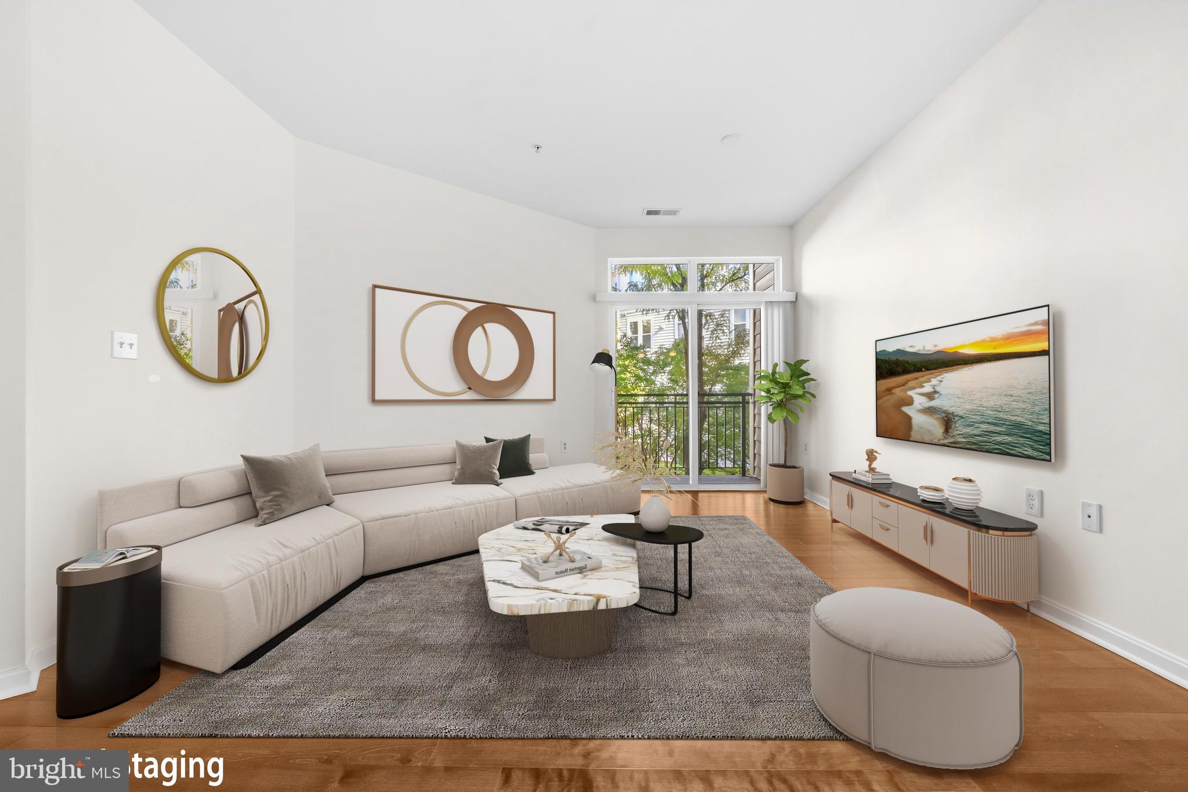
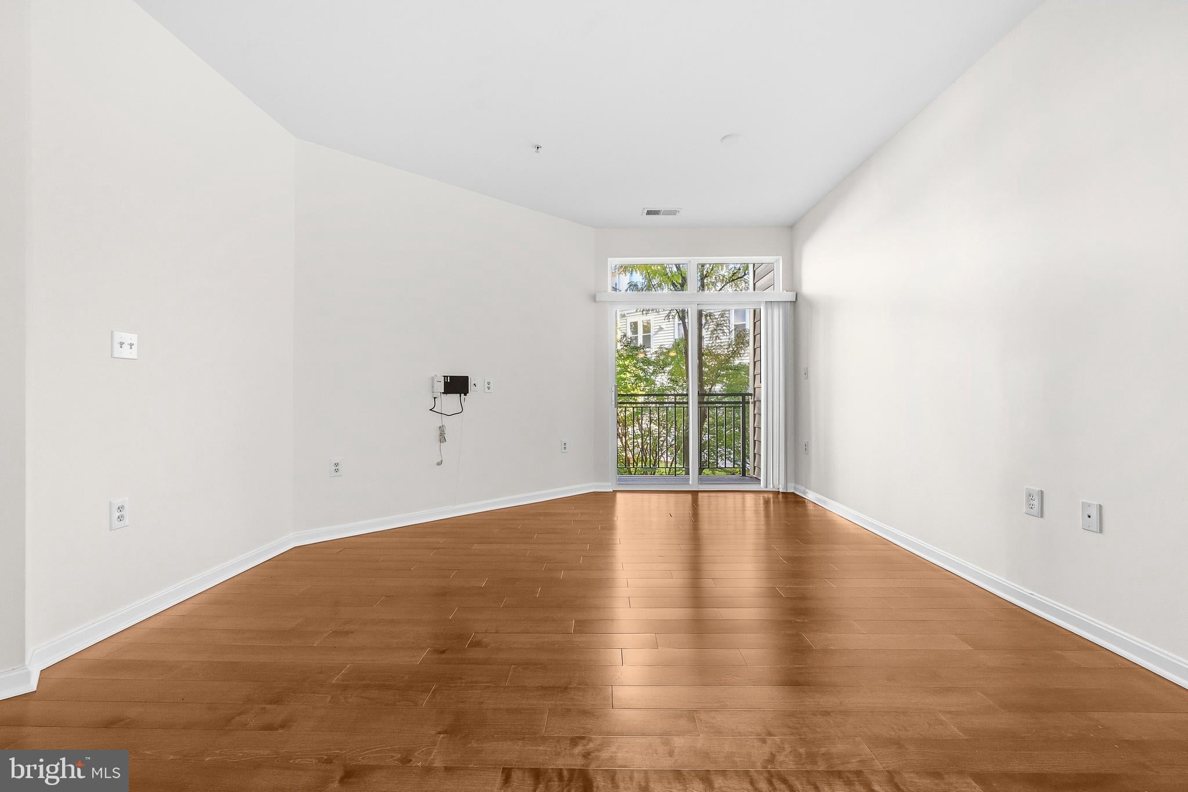
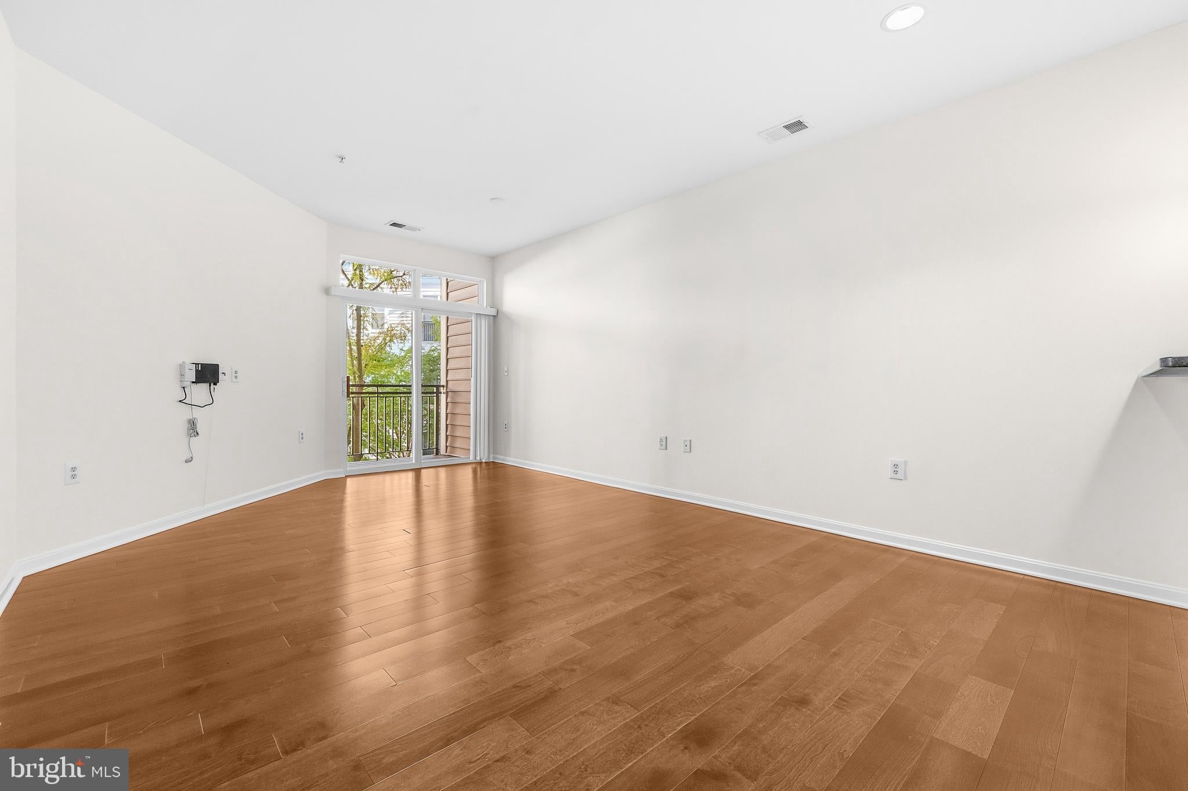
Welcome to 2665 Prosperity Avenue #224, a beautifully maintained and freshly painted one-bedroom residence at The Halstead at the Metro offering an exceptional combination of comfort, convenience, and Metro-accessible living. What truly sets this home apart is an incredibly rare feature for a one-bedroom condominium—two assigned garage parking spaces—providing outstanding flexibility for a two-car household, guests, extra income from renting the space to other residents, or simply the convenience of an additional secured parking space. Step inside to discover a bright and inviting open floor plan highlighted by beautiful hardwood floors throughout the home, adding warmth and timeless character to every space. The spacious family and dining areas blend seamlessly together, creating a comfortable setting for everyday living and entertaining. Just beyond the living area, step outside onto your private balcony overlooking the quiet community courtyard—the perfect spot to enjoy your morning coffee, unwind after work, or simply enjoy some fresh air. The well-appointed kitchen, refreshed in 2021 with new light fixtures, refinished cabinets, and an upgraded dishwasher and garbage disposal, opens to the main living space and features beautiful wood cabinetry, granite countertops, stainless steel appliances, and ample storage and preparation space, creating a functional layout that keeps the kitchen connected to the rest of the home. The generously sized bedroom is filled with natural light and features an expansive walk-in closet offering exceptional storage. The full bathroom, refreshed in 2026, includes a spacious vanity and soaking tub, while a full-size in-unit washer and dryer add another layer of everyday convenience. Residents of The Halstead at the Metro enjoy an impressive collection of amenities designed for a convenient, low-maintenance lifestyle, including an outdoor swimming pool, fitness center, and elevator access. With two assigned garage parking spaces included with the home, you'll have the freedom to leave the cars behind and take advantage of one of the property's greatest benefits—its outstanding location. Ideally positioned just moments from the Dunn Loring-Merrifield Metro and minutes from the vibrant Mosaic District, you'll enjoy incredible access to an array of restaurants, shops, entertainment, grocery stores, and everyday conveniences. Commuters will appreciate easy access to I-495, I-66, Route 29, Route 50, and major employment centers throughout Northern Virginia and Washington, D.C. Combining beautiful hardwood floors throughout, a bright and functional floor plan, private outdoor space, outstanding community amenities that include a full-size fitness center and an indoor basketball court, exceptional proximity to Metro and Mosaic, and the rare convenience of two assigned garage parking spaces, 2665 Prosperity Avenue #224 offers an incredible opportunity to enjoy the best of convenient Northern Virginia living.
| yesterday | Listing first seen on site | |
| yesterday | Listing updated with changes from the MLS® |

The real estate listing information is provided by Bright MLS is for the consumer's personal, non-commercial use and may not be used for any purpose other than to identify prospective properties consumer may be interested in purchasing. Any information relating to real estate for sale or lease referenced on this web site comes from the Internet Data Exchange (IDX) program of the Bright MLS. This web site references real estate listing(s) held by a brokerage firm other than the broker and/or agent who owns this web site. The accuracy of all information is deemed reliable but not guaranteed and should be personally verified through personal inspection by and/or with the appropriate professionals. Properties in listings may have been sold or may no longer be available. The data contained herein is copyrighted by Bright MLS and is protected by all applicable copyright laws. Any unauthorized collection or dissemination of this information is in violation of copyright laws and is strictly prohibited. Copyright © 2020 Bright MLS. All rights reserved.
Did you know? You can invite friends and family to your search. They can join your search, rate and discuss listings with you.