
12809 KETTERING DRIVEHERNDON, VA 20171
Due to the health concerns created by Coronavirus we are offering personal 1-1 online video walkthough tours where possible.
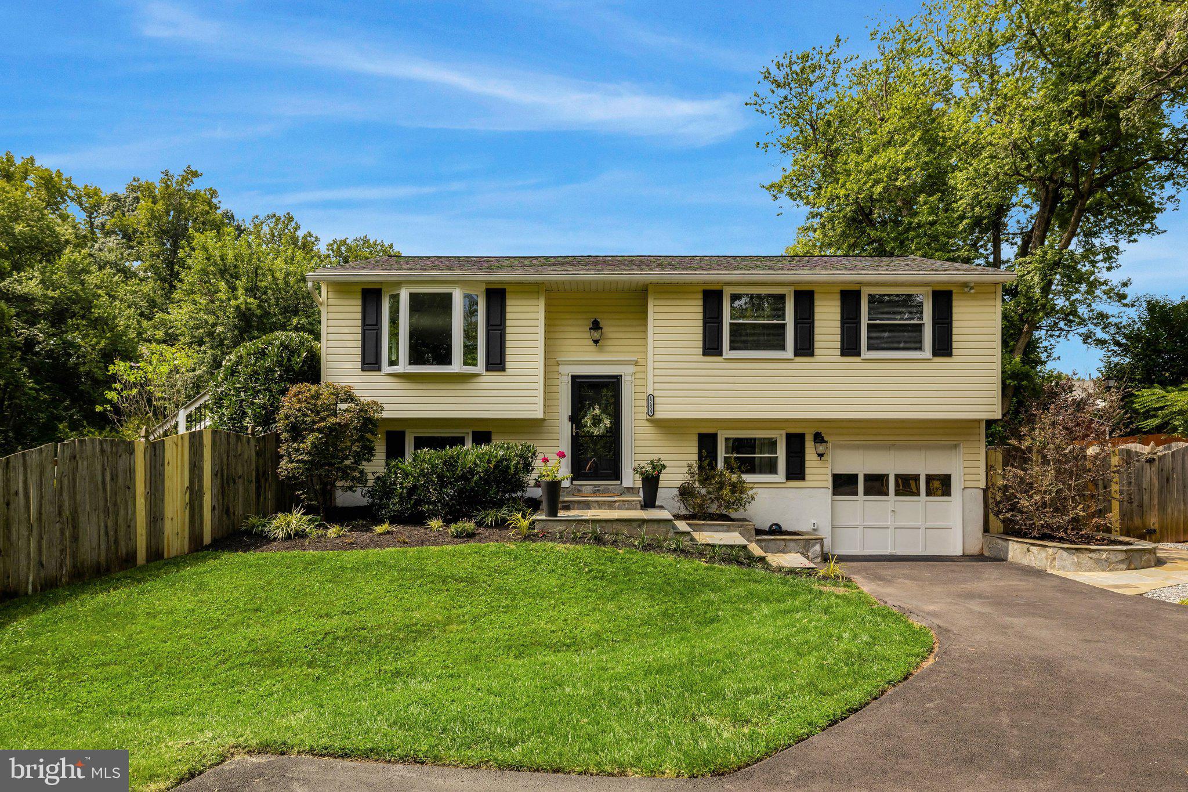
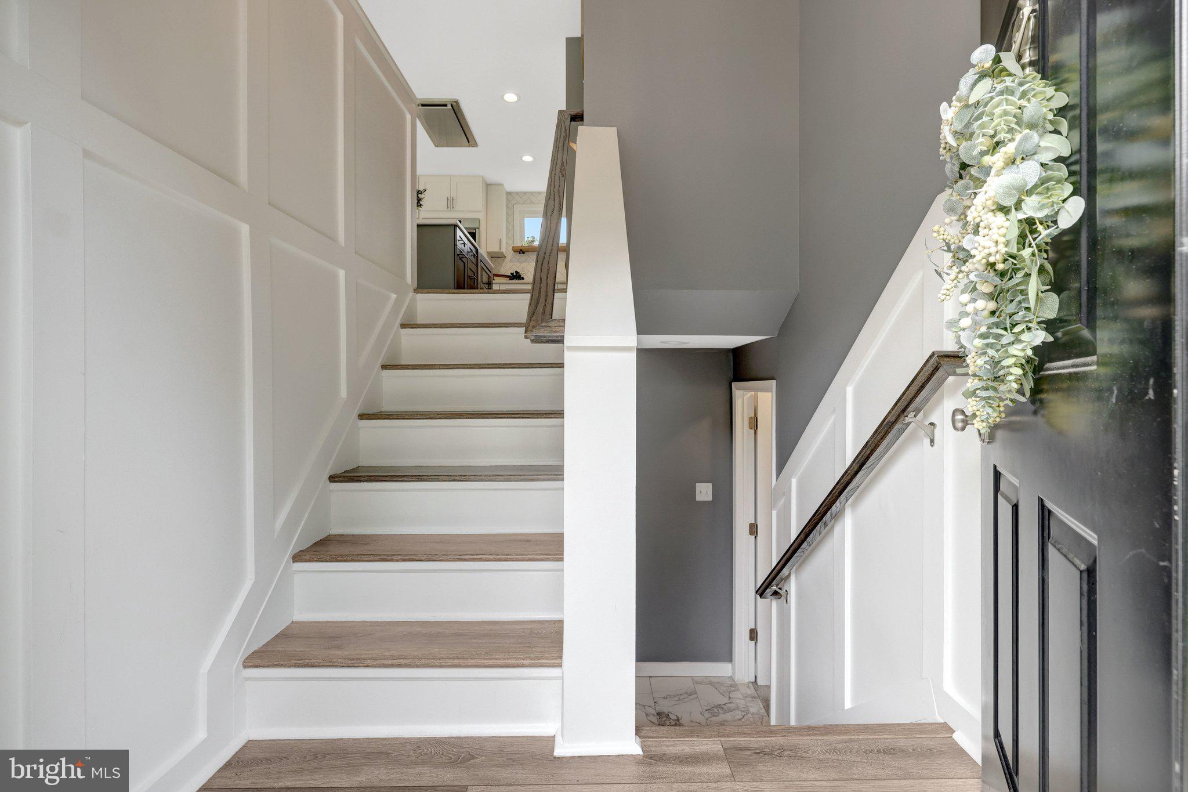
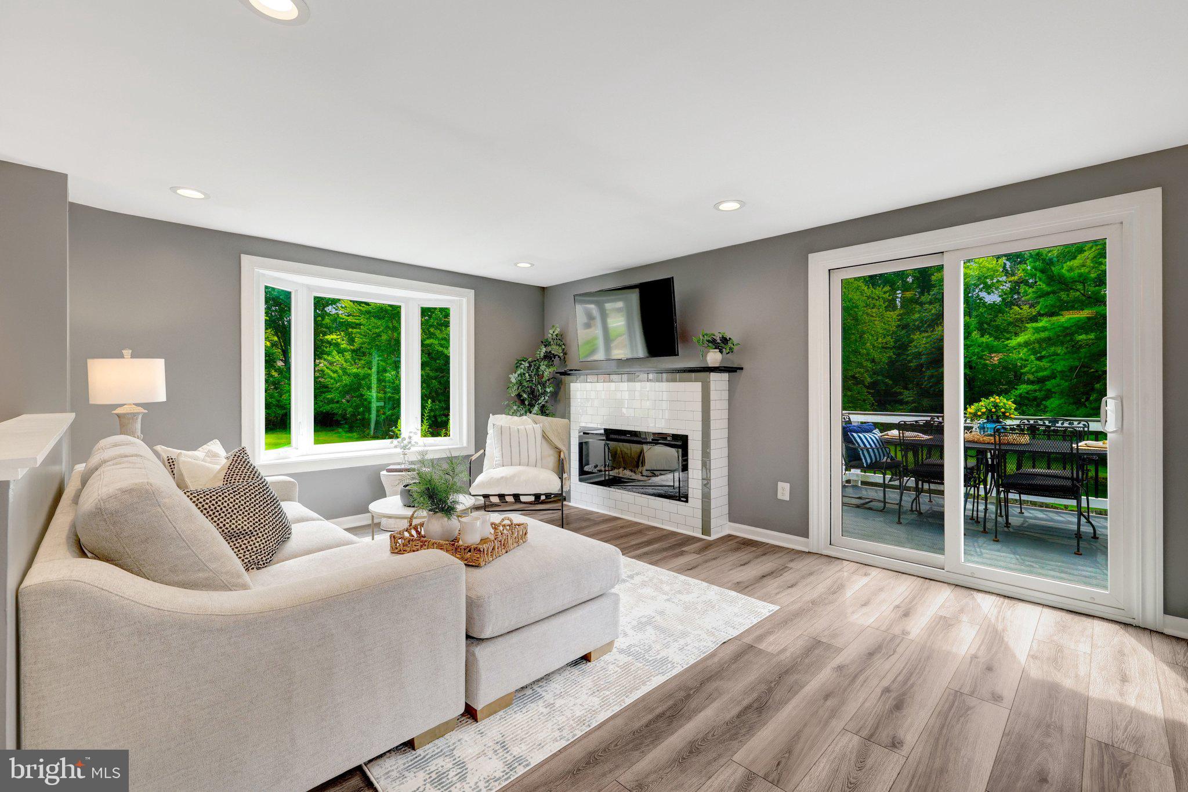
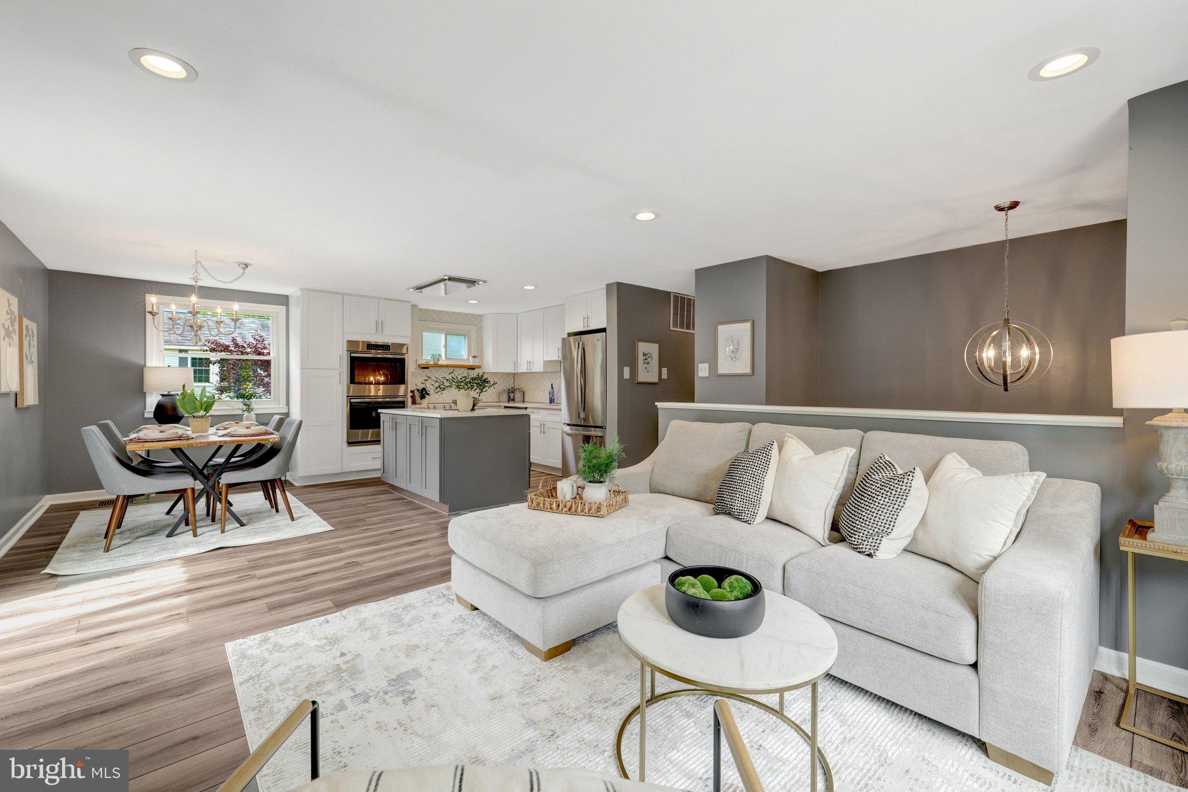
Completely renovated and move in ready! Approx 1958 finished square feet. Set back off the street and backing to protected HOA open area giving park like views from your deck. Kitchen has been opened up to living and dining areas making it perfect for entertaining and everyday living. Primary bedroom has an ensuite fully renovated bathroom. Hall and lower level full baths also renovated. Perfectly updated laundry and utility room off garage. Sliding doors from living/dining bring you to a large deck with a retractable awning for shade! Cozy lower level patio w/ fantastic hot tub. Enjoy the scenic view of the neighborhood green space without the hassle of taking care of it! One car garage w/ room for storage. This sweet home has been lovingly maintained and thoughtfully updated over the years and is ready for it's next owner. Just move right in! Explore the sought after Fox Mill Estates neighborhood with it's community pool and swim team, tennis courts, tot lots, gazebos, wooded streets, creek and pond. Super convenient location to Reston, Herndon, 267 and 66, Dulles Airport and the Silver Line Metro! This home is special! Don't miss it!
| 21 hours ago | Listing updated with changes from the MLS® | |
| 23 hours ago | Listing first seen on site |

The real estate listing information is provided by Bright MLS is for the consumer's personal, non-commercial use and may not be used for any purpose other than to identify prospective properties consumer may be interested in purchasing. Any information relating to real estate for sale or lease referenced on this web site comes from the Internet Data Exchange (IDX) program of the Bright MLS. This web site references real estate listing(s) held by a brokerage firm other than the broker and/or agent who owns this web site. The accuracy of all information is deemed reliable but not guaranteed and should be personally verified through personal inspection by and/or with the appropriate professionals. Properties in listings may have been sold or may no longer be available. The data contained herein is copyrighted by Bright MLS and is protected by all applicable copyright laws. Any unauthorized collection or dissemination of this information is in violation of copyright laws and is strictly prohibited. Copyright © 2020 Bright MLS. All rights reserved.
Did you know? You can invite friends and family to your search. They can join your search, rate and discuss listings with you.