
5572 GLASGOW WOODS COURTFAIRFAX, VA 22032
Due to the health concerns created by Coronavirus we are offering personal 1-1 online video walkthough tours where possible.
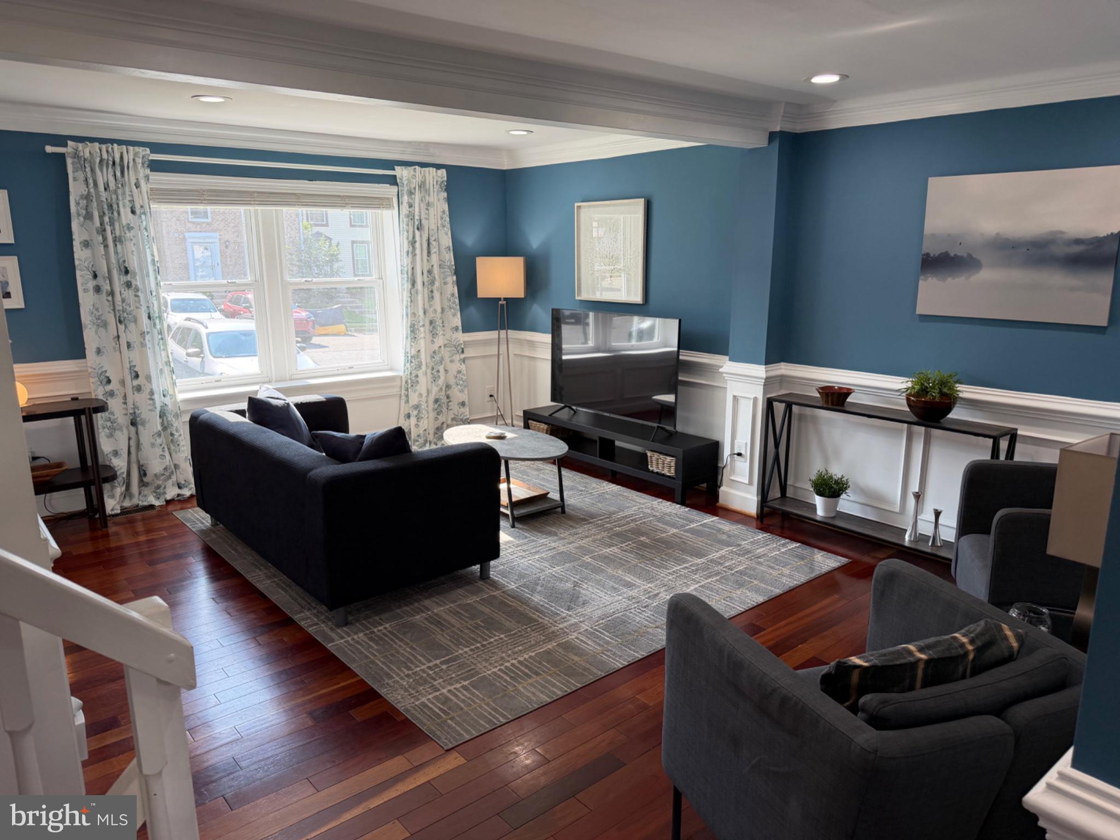
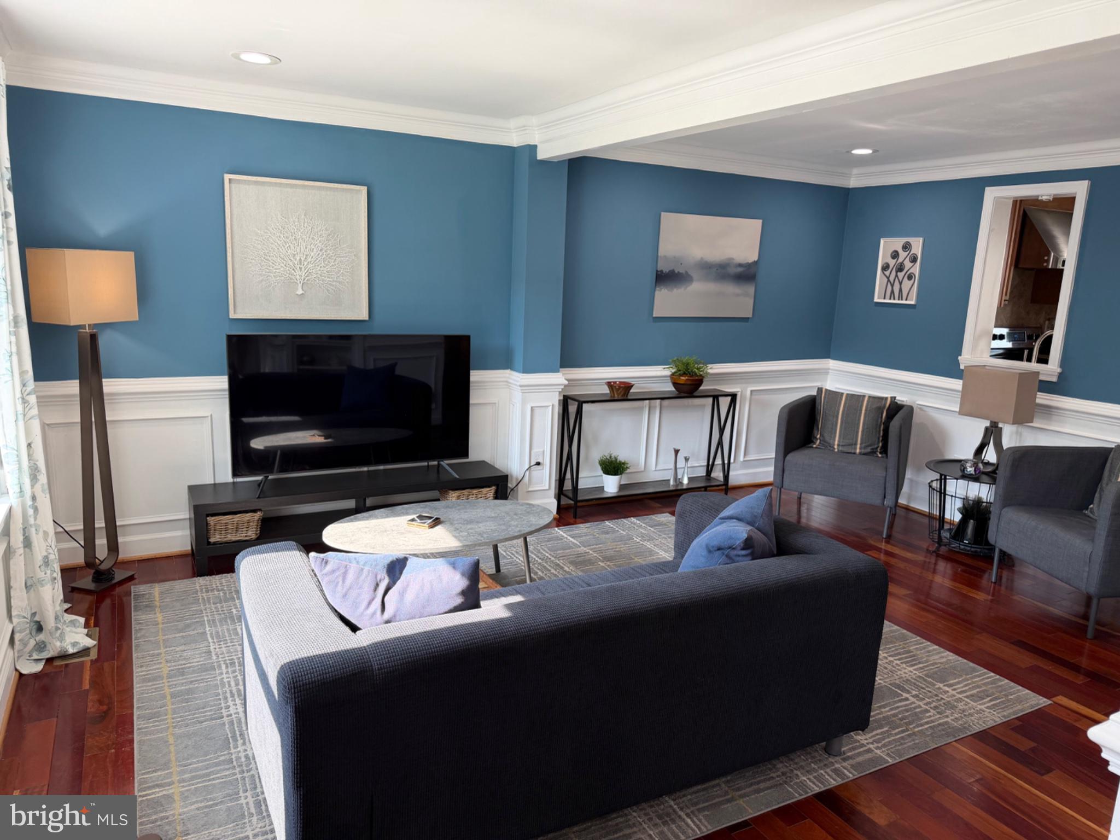
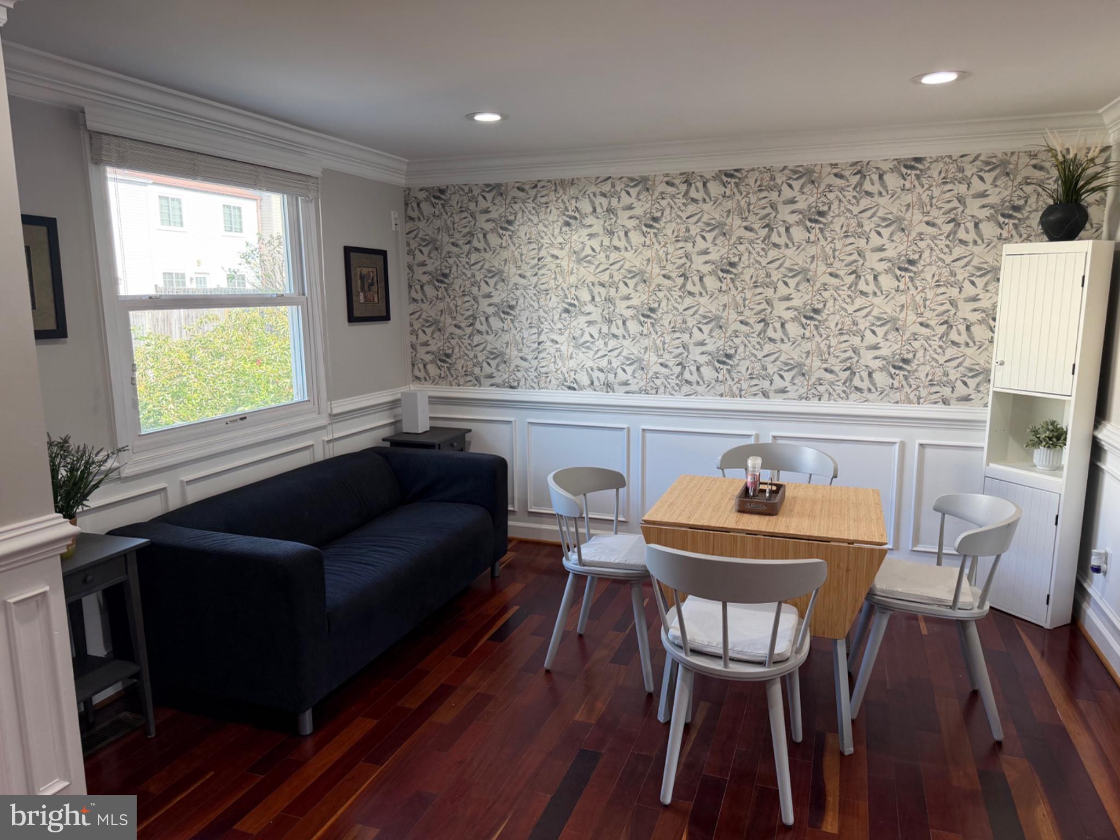
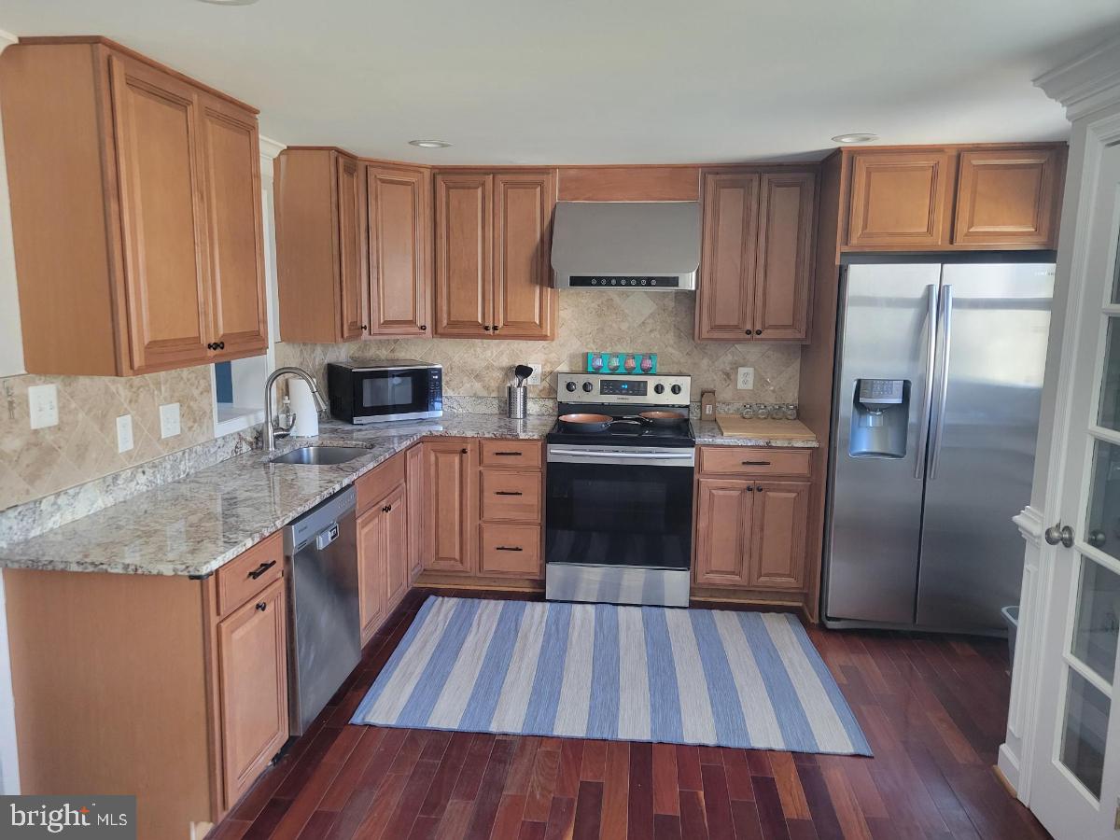
Beautifully Updated End-Unit Townhouse Minutes from Burke VRE. Welcome to 5572 Glasgow Woods Court! From top to bottom, this sun-filled end-unit townhouse offers an exceptional blend of classic style, modern updates, and suburban convenience in the heart of Fairfax. Step inside to rich Brazilian Cherry hardwood floors running across the top two levels, framed by upscale architectural details including crown molding, chair railing, custom built-ins, and recessed lighting. The heart of the home features a chef-inspired kitchen complete with sleek granite countertops, stainless steel appliances (including a newly updated refrigerator, range and dishwasher), and a charming glass-door pantry. The upper level features a serene primary suite complete with a walk-in closet and a beautifully updated en-suite bathroom. Two additional secondary bedrooms offer rare versatility: keep them as separate bedrooms or open the stylish barn door to create a luxurious secondary suite with an adjoining sitting room or office. The fully finished lower-level centers around a warm recreation room anchored by a raised brick hearth fireplace and wood mantle—ideal for cozy winter evenings. Adjacent to the rec room, you’ll find a dedicated laundry area with a brand-new full-size dryer, plus a flexible bonus room perfect for a home office, gym, or extra storage. Walk up to your expansive, fully fenced backyard—featuring a brand-new privacy fence—creating a quiet outdoor haven for weekend entertaining and pets. Commuter’s Dream: Minutes to major routes and a short stroll to the Burke Centre VRE station. Less than a mile from scenic strolls and trails at Lake Royal and Woodglen Lake. Extremely affordable low monthly HOA fee includes trash collection and snow removal. Recent upgrades include fresh designer paint throughout, a new privacy fence, and updated appliances (refrigerator, range, dishwasher, dryer and 50 gallon water heater). You will love the convenience of the vinyl clad tilt-in windows for easy cleaning. This home offers the ideal combination of space, style, and effortless living. Welcome Home!
| 4 hours ago | Listing updated with changes from the MLS® | |
| 6 hours ago | Listing first seen on site |

The real estate listing information is provided by Bright MLS is for the consumer's personal, non-commercial use and may not be used for any purpose other than to identify prospective properties consumer may be interested in purchasing. Any information relating to real estate for sale or lease referenced on this web site comes from the Internet Data Exchange (IDX) program of the Bright MLS. This web site references real estate listing(s) held by a brokerage firm other than the broker and/or agent who owns this web site. The accuracy of all information is deemed reliable but not guaranteed and should be personally verified through personal inspection by and/or with the appropriate professionals. Properties in listings may have been sold or may no longer be available. The data contained herein is copyrighted by Bright MLS and is protected by all applicable copyright laws. Any unauthorized collection or dissemination of this information is in violation of copyright laws and is strictly prohibited. Copyright © 2020 Bright MLS. All rights reserved.