Save
Ask
Tour
Hide
Share
$669,000
2 Days On Site

2524 TERRA COTTA CIRCLE
HERNDON, VA 20171

For Sale|Townhouse|Active
4
Beds
4
Total Baths
3
Full Baths
1
Partial Bath
2,214
SqFt
$302
/SqFt
2005
Built
Subdivision:
COPPERMINE CROSSING
County:
FAIRFAX
Listing courtesy of Take 2 Real Estate LLC

Due to the health concerns created by Coronavirus we are offering personal 1-1 online video walkthough tours where possible.
Call Now: 703.867.3436
Is this the listing for you? We can help make it yours.
703.867.3436
2524 TERRA COTTA CIRCLE2524 TERRA COTTA CIRCLE2524 TERRA COTTA CIRCLE2524 TERRA COTTA CIRCLE
Save
Ask
Tour
Hide
Share

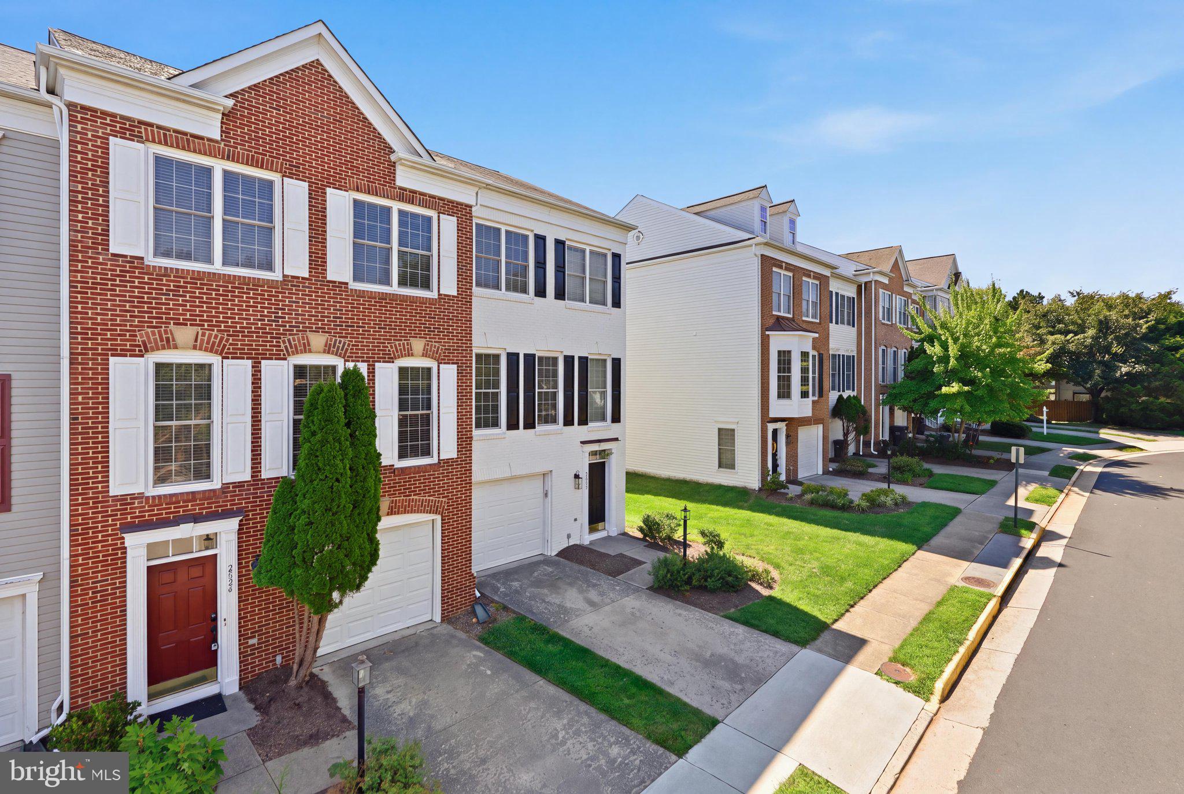
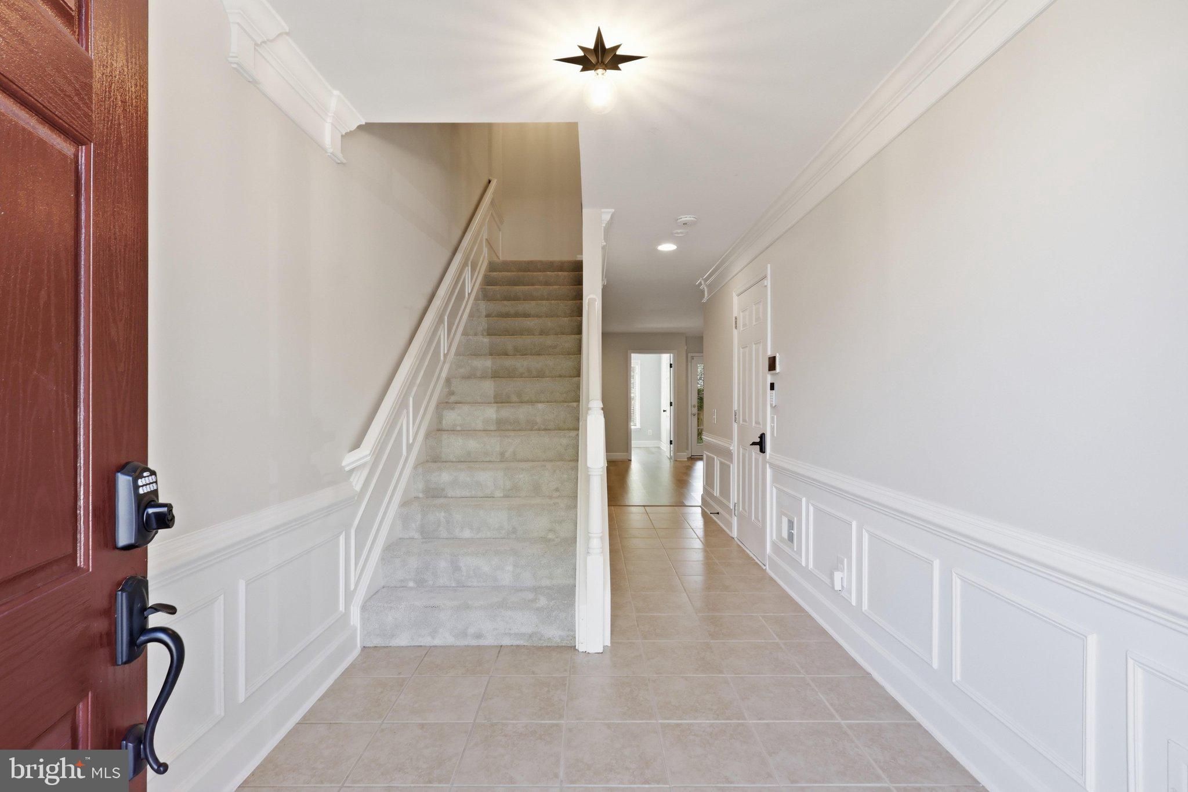
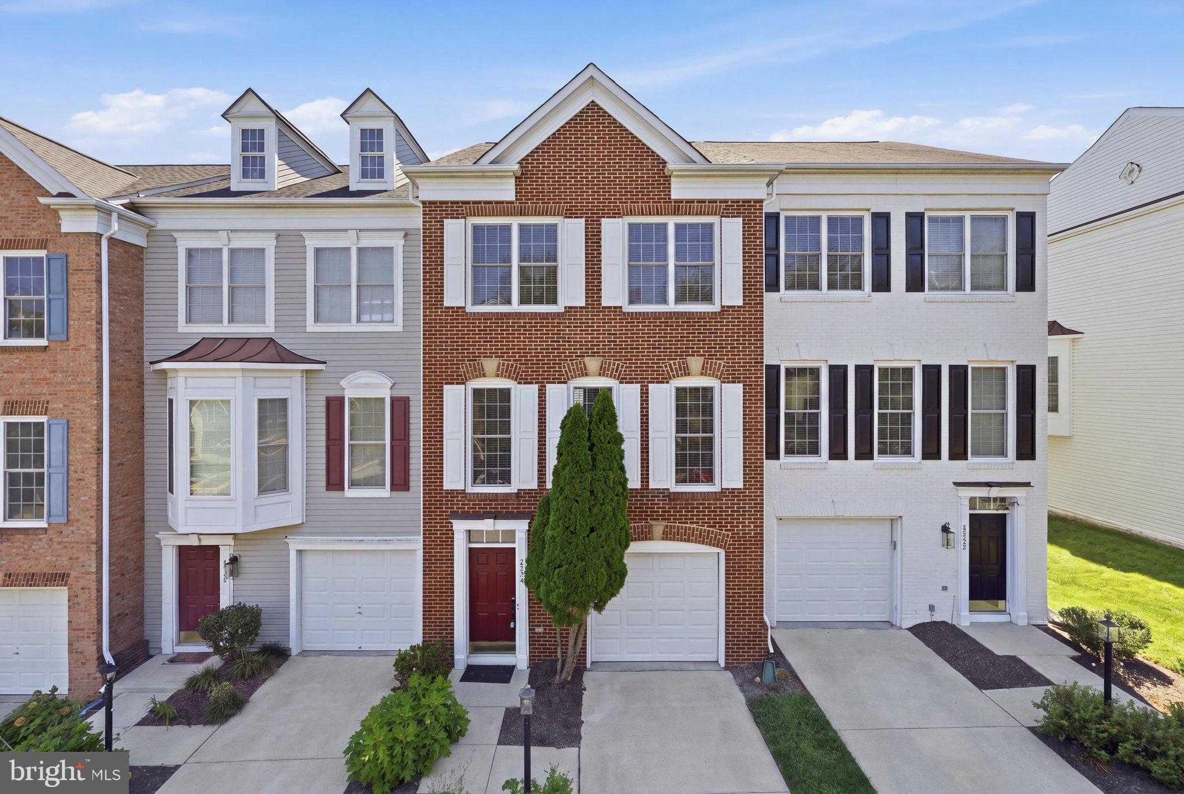
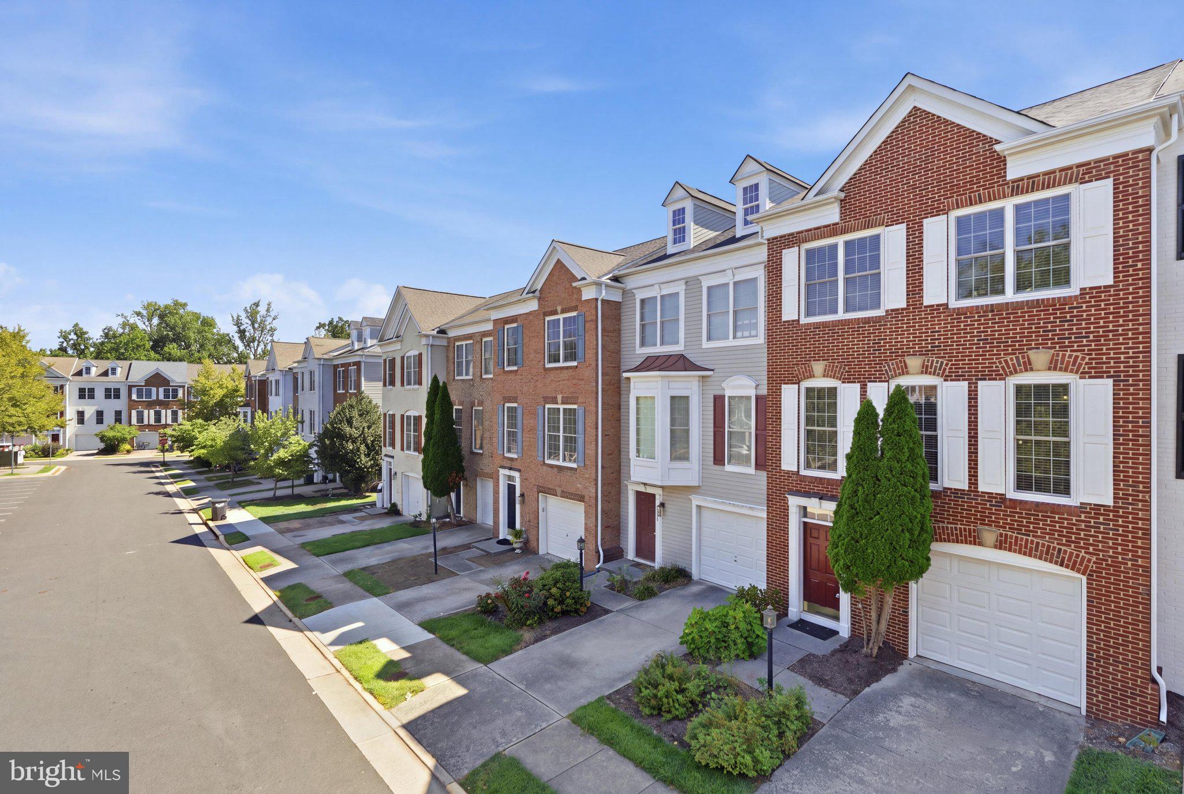
Welcome to this beautifully renovated 4-bedroom, 3.5-bath brick-front garage townhome in sought-after Coppermine Crossing, ideally situated on a premium lot backing to trees and open space. Recently renovated with approximately $50,000 in improvements, this spacious 3-level home offers an exceptional blend of style, comfort, and functionality. The light-filled main level features hardwood floors, 9' ceilings, an elegant dining room with tray ceiling and custom moldings, and an open-concept kitchen and family room. The stunning 2021 kitchen boasts 42" white shaker cabinetry, quartz countertops, stainless steel appliances, recessed and pendant lighting, and a beautiful sun-filled breakfast/sunroom. The adjoining family room features a gas fireplace and opens to a private Trex deck overlooking the landscaped common area and mature trees. Upstairs, the luxurious primary suite offers a tray ceiling, walk-in closet, linen closet, ceiling fan, and a bright sitting area. Two additional bedrooms and a beautifully updated hall bath complete the upper level. The primary and hall baths were also renovated with new vanities, quartz countertops, modern fixtures, lighting, and tile. The lower level provides incredible flexibility with a spacious recreation room, fourth bedroom, full bath, and laundry room, all featuring newer waterproof LVP flooring. Walk out to the patio and fully fenced rear yard surrounded by mature landscaping and flowering trees. Additional improvements include a new water heater 2026, Level 2 car charger, 2018 roof, 2023 Trex deck surface, newer hardwood flooring, updated lighting and hardware, newer blinds, and a 3-car parking arrangement with one garage, driveway, and one permitted community space. Enjoy peaceful views, abundant natural light, and direct access to community trails leading to the Innovation Center Metro Station—just 0.7 mile away. Convenient to Route 28, Route 267, I-66, shopping, dining, and major employment centers. This exceptional home is truly move-in ready!

Save
Ask
Tour
Hide
Share
Listing Snapshot
Price 
$669,000
Days On Site 
2 Days
Bedrooms 
4
Inside Area (SqFt) 
2,214 sqft
Total Baths 
4
Full Baths 
3
Partial Baths 
1
Lot Size 
0.03 Acres
Year Built 
2005
MLS® Number 
VAFX2337434
Status 
Active
Property Tax 
$7,502
HOA/Condo/Coop Fees 
$102 monthly
Sq Ft Source 
Estimated
Friends & Family
Recent Activity
yesterdayListing updated with changes from the MLS®
2 days agoListing first seen on site
General Features
Acres 
0.03
Attached Garage 
Yes
Direction Faces 
Northwest
Foundation 
Slab
Garage 
Yes
Garage Spaces 
1
Levels 
Three Or More
Parking 
Garage Door OpenerConcreteUnassignedPermit RequiredGarageDrivewayParking LotOtherInside EntranceAttached
Parking Spaces 
2
Property Sub Type 
Townhouse
Sewer 
Public Sewer
Special Circumstances 
Standard
SqFt Above 
2214
SqFt Total 
2214
Style 
Colonial
Utilities 
Cable Available
Water Source 
Public
Zoning 
312
Interior Features
Appliances 
Gas RangeGas OvenGas Water HeaterDishwasherDisposalDryerExhaust FanIce MakerMicrowaveRefrigeratorWasher
Cooling 
Central AirCeiling Fan(s)Electric
Fireplace 
Yes
Fireplace Features 
Glass Doors
Fireplaces 
1
Flooring 
CarpetWoodCeramic TileHardwood
Heating 
Exhaust FanNatural GasForced Air
Interior 
Eat-in KitchenCeiling Fan(s)PantryRecessed LightingWalk-In Closet(s)High CeilingsTray Ceiling(s)Built-in FeaturesCrown MoldingOpen FloorplanSoaking Tub
Laundry Features 
Laundry RoomLower Level
Window Features 
Window CoveringsDouble Pane WindowsScreensWindow Treatments
Attic 
Bathroom 1 
Bathroom 2 
Bathroom 3 
Bedroom 1 
Dimensions - 10 X 10
Bedroom 2 
Dimensions - 10 X 10
Bedroom 3 
Dining Room 
Dimensions - 10 X 9Level - Main
Family Room 
Dimensions - 12 X 10Level - MainFeatures - Ceiling Fan(s)
Foyer 
Dimensions - 9 X 7Features - Crown Molding
Kitchen 
Dimensions - 14 X 11Level - MainFeatures - Breakfast Bar, Pantry
Laundry 
Living Room 
Dimensions - 13 X 13Level - Main
Other 
Dimensions - 10 X 9
Primary Bedroom 
Dimensions - 14 X 13Features - Ceiling Fan(s), Crown Molding, Walk-In Closet(s)
Recreation Room 
Sitting Room 
Storage Room 
Study 
Sun/Florida Room 
Dimensions - 10 X 9Level - Main
Save
Ask
Tour
Hide
Share
Exterior Features
Construction Details 
Brick VeneerConcreteGlassVinyl Siding
Fencing 
FencedWood
Lot Features 
ClearedBack Yard
Patio And Porch 
Patio
Pool Features 
None
Roof 
CompositionShingle
View 
Trees/WoodsGarden
Waterview 
Trees/WoodsGarden
Windows/Doors 
Window CoveringsDouble Pane WindowsScreensWindow Treatments
Community Features
Accessibility Features 
Accessible DoorsAccessible Hallway(s)Accessible Electrical and Environmental Controls
Association Amenities 
Jogging PathPlayground
Association Dues 
102
Community Features 
SidewalksStreet Lights
HOA Fee Frequency 
Monthly
School District 
FAIRFAX COUNTY PUBLIC SCHOOLS
Schools
School District
FAIRFAX COUNTY PUBLIC SCHOOLS
Elementary School
LUTIE LEWIS COATES
Middle School
CARSON
High School
WESTFIELD
Listing courtesy of Take 2 Real Estate LLC


The real estate listing information is provided by Bright MLS is for the consumer's personal, non-commercial use and may not be used for any purpose other than to identify prospective properties consumer may be interested in purchasing. Any information relating to real estate for sale or lease referenced on this web site comes from the Internet Data Exchange (IDX) program of the Bright MLS. This web site references real estate listing(s) held by a brokerage firm other than the broker and/or agent who owns this web site. The accuracy of all information is deemed reliable but not guaranteed and should be personally verified through personal inspection by and/or with the appropriate professionals. Properties in listings may have been sold or may no longer be available. The data contained herein is copyrighted by Bright MLS and is protected by all applicable copyright laws. Any unauthorized collection or dissemination of this information is in violation of copyright laws and is strictly prohibited. Copyright © 2020 Bright MLS. All rights reserved.

Neighborhood & Commute
Source: Walkscore
Disclosure: Community information and market data powered by Constellation Data Labs. Information is deemed reliable but not guaranteed.
Save
Ask
Tour
Hide
Share