
WESTWOOD VILLAGE CONDO8856 ASHGROVE HOUSE LANE 102VIENNA, VA 22182
Due to the health concerns created by Coronavirus we are offering personal 1-1 online video walkthough tours where possible.
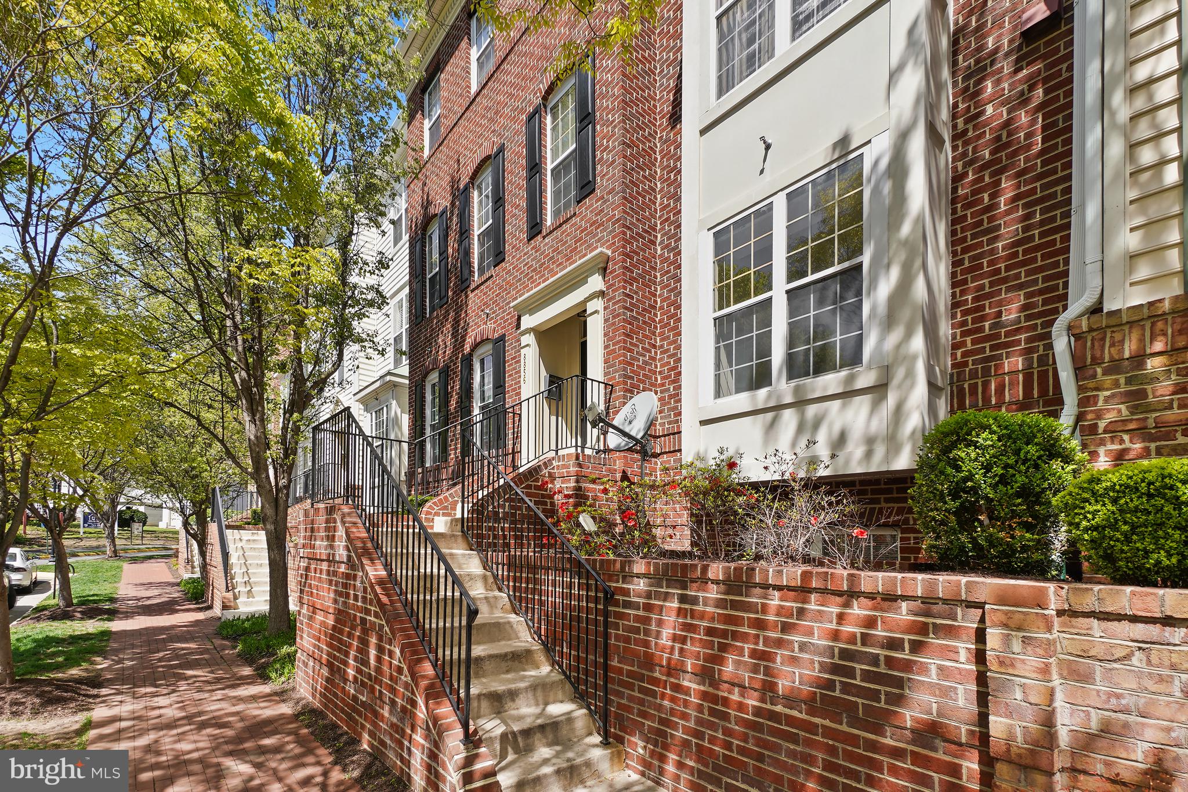
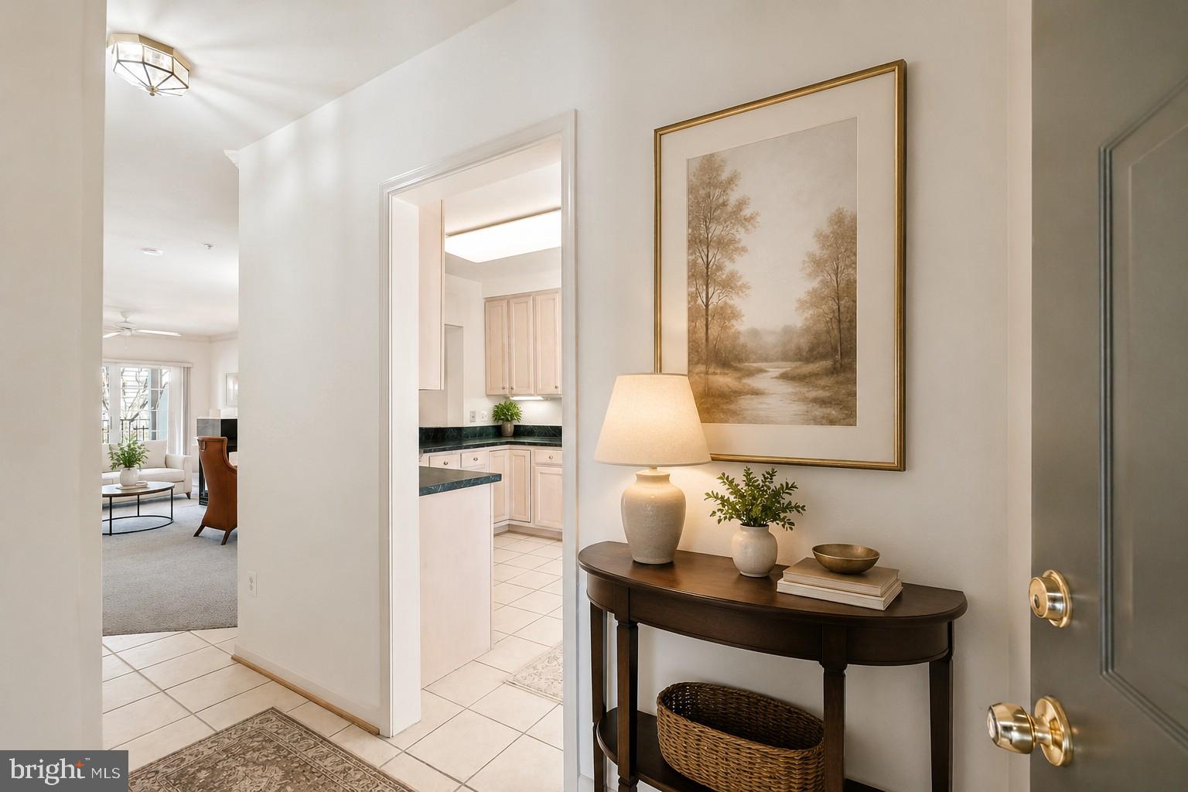
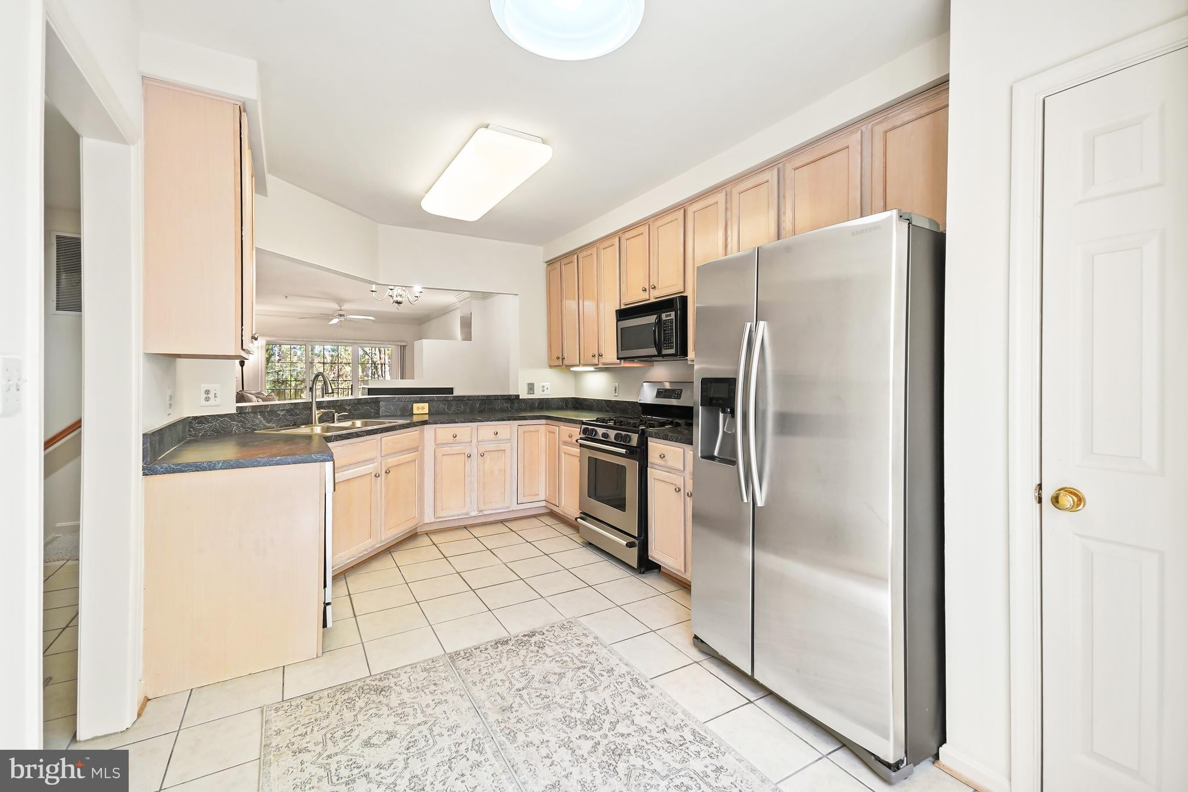
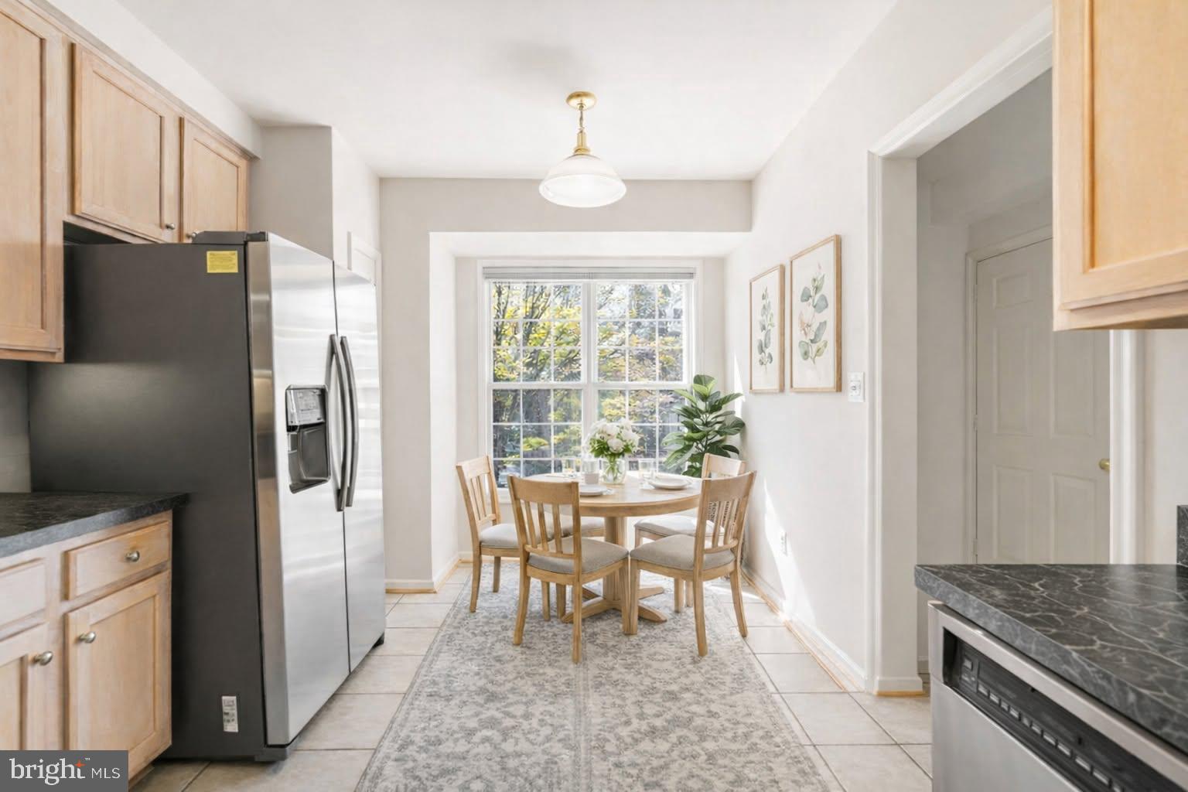
PRIME LOCATION & HIGHLY DESIRABLE FLOOR PLAN! 2-bedroom, 2-full-bath, two-level condo offering approximately 1,530 sq. ft. of comfortable living space. The separate foyer and spacious kitchen layout is one of the most sought-after designs in the community, featuring a bright eat-in area with bay windows and seamless flow into the spacious dining/family room with a dramatic fireplace—ideal for both everyday living and entertaining. The lower level offers a second family room, providing valuable flexibility for a media room, home office, guest space, or relaxing lounge. Step outside to your private balcony and enjoy a peaceful outdoor retreat filled with natural light. Additional features include an assigned parking space and guest parking pass. The well-maintained community offers exceptional amenities, including a clubhouse, fitness center, and outdoor swimming pool. Enjoy an unbeatable location just one block from the Metro and minutes from Wolf Trap, Tysons West shopping, restaurants, grocery stores, and a state-of-the-art fitness club. Easy access to the Dulles Toll Road, I-495, Route 7, and I-66 makes commuting a breeze. Located near top-rated schools and everything Tysons has to offer, this is a rare opportunity to own a spacious and highly desirable condo in a prime location. Perfect for a homeowner or investor—this one is a must-see! Some photos have been virtually staged for your convenience
| 3 hours ago | Listing updated with changes from the MLS® | |
| 19 hours ago | Listing first seen on site |

The real estate listing information is provided by Bright MLS is for the consumer's personal, non-commercial use and may not be used for any purpose other than to identify prospective properties consumer may be interested in purchasing. Any information relating to real estate for sale or lease referenced on this web site comes from the Internet Data Exchange (IDX) program of the Bright MLS. This web site references real estate listing(s) held by a brokerage firm other than the broker and/or agent who owns this web site. The accuracy of all information is deemed reliable but not guaranteed and should be personally verified through personal inspection by and/or with the appropriate professionals. Properties in listings may have been sold or may no longer be available. The data contained herein is copyrighted by Bright MLS and is protected by all applicable copyright laws. Any unauthorized collection or dissemination of this information is in violation of copyright laws and is strictly prohibited. Copyright © 2020 Bright MLS. All rights reserved.