
8108 CLIFFOREST DRIVESPRINGFIELD, VA 22153
Due to the health concerns created by Coronavirus we are offering personal 1-1 online video walkthough tours where possible.
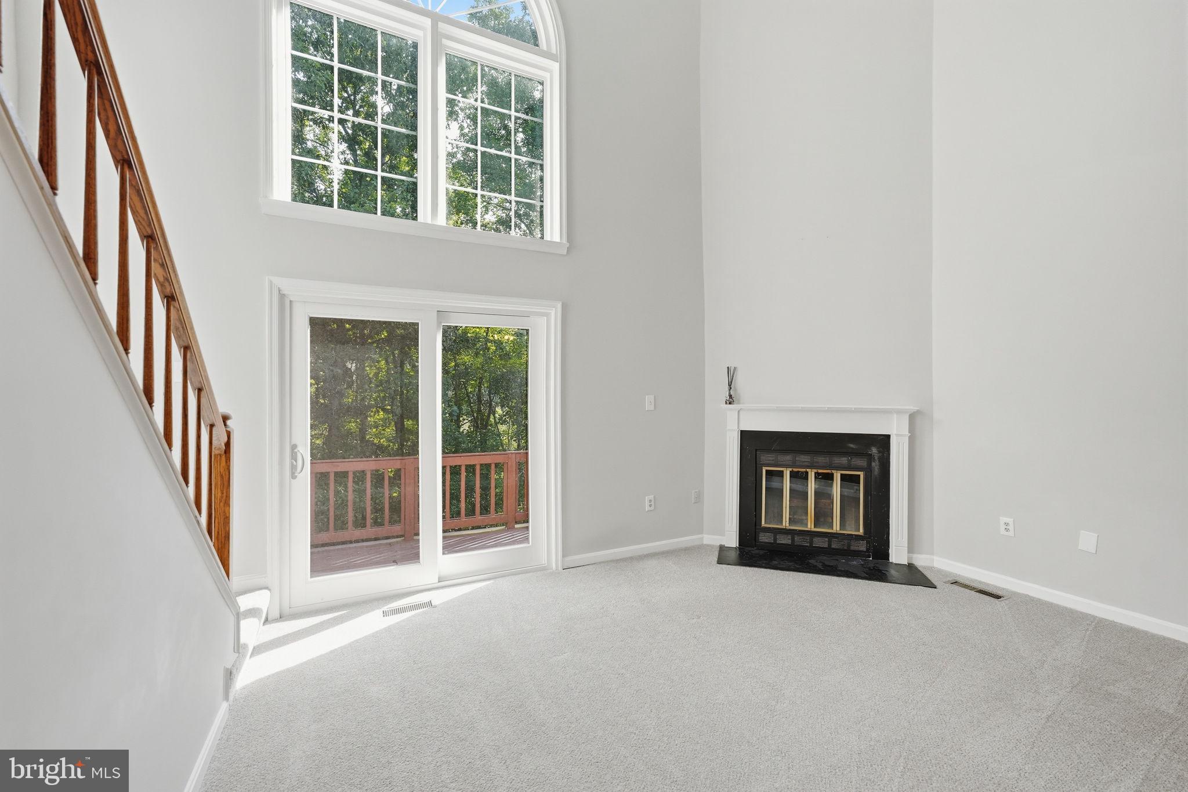
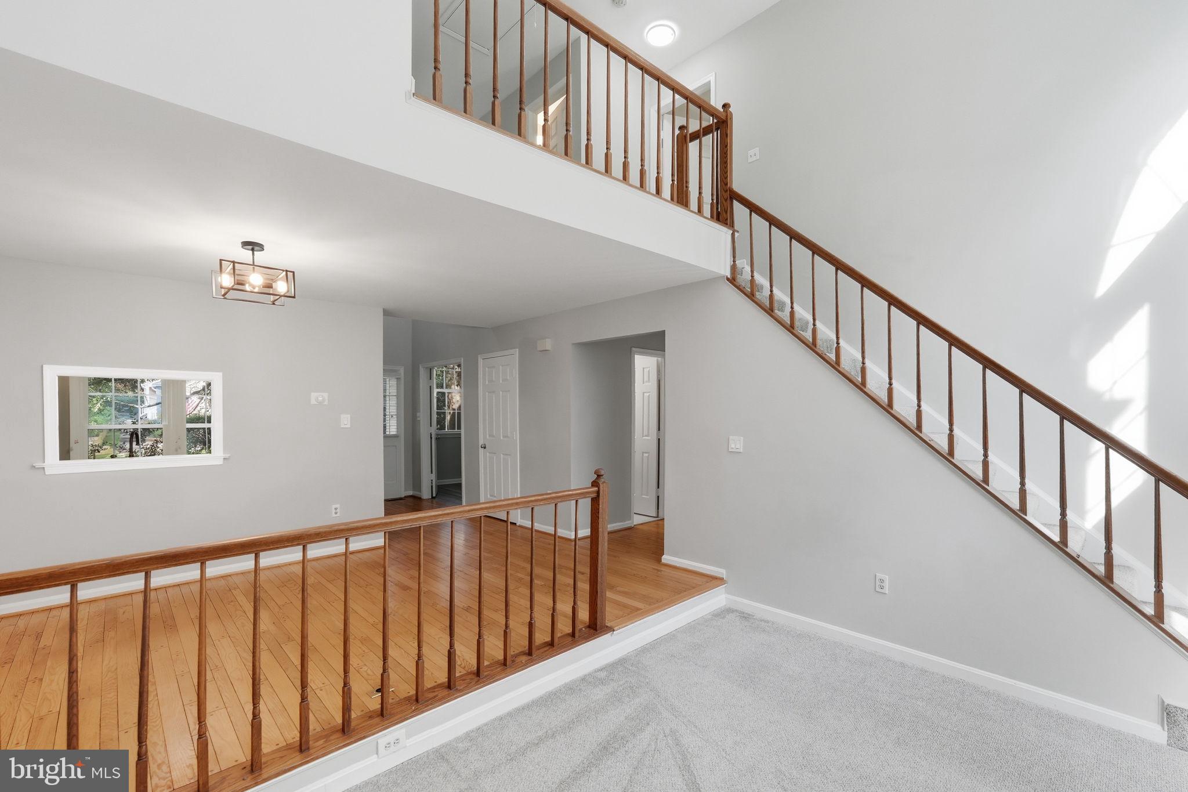
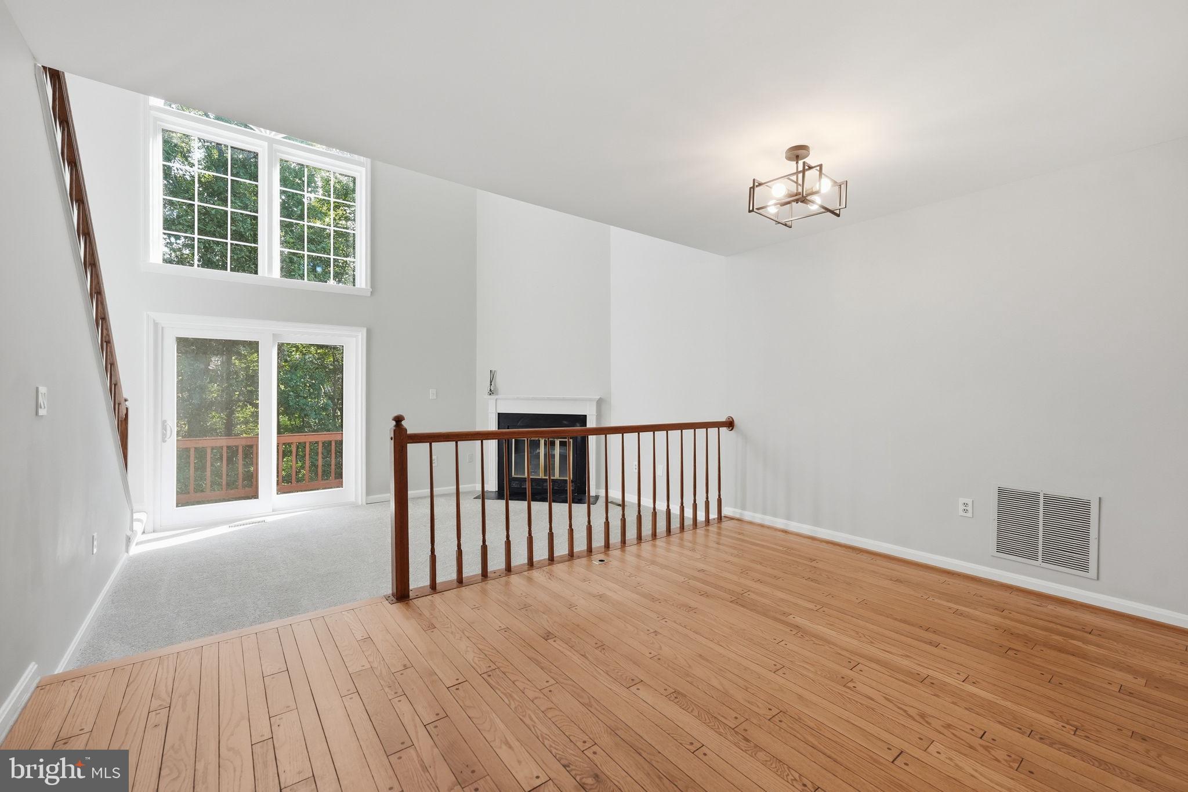
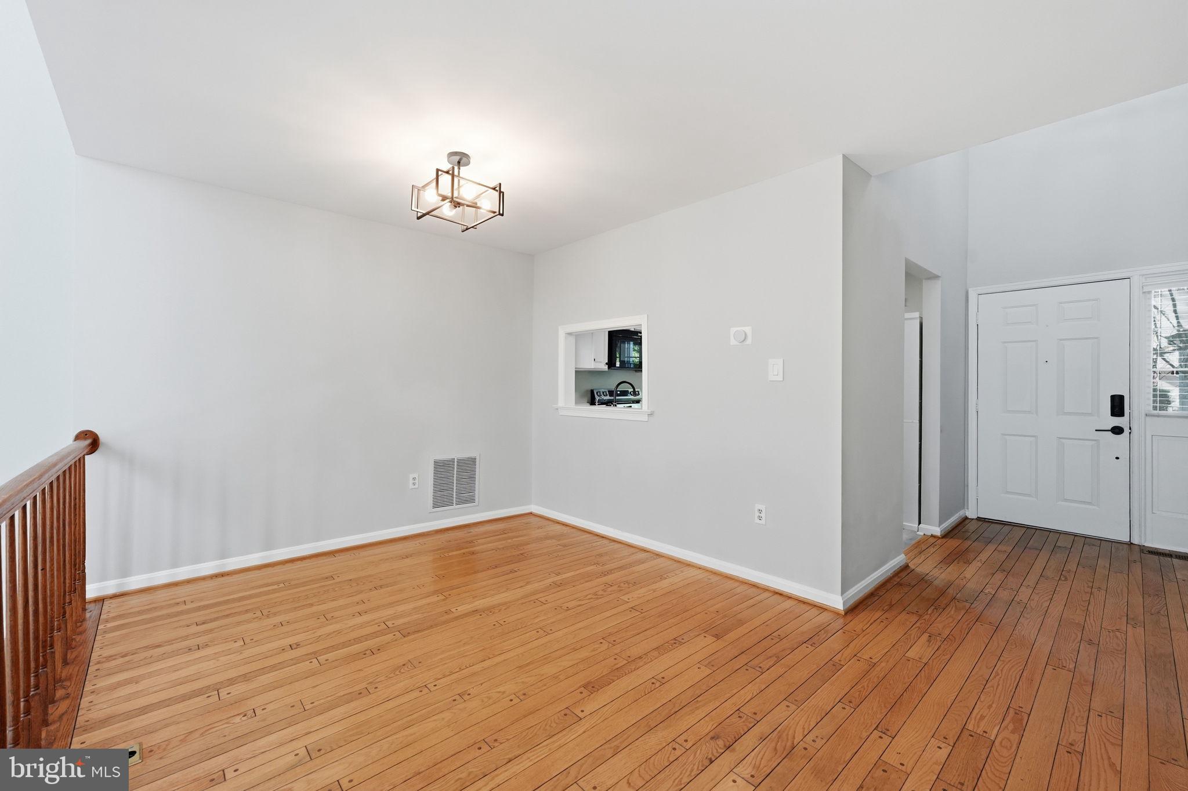
COMING SOON! SHOWINGS CAN BEGIN ON SEPTEMBER 1!!! Welcome home to this showstopping end-unit townhome offering 2,700 square feet, over $50,000 in improvements since 2023, and some of the most spectacular wooded views you’ll find in the area! This rarely available model backs directly to Fairfax County Parkland with easy access to the Gerry Connolly Cross County Trail, creating an incredibly peaceful setting that feels worlds away while still being close to everything. With a main-level primary suite, multiple living spaces, four bedrooms, three full bathrooms, and a walkout lower level, this home offers exceptional space and flexibility. Step inside to beautiful hardwood floors and a bright, airy layout. The main level features a spacious front office that could easily serve as a playroom or additional sitting area, a dining room, and a beautiful kitchen with crisp white cabinetry. The true showstopper is the dramatic two-story family room, where a fireplace, soaring ceilings, and an oversized Palladian window frame gorgeous tree-lined views. Sliding glass doors lead directly to the upper deck—the perfect place for morning coffee, outdoor dining, or simply relaxing while surrounded by nature. The main-level primary suite makes everyday living incredibly convenient and features a walk-in closet and beautifully renovated en-suite bathroom with a double-sink vanity, updated mirrors and lighting, large marble-inspired tile, and a tub/shower with a new tile surround and rain showerhead. Upstairs, you’ll find two generously sized bedrooms and another beautifully renovated full bathroom. One of the bedrooms is exceptionally spacious with its own walk-in closet and vaulted ceiling, giving it the feel of a second primary suite. The walkout lower level adds even more incredible living space with a massive recreation room, full bedroom, full bathroom, and oversized storage room. Step directly outside to the fully fenced backyard overlooking the woods—an ideal setting for pets, play, gardening, entertaining, or simply enjoying the privacy. Major improvements include three renovated bathrooms (2024), windows (2024 for $15,000), a new HVAC system (2025 for $15,000), new range, and more! And the location is hard to beat. Highly rated school pyramid according to Greatschools: Newington Forest (8/10), South County Middle (9/10), South County High (8/10). Enjoy quick access to I-95, Costco, Wegmans, and the VRE less than three miles away, plus the shops and restaurants of Lorton Valley within five miles, including Giant, Starbucks, and Club Pilates. Washington, DC is approximately 17 miles away. 2,700 square feet, an end-unit setting, main-level primary suite, $50,000+ in improvements, a fully fenced yard, and breathtaking parkland views—this is not your typical townhome. Don’t miss it!
| 12 hours ago | Listing updated with changes from the MLS® | |
| 20 hours ago | Listing first seen on site |

The real estate listing information is provided by Bright MLS is for the consumer's personal, non-commercial use and may not be used for any purpose other than to identify prospective properties consumer may be interested in purchasing. Any information relating to real estate for sale or lease referenced on this web site comes from the Internet Data Exchange (IDX) program of the Bright MLS. This web site references real estate listing(s) held by a brokerage firm other than the broker and/or agent who owns this web site. The accuracy of all information is deemed reliable but not guaranteed and should be personally verified through personal inspection by and/or with the appropriate professionals. Properties in listings may have been sold or may no longer be available. The data contained herein is copyrighted by Bright MLS and is protected by all applicable copyright laws. Any unauthorized collection or dissemination of this information is in violation of copyright laws and is strictly prohibited. Copyright © 2020 Bright MLS. All rights reserved.
Did you know? You can invite friends and family to your search. They can join your search, rate and discuss listings with you.