
13830 LAUREL ROCK COURTCLIFTON, VA 20124
Due to the health concerns created by Coronavirus we are offering personal 1-1 online video walkthough tours where possible.
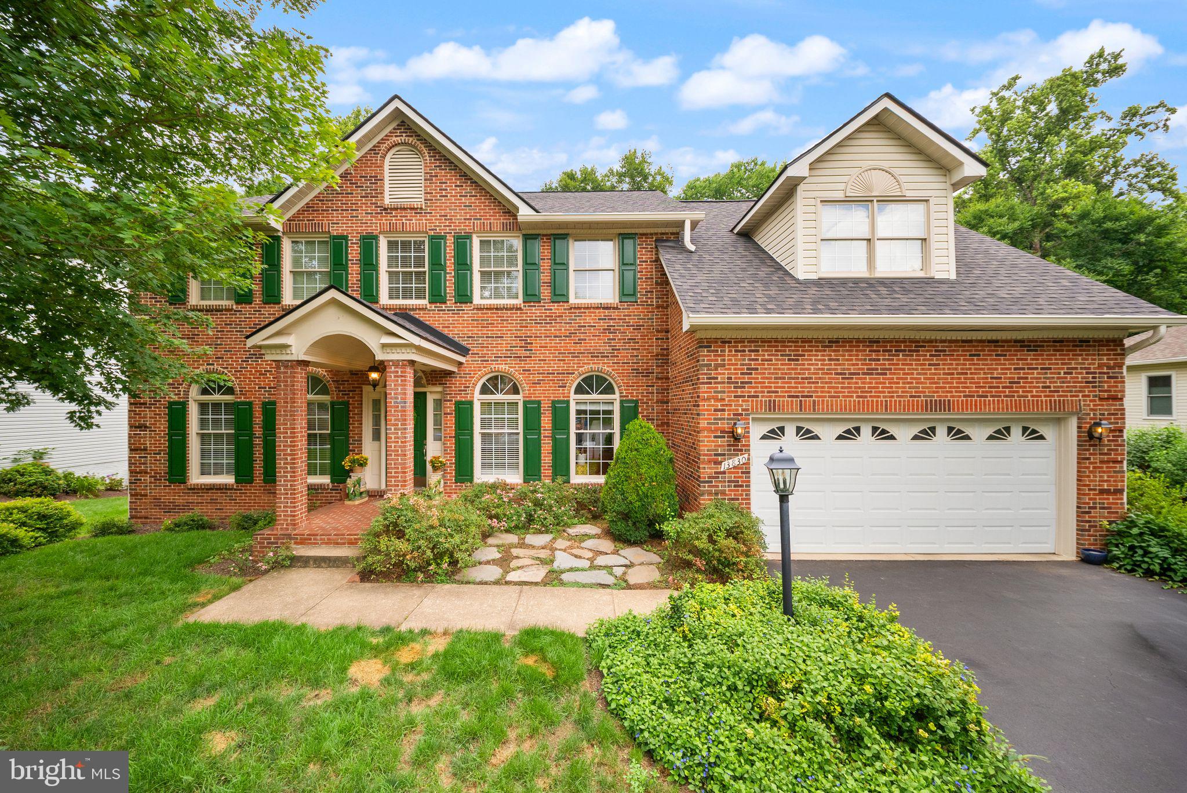
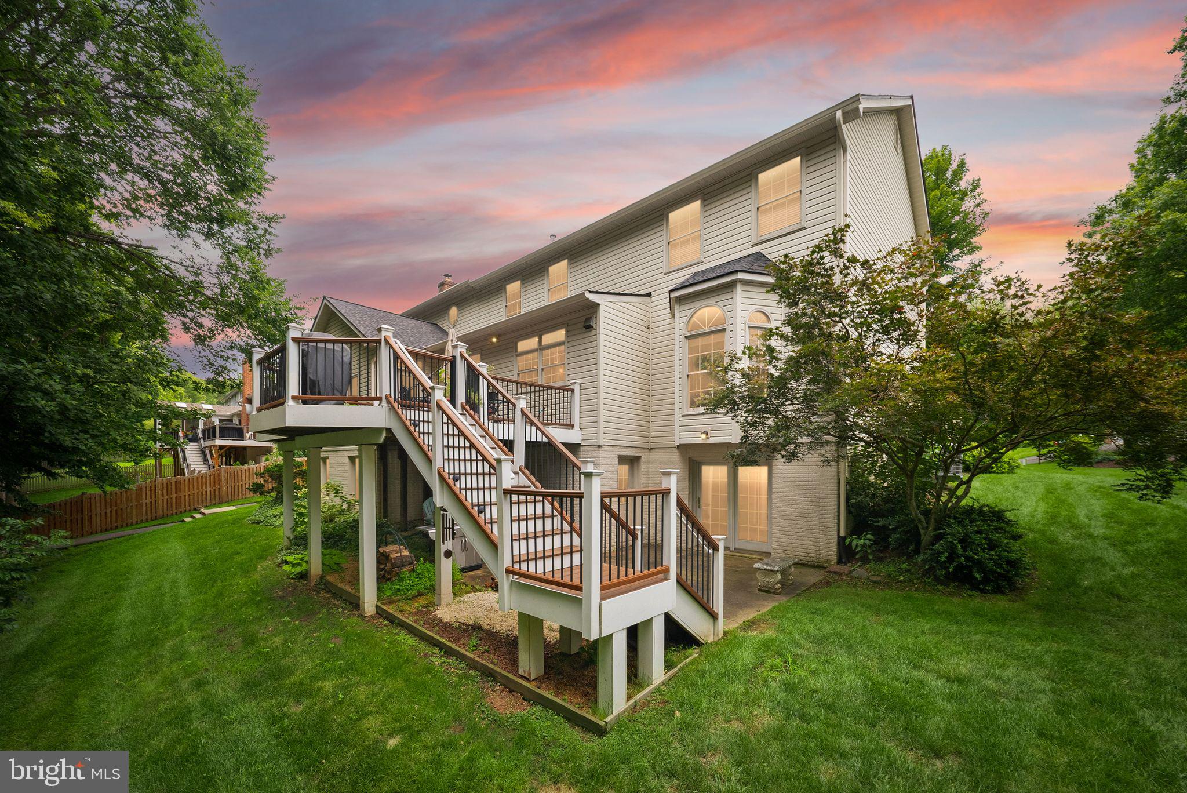
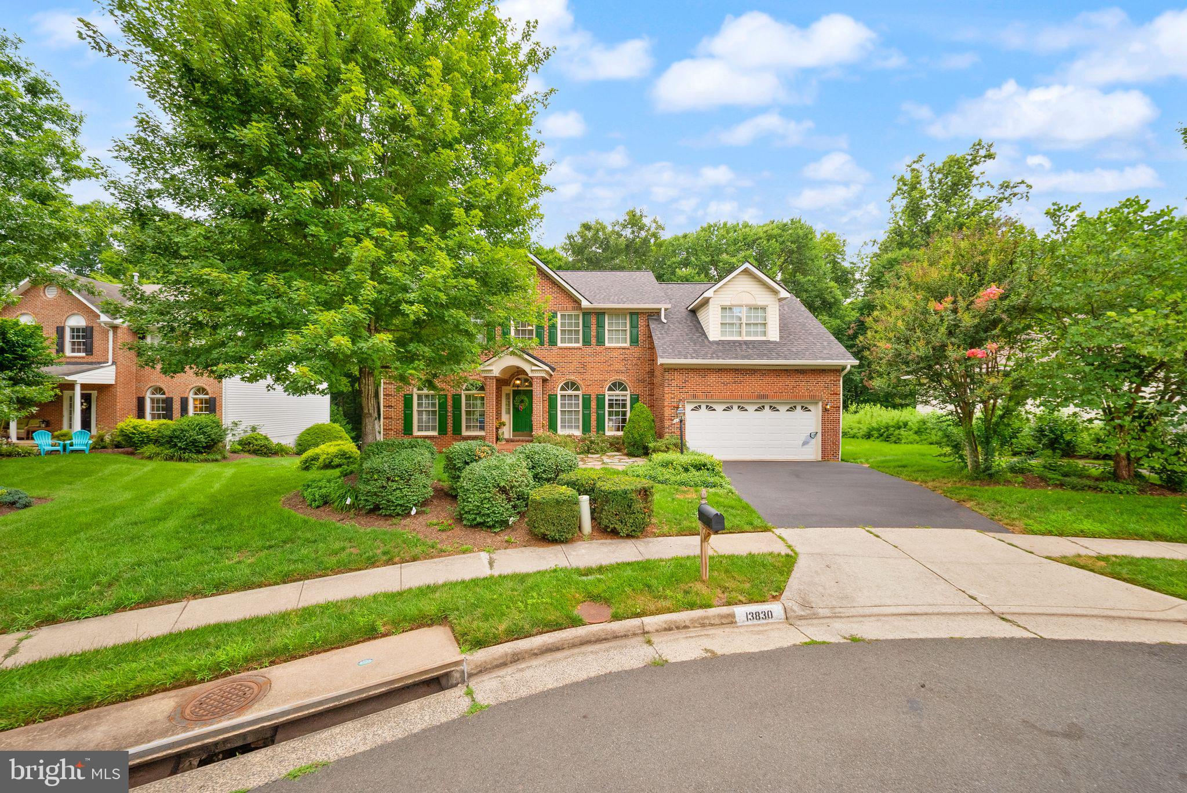
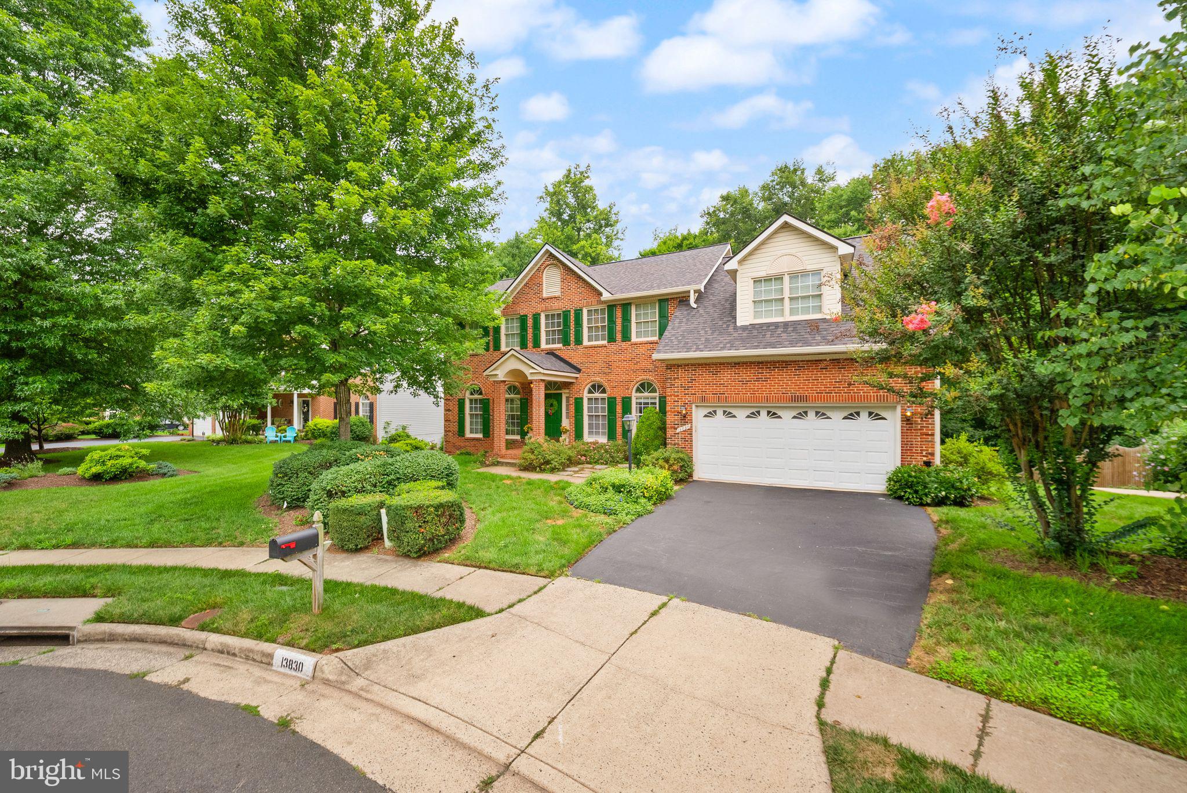
Welcome to 13830 Laurel Rock Ct, a stunning single-family home offering over 4,700 square feet of well-designed living space. This elegant 5-bedroom, 3.5-bathroom property combines sophistication, comfort, and functionality, making it the ideal retreat for everyday living or entertaining. Step through the front door and be greeted by lovely hardwood floors, oversized windows and an abundance of natural light enriched by recessed lighting and elegant chandeliers. Beautifully updated kitchen in 2021 with stainless steel appliances, timeless granite countertops and chic tile backsplash. The spacious living areas flow into one another seamlessly making this a fabulous home for entertaining and gathering! Fabulous and open family room with brick surround fireplace flows into a bright and airy sunroom looking out over the trees! Move seamlessly outdoors to enjoy the expansive TREX deck with tranquil views! Ideal for relaxing or hosting gatherings! The layout and location of this property are unmatched! Wonderful, private cul de sac backing to woods and seasonal stream make it the one of the most sought after locations in Little Rocky Run! Expansive primary suite with luxury primary bath also features a lovely sitting area offering versatility as a comfortable home office. Three more spacious bedrooms and a full bath complete the upper level of the home. The lower level of the property features a finished basement providing additional versatile space for your needs. A fifth bedroom and bath as well as recreation room make it an ideal possibility for guest quarters, in law or au pair suite! Wonderful extra storage! The current owners have lavished thousands on the important upgrades to the property to give the next owner assurances and peace of mind! All of the pipes were replaced in 2021, new roof 2024, Both HVAC zones replaced in 2017 and 2019, new insulation in attic 2026, new hot water heater in 2020, hardwoods installed in 2019, new dishwasher in 2019 and new refrigerator and oven replaced between 2019 and 2021. Practical touches include a dedicated laundry area with a washer and dryer, a spacious garage, a built in outdoor storage shed on the lower patio, underground sprinkler system and invisible in ground dog fence! With its impressive blend of features, this home offers a perfect balance of elegance and ease of living. Fabulous community amenities! These include three recreation centers for private events, three 25-meter swimming pools (including wading pools and bathhouses), 15 tot lots/playgrounds, lighted tennis courts, basketball/multi-purpose courts, and miles of scenic walking and jogging paths Don’t miss the opportunity to make 13830 Laurel Rock Ct your next home. Schedule your private tour today!
| 23 hours ago | Listing first seen on site | |
| 23 hours ago | Listing updated with changes from the MLS® |

The real estate listing information is provided by Bright MLS is for the consumer's personal, non-commercial use and may not be used for any purpose other than to identify prospective properties consumer may be interested in purchasing. Any information relating to real estate for sale or lease referenced on this web site comes from the Internet Data Exchange (IDX) program of the Bright MLS. This web site references real estate listing(s) held by a brokerage firm other than the broker and/or agent who owns this web site. The accuracy of all information is deemed reliable but not guaranteed and should be personally verified through personal inspection by and/or with the appropriate professionals. Properties in listings may have been sold or may no longer be available. The data contained herein is copyrighted by Bright MLS and is protected by all applicable copyright laws. Any unauthorized collection or dissemination of this information is in violation of copyright laws and is strictly prohibited. Copyright © 2020 Bright MLS. All rights reserved.
Did you know? You can invite friends and family to your search. They can join your search, rate and discuss listings with you.