
11108 LOCHINVER LANEOAKTON, VA 22124
Due to the health concerns created by Coronavirus we are offering personal 1-1 online video walkthough tours where possible.
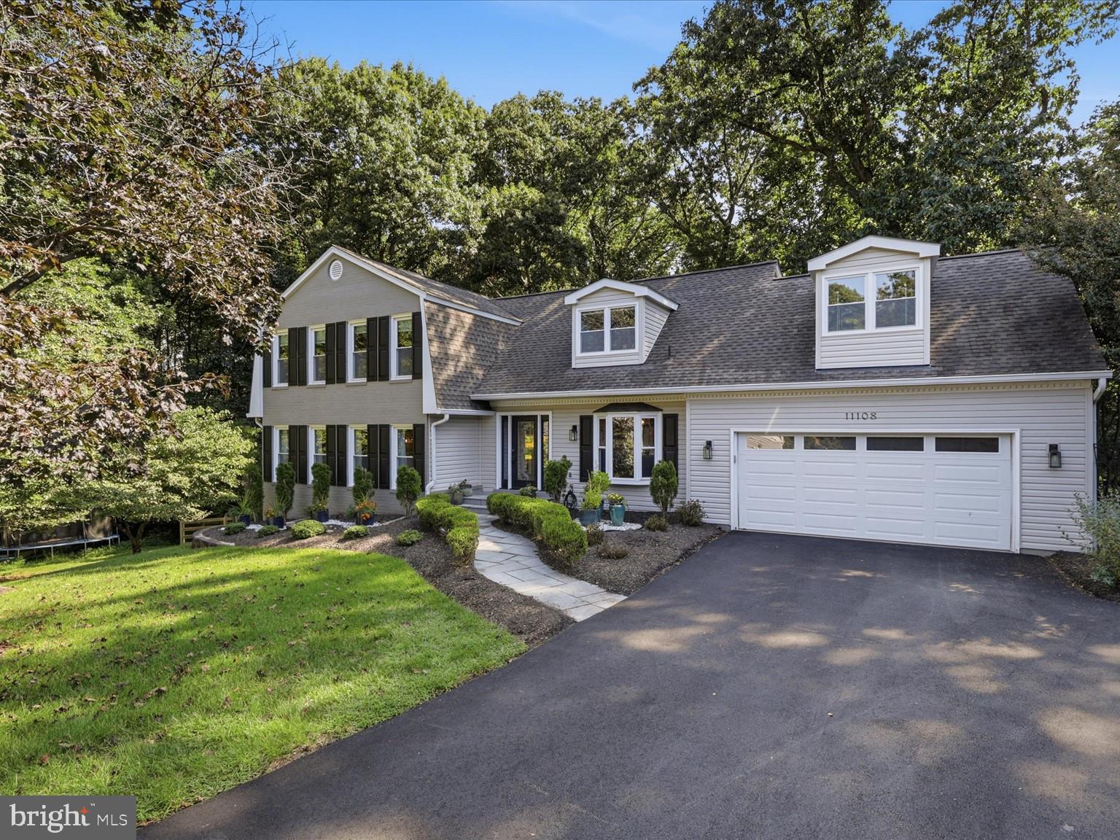
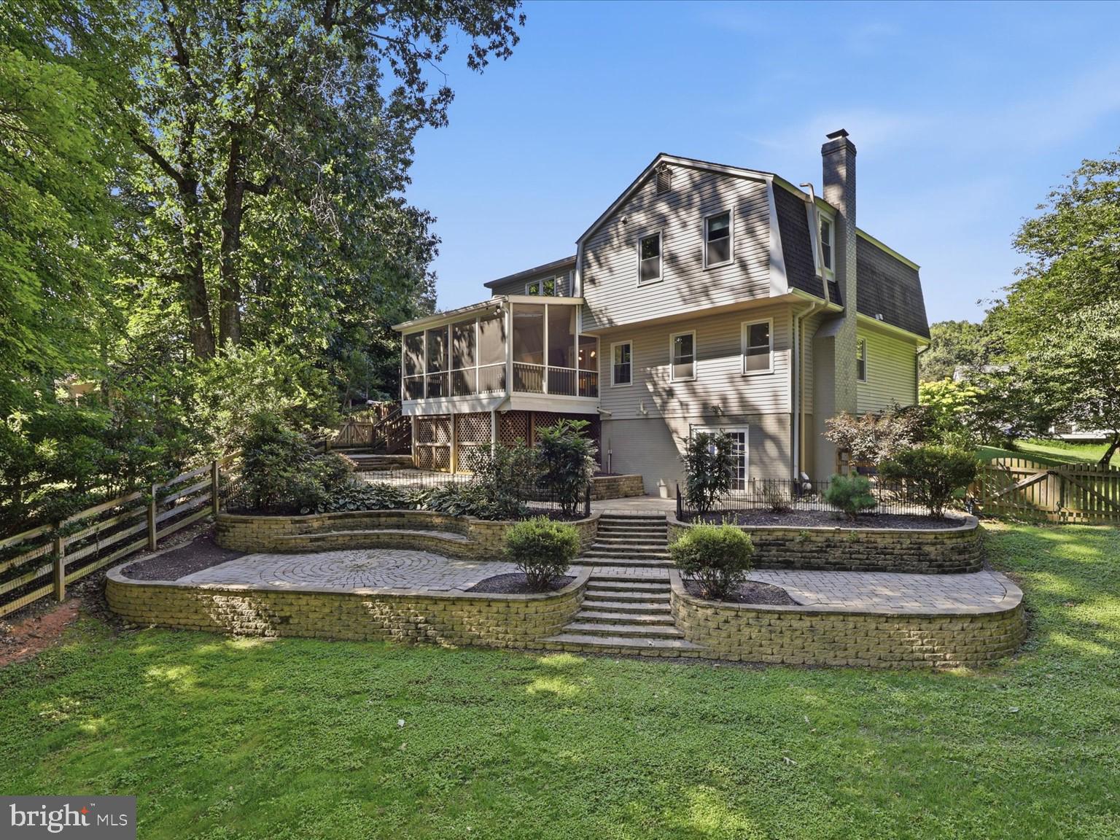
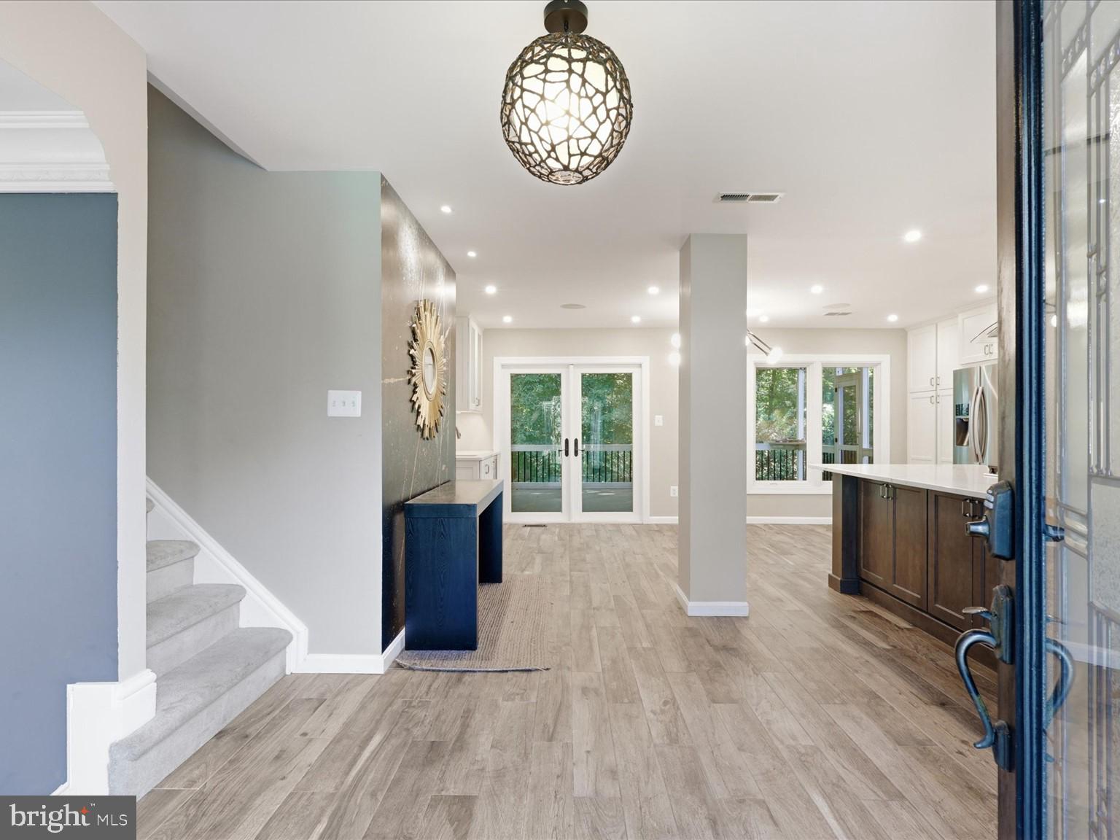
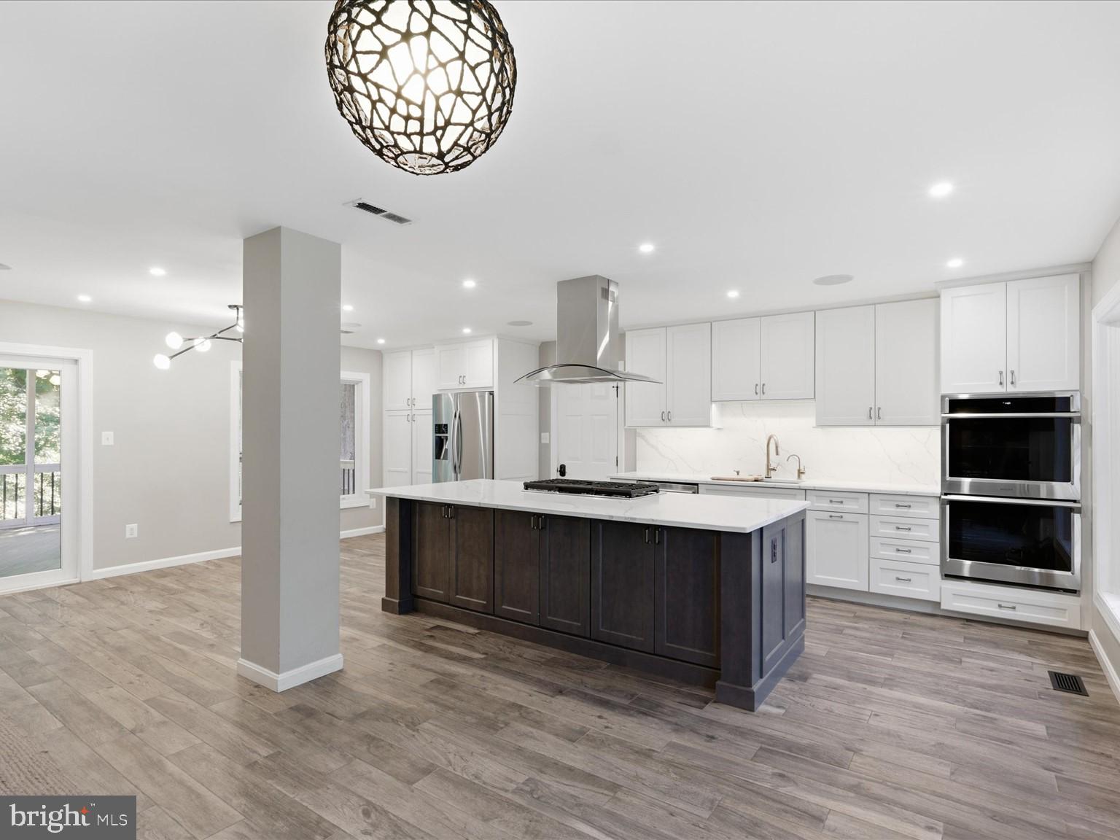
Welcome to Cinnamon Ridge! Don’t miss this serene and spacious 5-bedroom, 3.5-bathroom home, tucked away on a quiet, private cul-de-sac. Offering over 3300 square feet, the main level features an updated kitchen with a massive center island and a living room for entertaining; mounted smart TV and entertainment console are included. Enjoy indoor-outdoor living on the screened-in porch, which includes an outdoor TV. The upper level features four bedrooms, including a luxurious primary suite with an updated bathroom, walk-in closet with an organization system, and a brand new sauna. Enjoy a game of pool in the lower level, which also includes a fifth bedroom and a full bathroom. Walk directly out to your fenced-in backyard, which offers plenty of space for entertaining and direct access to the Gerry Connolly Cross Country Trail. This is an unbeatable location within the sought-after pyramid of Waples Mill Elementary, Franklin Middle and Oakton High. Just minutes from 66 with easy access to Fairfax, Reston, Tysons, Arlington, and DC.
| 9 hours ago | Status changed to Pending | |
| 9 hours ago | Listing updated with changes from the MLS® | |
| 2 weeks ago | Listing first seen on site |

The real estate listing information is provided by Bright MLS is for the consumer's personal, non-commercial use and may not be used for any purpose other than to identify prospective properties consumer may be interested in purchasing. Any information relating to real estate for sale or lease referenced on this web site comes from the Internet Data Exchange (IDX) program of the Bright MLS. This web site references real estate listing(s) held by a brokerage firm other than the broker and/or agent who owns this web site. The accuracy of all information is deemed reliable but not guaranteed and should be personally verified through personal inspection by and/or with the appropriate professionals. Properties in listings may have been sold or may no longer be available. The data contained herein is copyrighted by Bright MLS and is protected by all applicable copyright laws. Any unauthorized collection or dissemination of this information is in violation of copyright laws and is strictly prohibited. Copyright © 2020 Bright MLS. All rights reserved.
Did you know? You can invite friends and family to your search. They can join your search, rate and discuss listings with you.