
11550 IVY BUSH COURTRESTON, VA 20191
Due to the health concerns created by Coronavirus we are offering personal 1-1 online video walkthough tours where possible.
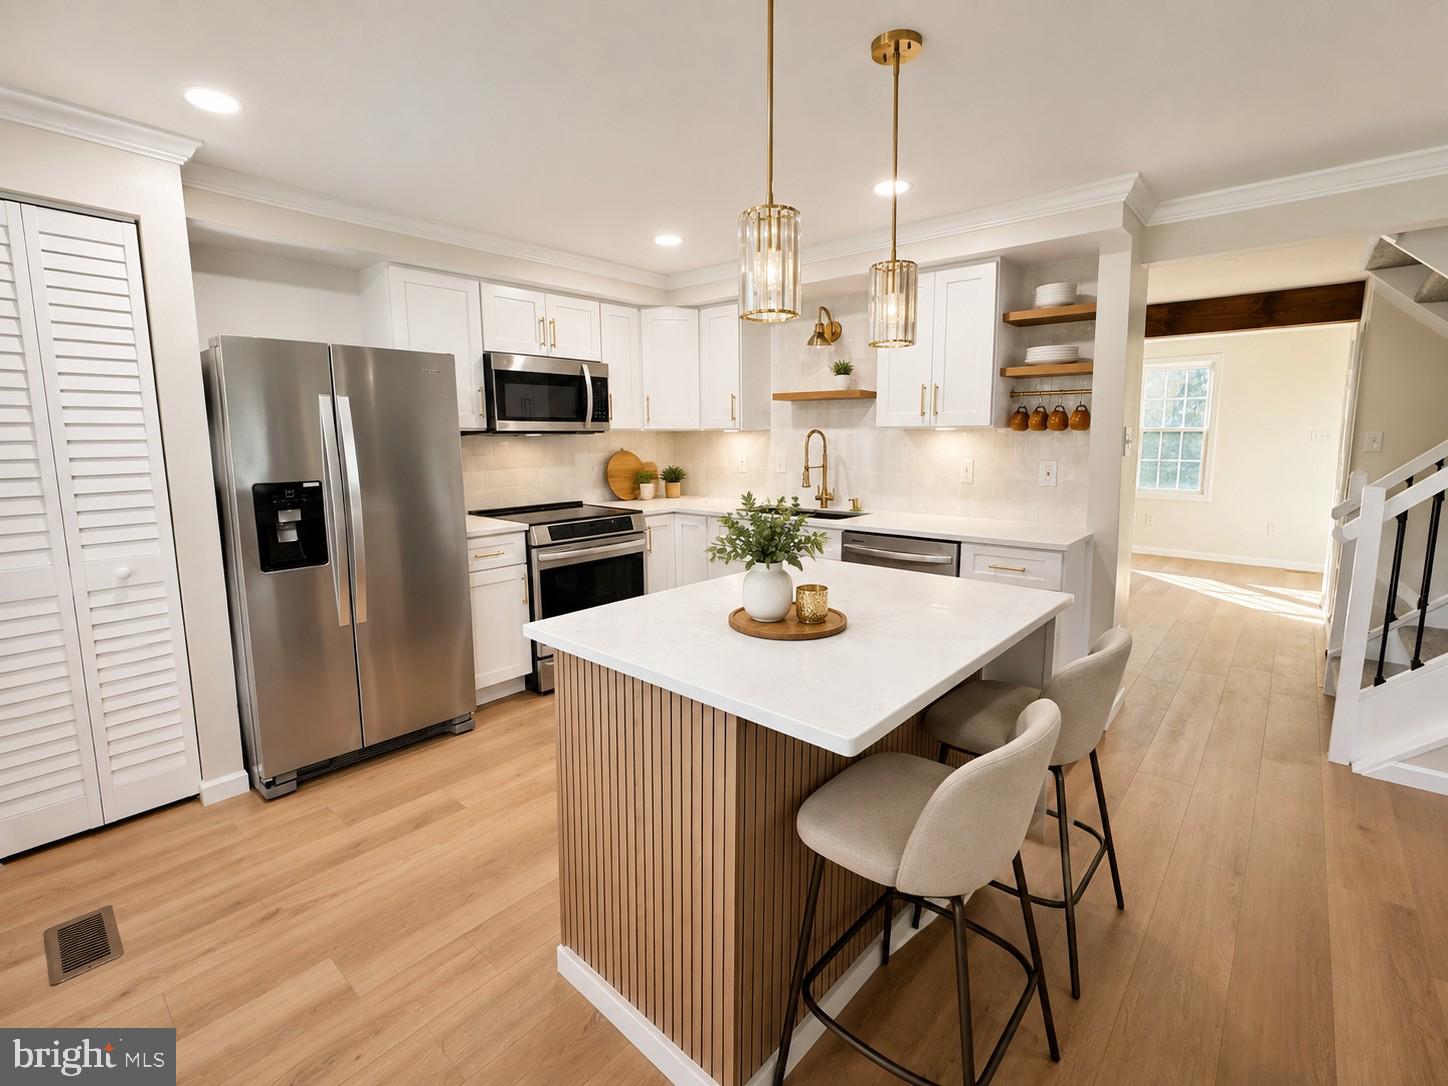
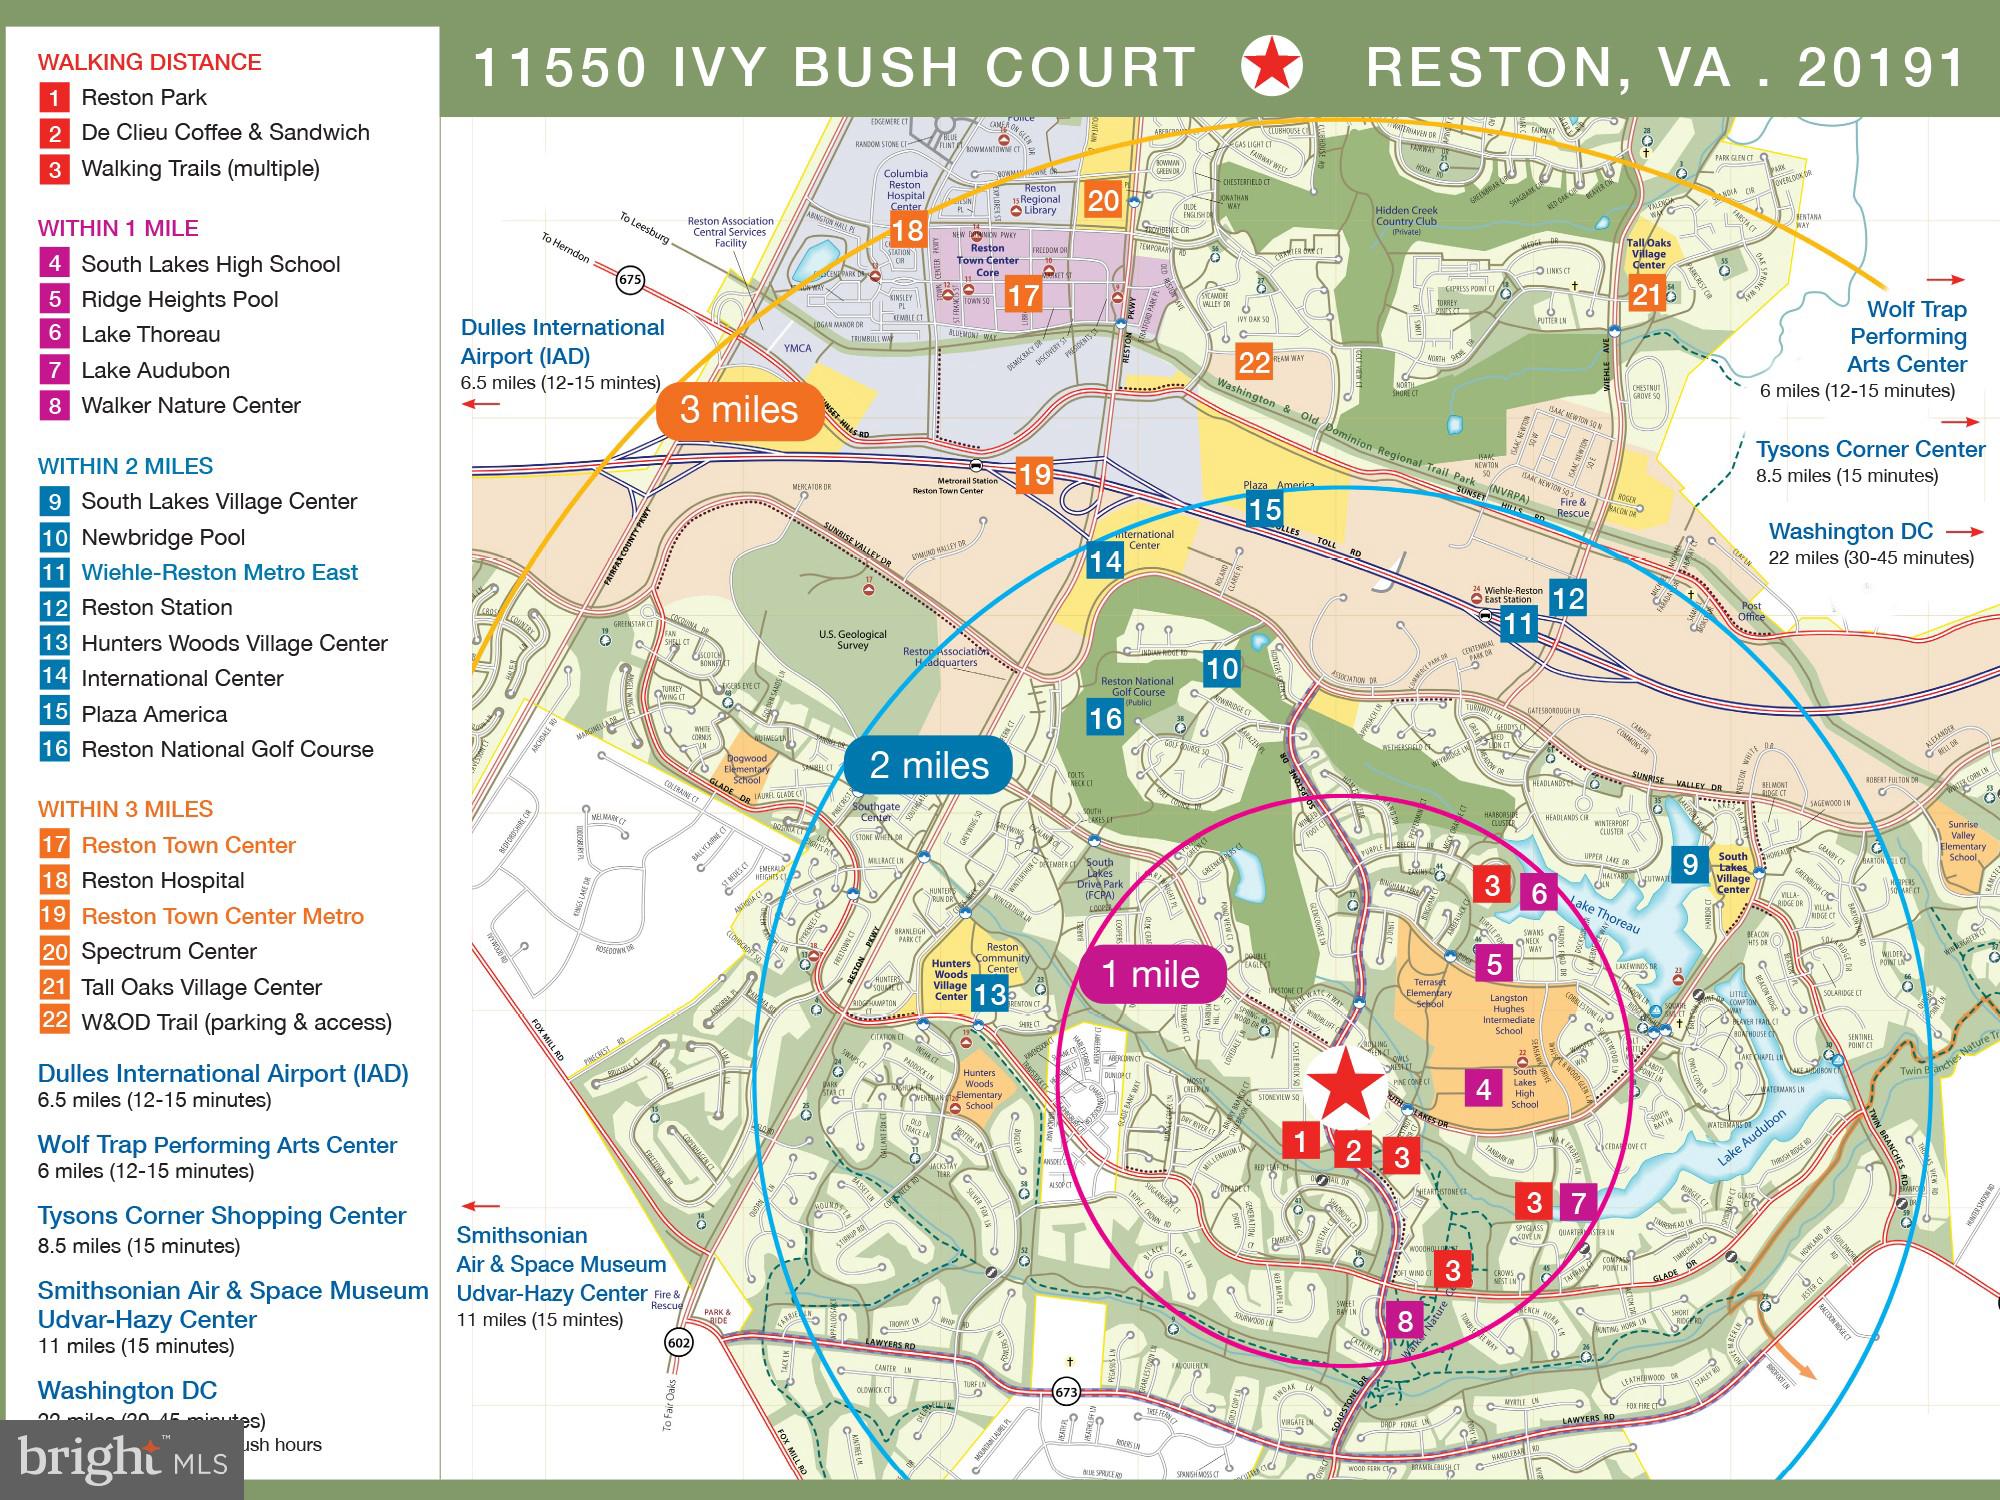
Professional photos coming soon! Welcome to 11550 Ivy Bush Court, a beautifully reimagined 3-bedroom, 2.5-bath end-unit townhome in Reston where thoughtful design meets modern comfort. Completely remodeled from top to bottom, this spacious home offers a fresh, sophisticated interior with designer-selected finishes throughout. Step inside to brand-new luxury vinyl plank flooring and bright, inviting living spaces enhanced by the additional natural light of an end-unit location. At the heart of the home is a custom-designed kitchen featuring luxurious quartz countertops, stainless steel appliances, stylish cabinetry, and carefully selected finishes that create a space as beautiful as it is functional. The updates extend well beyond the interior, with a brand-new roof and brand-new windows offering added peace of mind for the next owner. Each space has been thoughtfully updated with an eye for interior design, creating a cohesive blend of warmth, style, and functionality. Outside, enjoy everything the Reston lifestyle has to offer. The home is within walking distance of beautiful nature trails and is surrounded by green space in a welcoming, dog-friendly neighborhood—perfect for morning walks, evening strolls, and enjoying the outdoors. With its spacious end-unit setting, extensive renovations, designer finishes, and desirable Reston location, 11550 Ivy Bush Court offers the rare opportunity to move right in and enjoy a home where the work has already been done. Simply unpack and make it yours.
| yesterday | Listing first seen on site | |
| yesterday | Listing updated with changes from the MLS® |

The real estate listing information is provided by Bright MLS is for the consumer's personal, non-commercial use and may not be used for any purpose other than to identify prospective properties consumer may be interested in purchasing. Any information relating to real estate for sale or lease referenced on this web site comes from the Internet Data Exchange (IDX) program of the Bright MLS. This web site references real estate listing(s) held by a brokerage firm other than the broker and/or agent who owns this web site. The accuracy of all information is deemed reliable but not guaranteed and should be personally verified through personal inspection by and/or with the appropriate professionals. Properties in listings may have been sold or may no longer be available. The data contained herein is copyrighted by Bright MLS and is protected by all applicable copyright laws. Any unauthorized collection or dissemination of this information is in violation of copyright laws and is strictly prohibited. Copyright © 2020 Bright MLS. All rights reserved.
Did you know? You can invite friends and family to your search. They can join your search, rate and discuss listings with you.