
13102 FOREST MIST LANEFAIRFAX, VA 22033
Due to the health concerns created by Coronavirus we are offering personal 1-1 online video walkthough tours where possible.
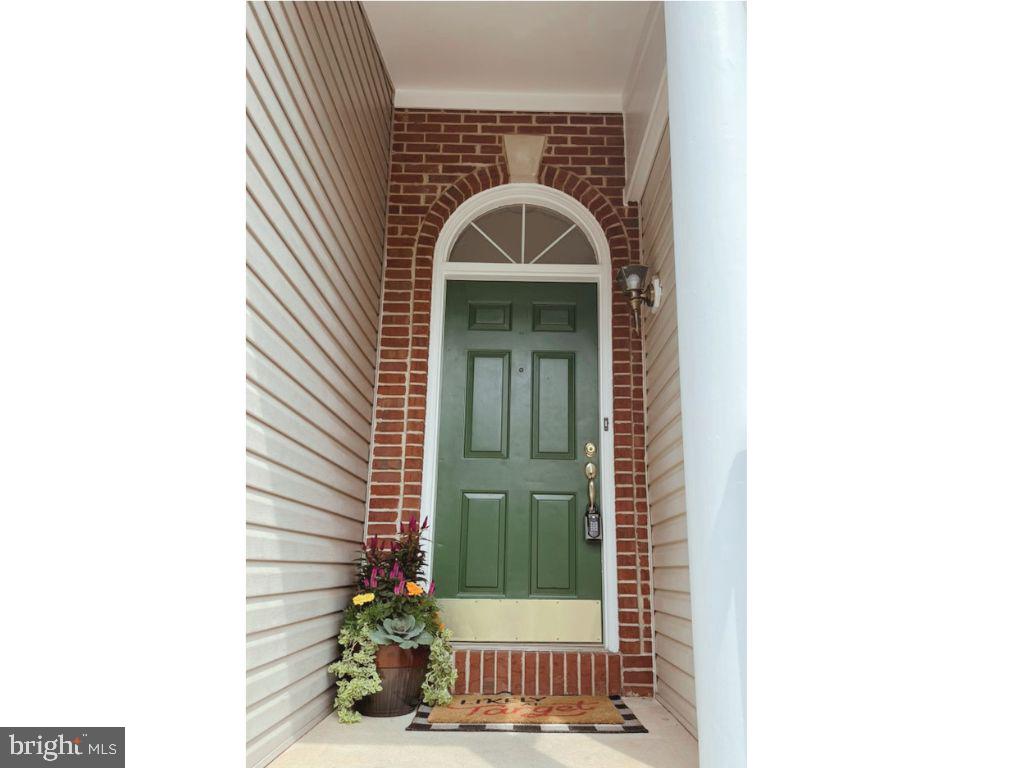
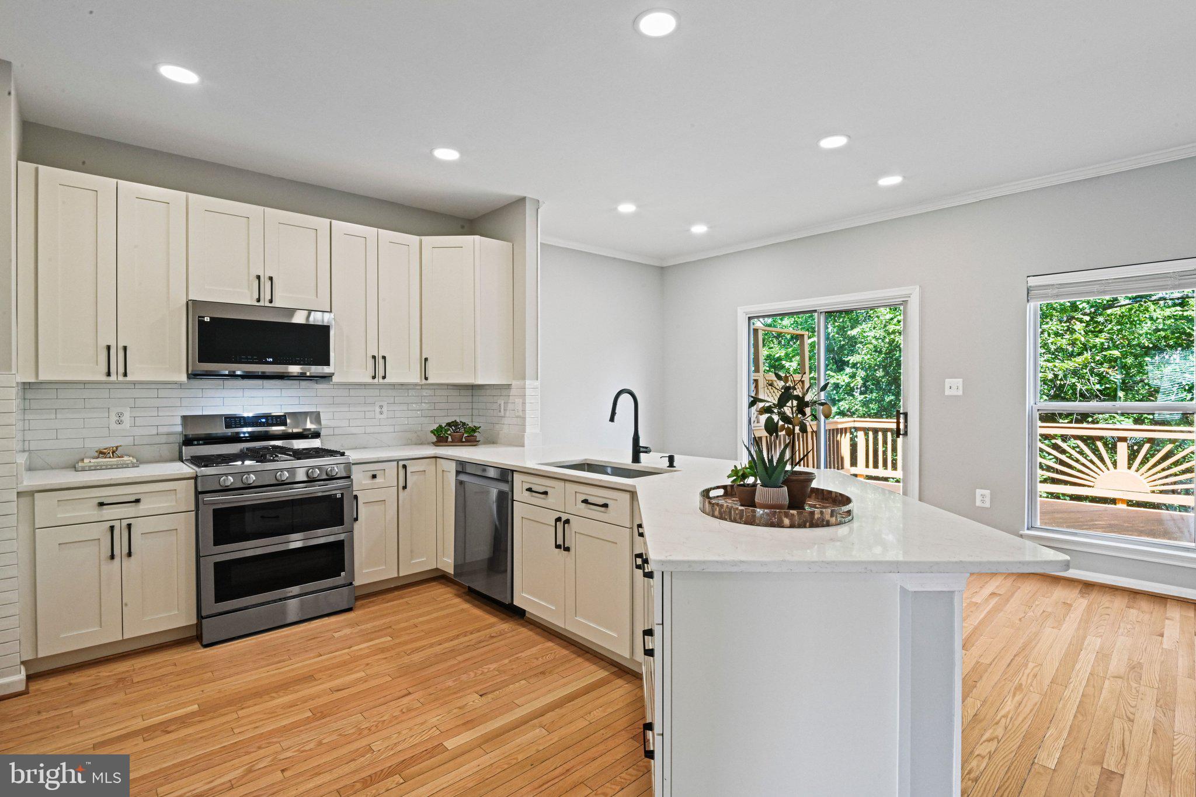
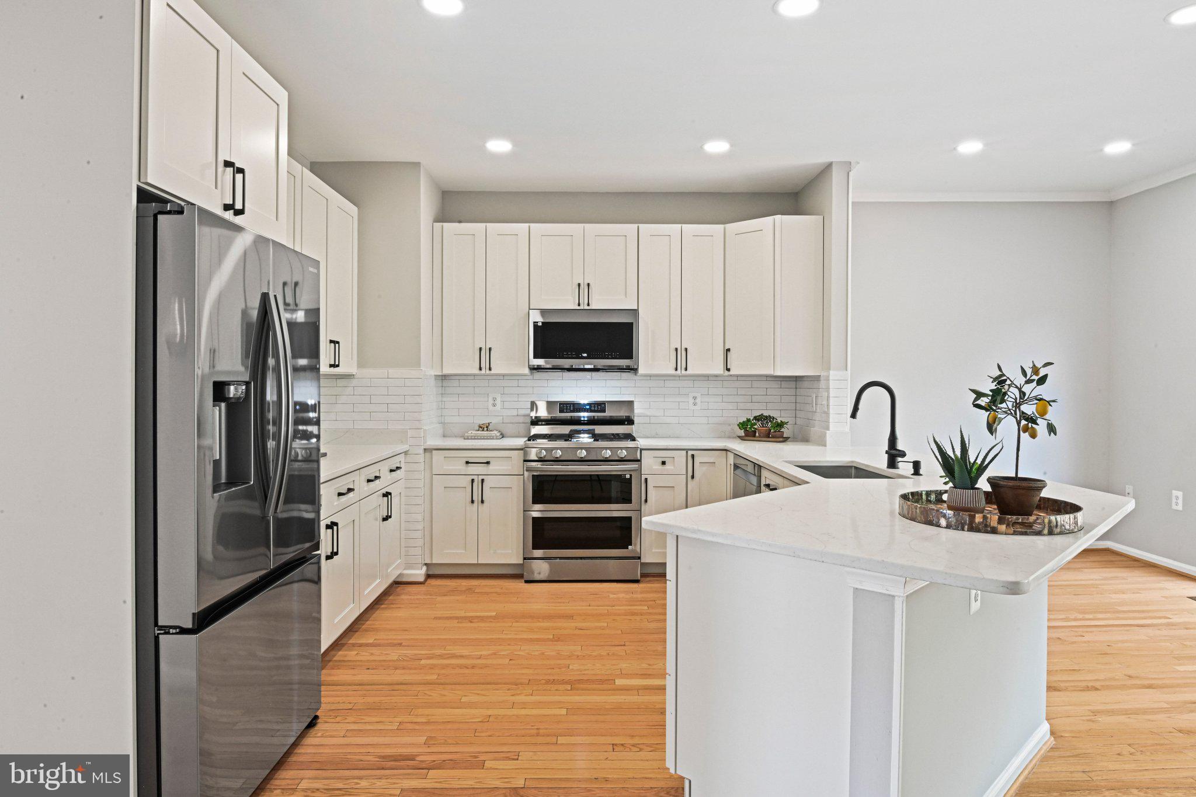
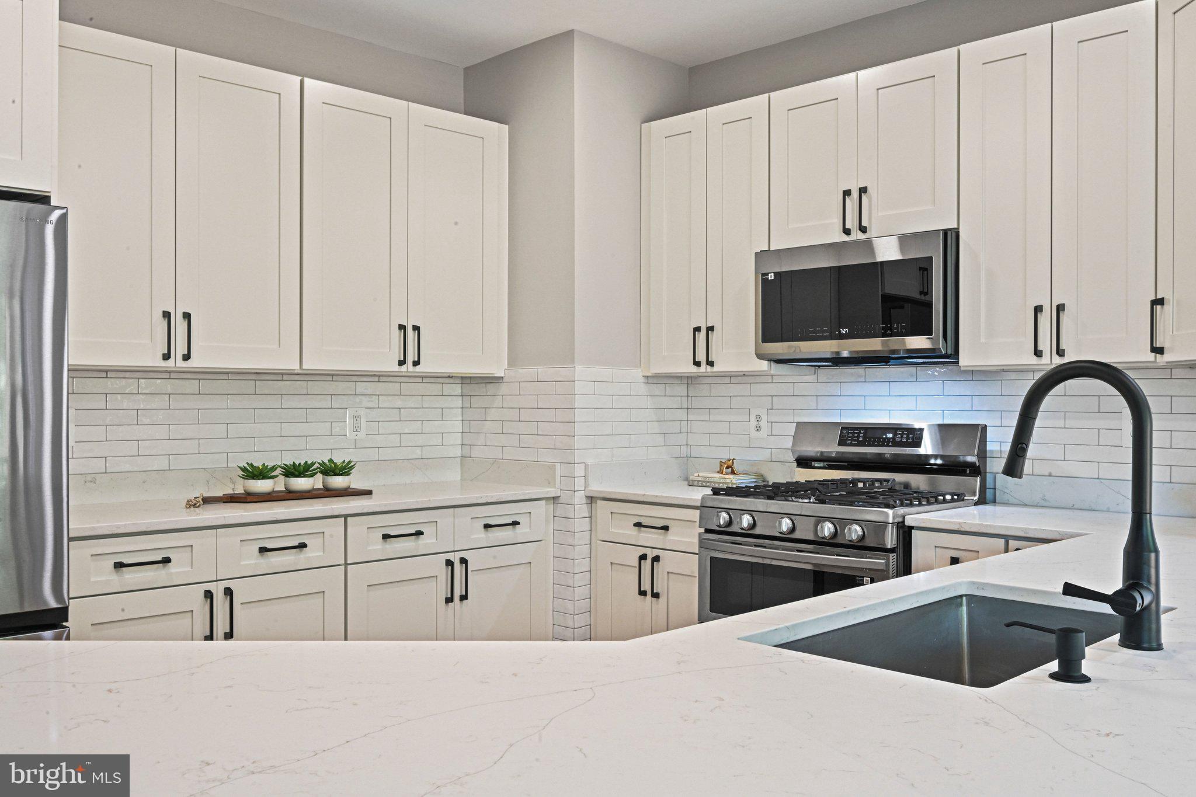
Beautifully renovated TH in Greens at Fair Lakes backing to mature trees! • This home is ready for you - just in time for Fall! 🍁 Hardwood throughout the main & upper levels, plus the stairs • LVP (2023) on the lower level ••• You will love the newly RENOVATED KITCHEN (Aug 2026) with abundant natural light! It features a beautiful tree lined view out back that you will enjoy from the comfort of your gorgeous kitchen. Details: ALL NEW cabinetry, soft close doors & drawers, hardware, quartz counters, backsplash, lazy susan, stainless sink w/ black stainless faucet & soap dispenser, plus trashcans that are discreetly hidden. Appliances: Refrigerator & dishwasher & stove (Nov 2024), built-in microwave & disposal (July 2026). The large island easily sits 5 and the recessed lighting illuminates the kitchen when the sun goes down. •• The spacious MAIN LEVEL offers exceptional flexibility w/ a deck off the kitchen, living room, dining room, family room, recessed lighting, crown molding, powder room (toilet 2025), closet and plenty of space for a breakfast table (or sit the at large kitchen island). •• The UPPER LEVEL has been updated as well! The RENOVATED PRIMARY BATH (Aug 2026) boasts new double vanities w/ storage & soft-close cabinetry (doors & drawers), plus all new countertops, mirrors, lighting, faucets, shower heads & toilet. • The large primary suite has 3 closets, one is a walk-in. • The HALL BATH (Aug 2026) has also been refreshed: all new lighting, mirror, sink, faucet, toilet & a vanity w/ soft close drawers and storage. There's a linen closet, too! • The walk-out LOWER LEVEL features a spacious rec room w/ a bathroom, laundry/utility room and a bar. Step outside onto the patio and the backyard that is fully fenced (with a gate) around the yard. • 2 car garage with a storage nook • Blinds throughout • OTHER IMPROVEMENTS: Electrical Panel (2026), Water Heater (2022), Roof (2020), HVAC (2021) • Recently landscaped and ready for cooler weather •• Refreshed deck •••Ideally located just minutes from Fair Lakes Shopping Center, Fairfax Corner, 286,66 & Route 50. • Commuters will appreciate a small distance to the bus stop with service to the Vienna Metro. ••••Enjoy nearby amenities including walking trails, a basketball court & playground ••••Exceptional location within the community! This TH is situated at the back of the community on a no-thru street! Quiet and private •• Guest parking is a DREAM (for real) - never worry about your guests finding a parking spot.
| 2 days ago | Listing updated with changes from the MLS® | |
| 3 days ago | Status changed to Active | |
| 3 days ago | Listing first seen on site |

The real estate listing information is provided by Bright MLS is for the consumer's personal, non-commercial use and may not be used for any purpose other than to identify prospective properties consumer may be interested in purchasing. Any information relating to real estate for sale or lease referenced on this web site comes from the Internet Data Exchange (IDX) program of the Bright MLS. This web site references real estate listing(s) held by a brokerage firm other than the broker and/or agent who owns this web site. The accuracy of all information is deemed reliable but not guaranteed and should be personally verified through personal inspection by and/or with the appropriate professionals. Properties in listings may have been sold or may no longer be available. The data contained herein is copyrighted by Bright MLS and is protected by all applicable copyright laws. Any unauthorized collection or dissemination of this information is in violation of copyright laws and is strictly prohibited. Copyright © 2020 Bright MLS. All rights reserved.
Did you know? You can invite friends and family to your search. They can join your search, rate and discuss listings with you.