
6734 DARRELLS GRANT PLACEFALLS CHURCH, VA 22043
Due to the health concerns created by Coronavirus we are offering personal 1-1 online video walkthough tours where possible.
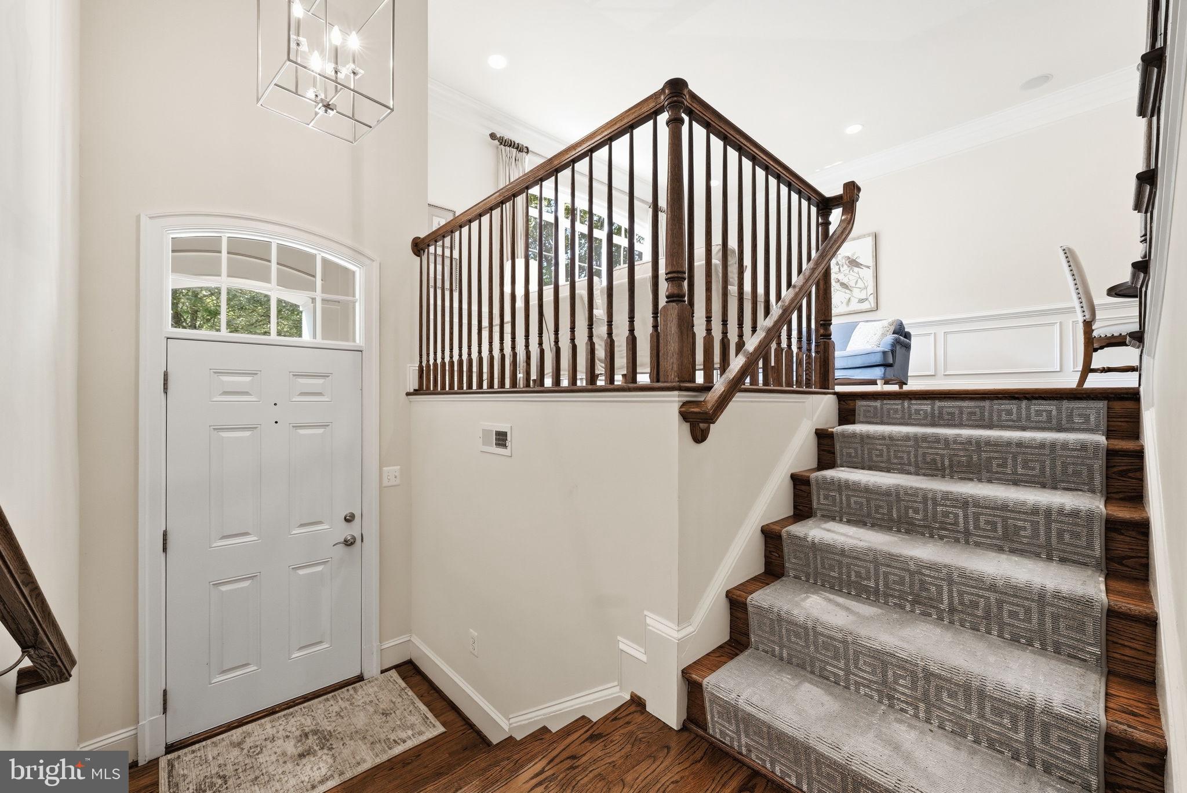
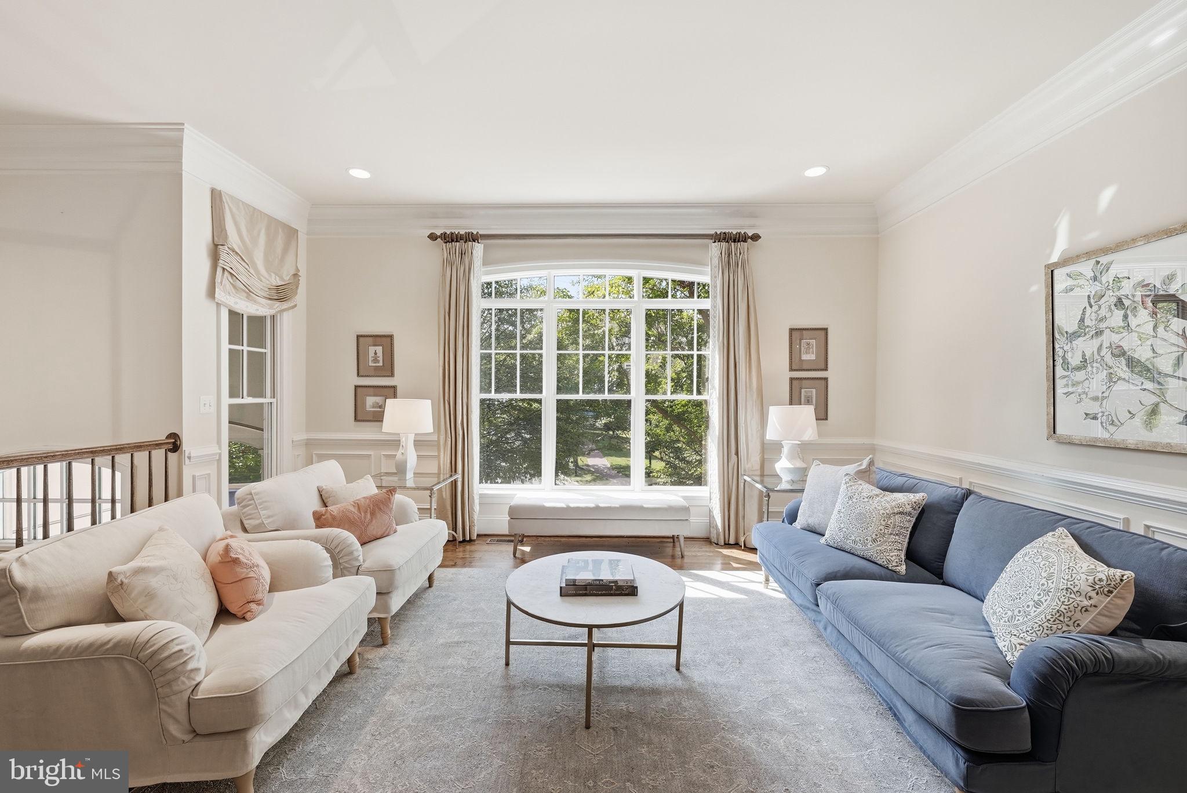
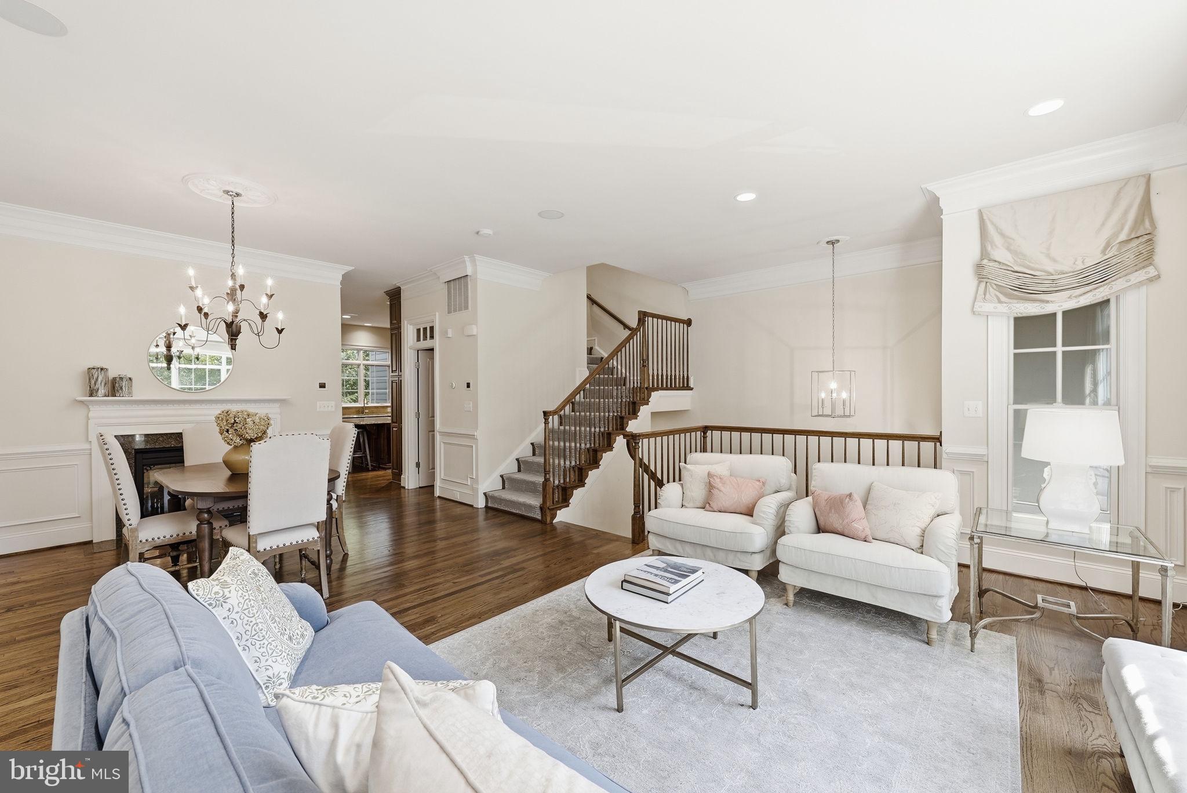
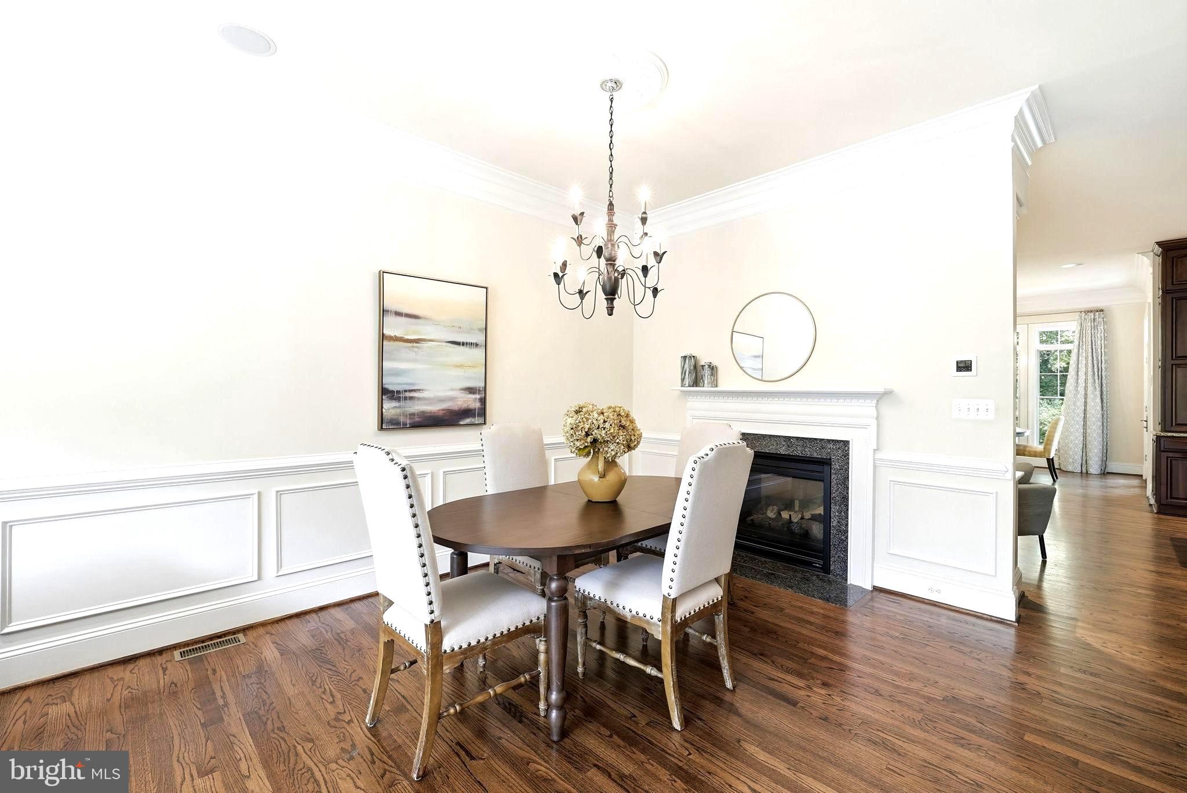
This elegant all-brick townhome offers three beautifully designed levels and 2,279 square feet of gracious, light-filled living space, complemented by inviting outdoor areas and a peaceful backdrop of mature trees. A dramatic two-story foyer creates an impressive welcome and opens to a bright and spacious main level featuring eleven-foot ceilings, rich hardwood floors, and generously sized living and dining areas. The open flow lends itself beautifully to both everyday living and entertaining. The well-appointed gourmet kitchen features stainless steel appliances, abundant cabinetry, and plenty of space for gathering, along with a top-of-the-line LG dual-compressor refrigerator replaced in 2023. Just beyond, doors open directly to the deck, creating a natural extension of the living space and a wonderful setting for outdoor dining, morning coffee, or simply relaxing while enjoying the privacy of the tree-lined backdrop. Upstairs, the spacious primary suite feels like a private retreat, with a tray ceiling, custom-designed walk-in closet, and beautifully appointed spa-inspired bath. Two additional bedrooms and a well-appointed hall bath provide comfortable accommodations for family, guests, or a home office. A conveniently located upper-level laundry room adds to the ease of everyday living. The walk-out lower level offers exceptional additional living and entertaining space. A generous recreation room features a wet bar, built-in cabinetry, gas fireplace, and sound system, creating an inviting place for movie nights, gatherings, or simply relaxing at home. A convenient kitchenette with a microwave and refrigerator, along with a full bath, adds wonderful flexibility to the lower level—ideal for extended family, grandparents, an au pair, or overnight guests. French doors open directly to a beautifully landscaped patio and fully fenced backyard, seamlessly connecting the indoors with the home's private outdoor setting. Additional peace of mind comes with a new roof, replaced in August 2026, along with a professionally installed LeafFilter gutter protection system for reduced gutter maintenance. The location combines a residential setting with exceptional accessibility. Enjoy convenient access to I-66, I-495, Route 7, and the West Falls Church Metro, providing easy connections to Tysons, Arlington, Washington, D.C., and destinations throughout Northern Virginia. Nearby Haycock Longfellow Park and the W&OD Trail offer opportunities to enjoy the outdoors, while Falls Church and nearby Tysons offer an abundance of shopping, dining, and everyday conveniences. Both Reagan National and Dulles International airports are also easily accessible.
| yesterday | Listing updated with changes from the MLS® | |
| yesterday | Status changed to Active | |
| 2 days ago | Listing first seen on site |

The real estate listing information is provided by Bright MLS is for the consumer's personal, non-commercial use and may not be used for any purpose other than to identify prospective properties consumer may be interested in purchasing. Any information relating to real estate for sale or lease referenced on this web site comes from the Internet Data Exchange (IDX) program of the Bright MLS. This web site references real estate listing(s) held by a brokerage firm other than the broker and/or agent who owns this web site. The accuracy of all information is deemed reliable but not guaranteed and should be personally verified through personal inspection by and/or with the appropriate professionals. Properties in listings may have been sold or may no longer be available. The data contained herein is copyrighted by Bright MLS and is protected by all applicable copyright laws. Any unauthorized collection or dissemination of this information is in violation of copyright laws and is strictly prohibited. Copyright © 2020 Bright MLS. All rights reserved.
Did you know? You can invite friends and family to your search. They can join your search, rate and discuss listings with you.