Save
Ask
Tour
Hide
Share
$705,000
1 Day On Site

STRATFORD CONDO
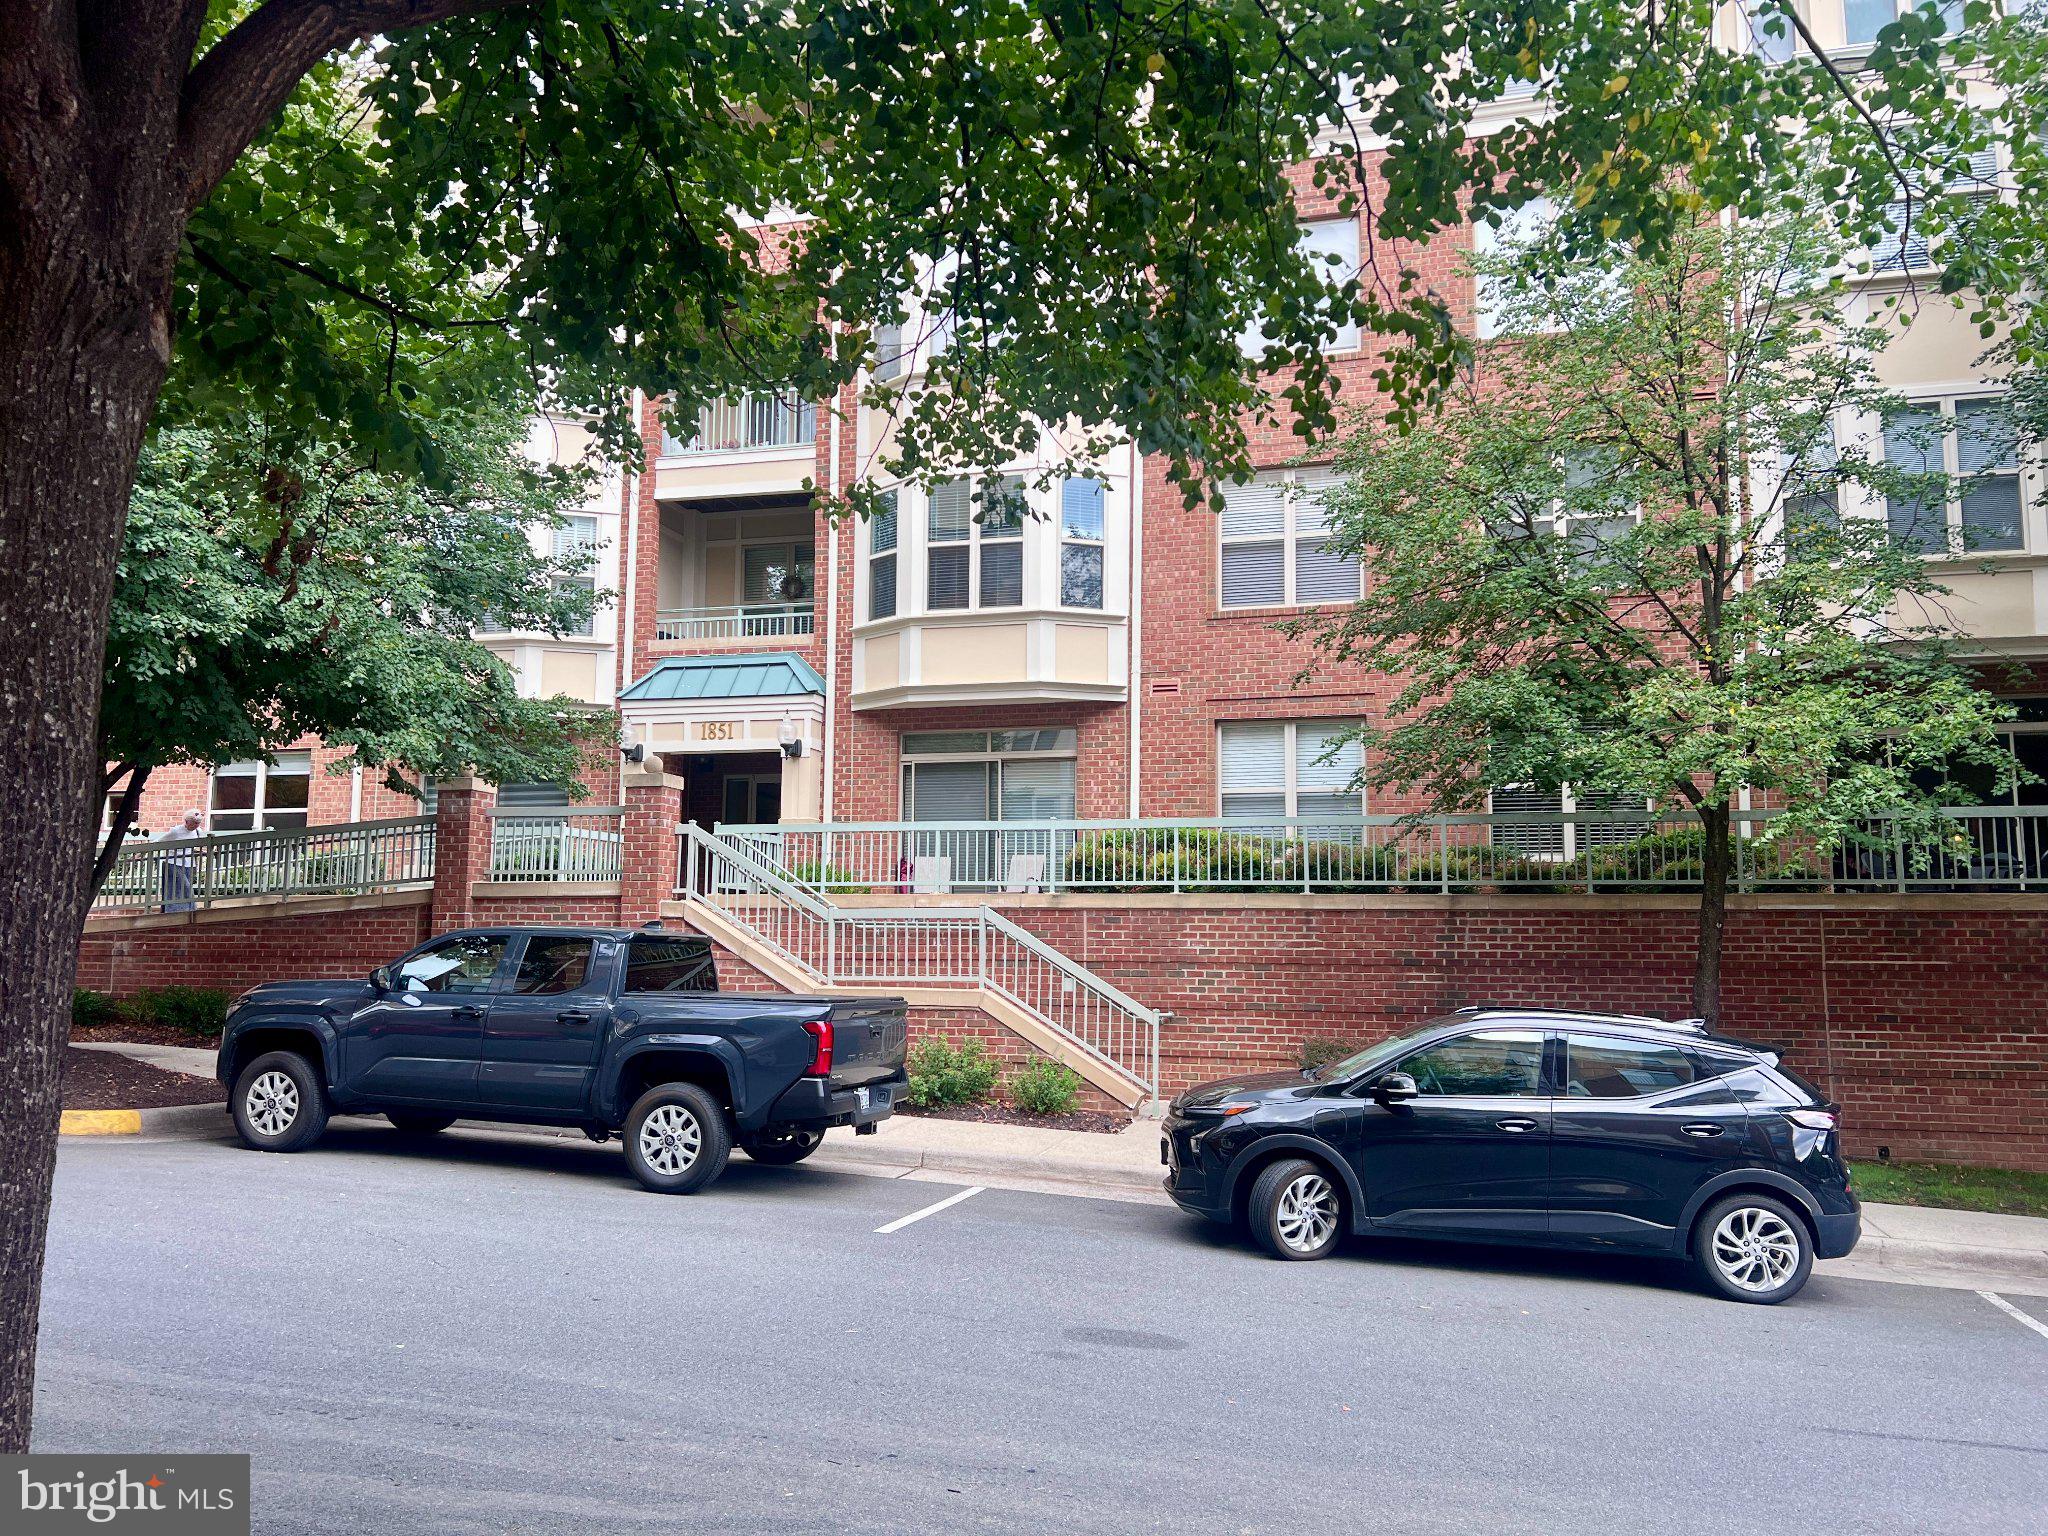
1851 STRATFORD PARK PLACE 401
RESTON, VA 20190

Condominium|Coming Soon
2
Beds
3
Total Baths
3
Full Baths
2,014
SqFt
$350
/SqFt
2002
Built
Subdivision:
STRATFORD
County:
FAIRFAX
Listing courtesy of National Realty, LLC

Due to the health concerns created by Coronavirus we are offering personal 1-1 online video walkthough tours where possible.
Call Now: 703.867.3436
Is this the listing for you? We can help make it yours.
703.867.3436
1851 STRATFORD PARK PLACE 4011851 STRATFORD PARK PLACE 4011851 STRATFORD PARK PLACE 4011851 STRATFORD PARK PLACE 401
Save
Ask
Tour
Hide
Share

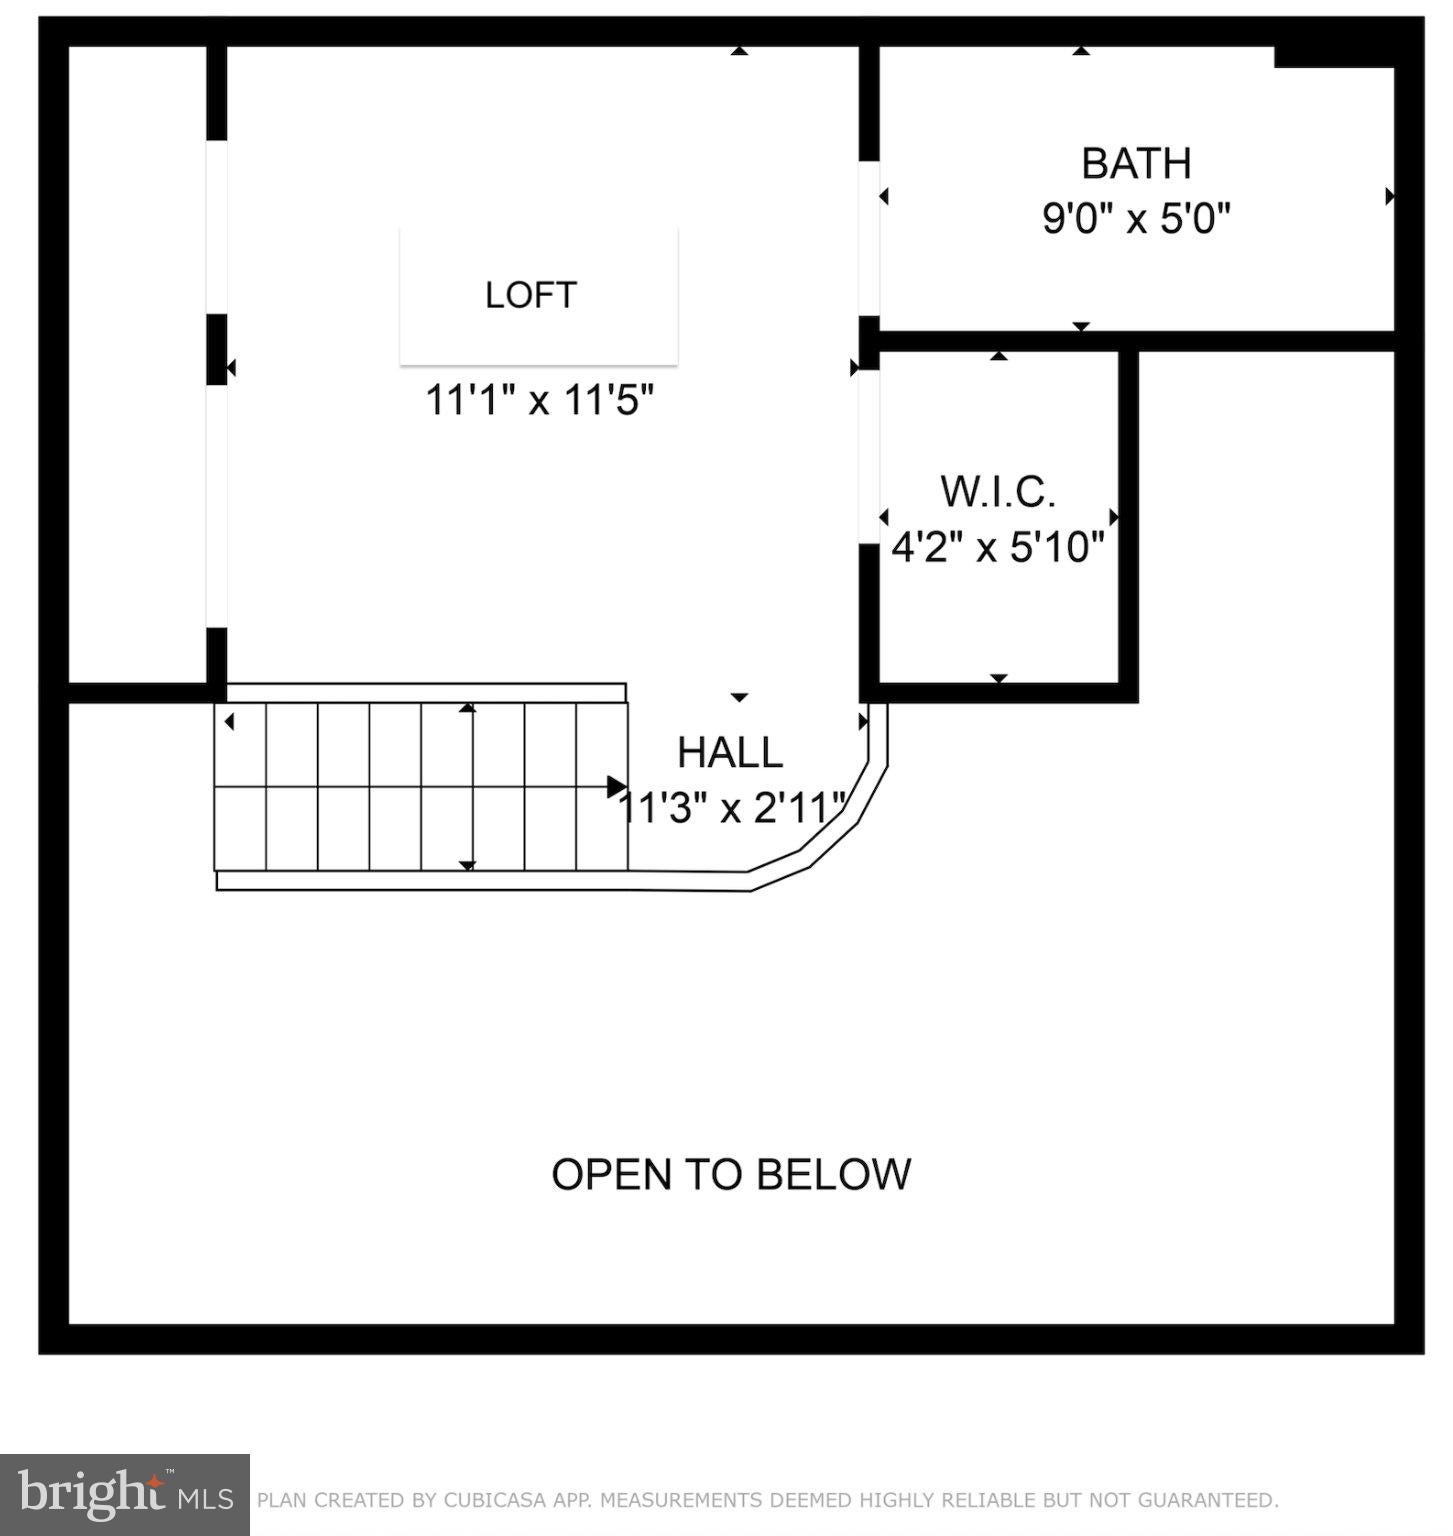
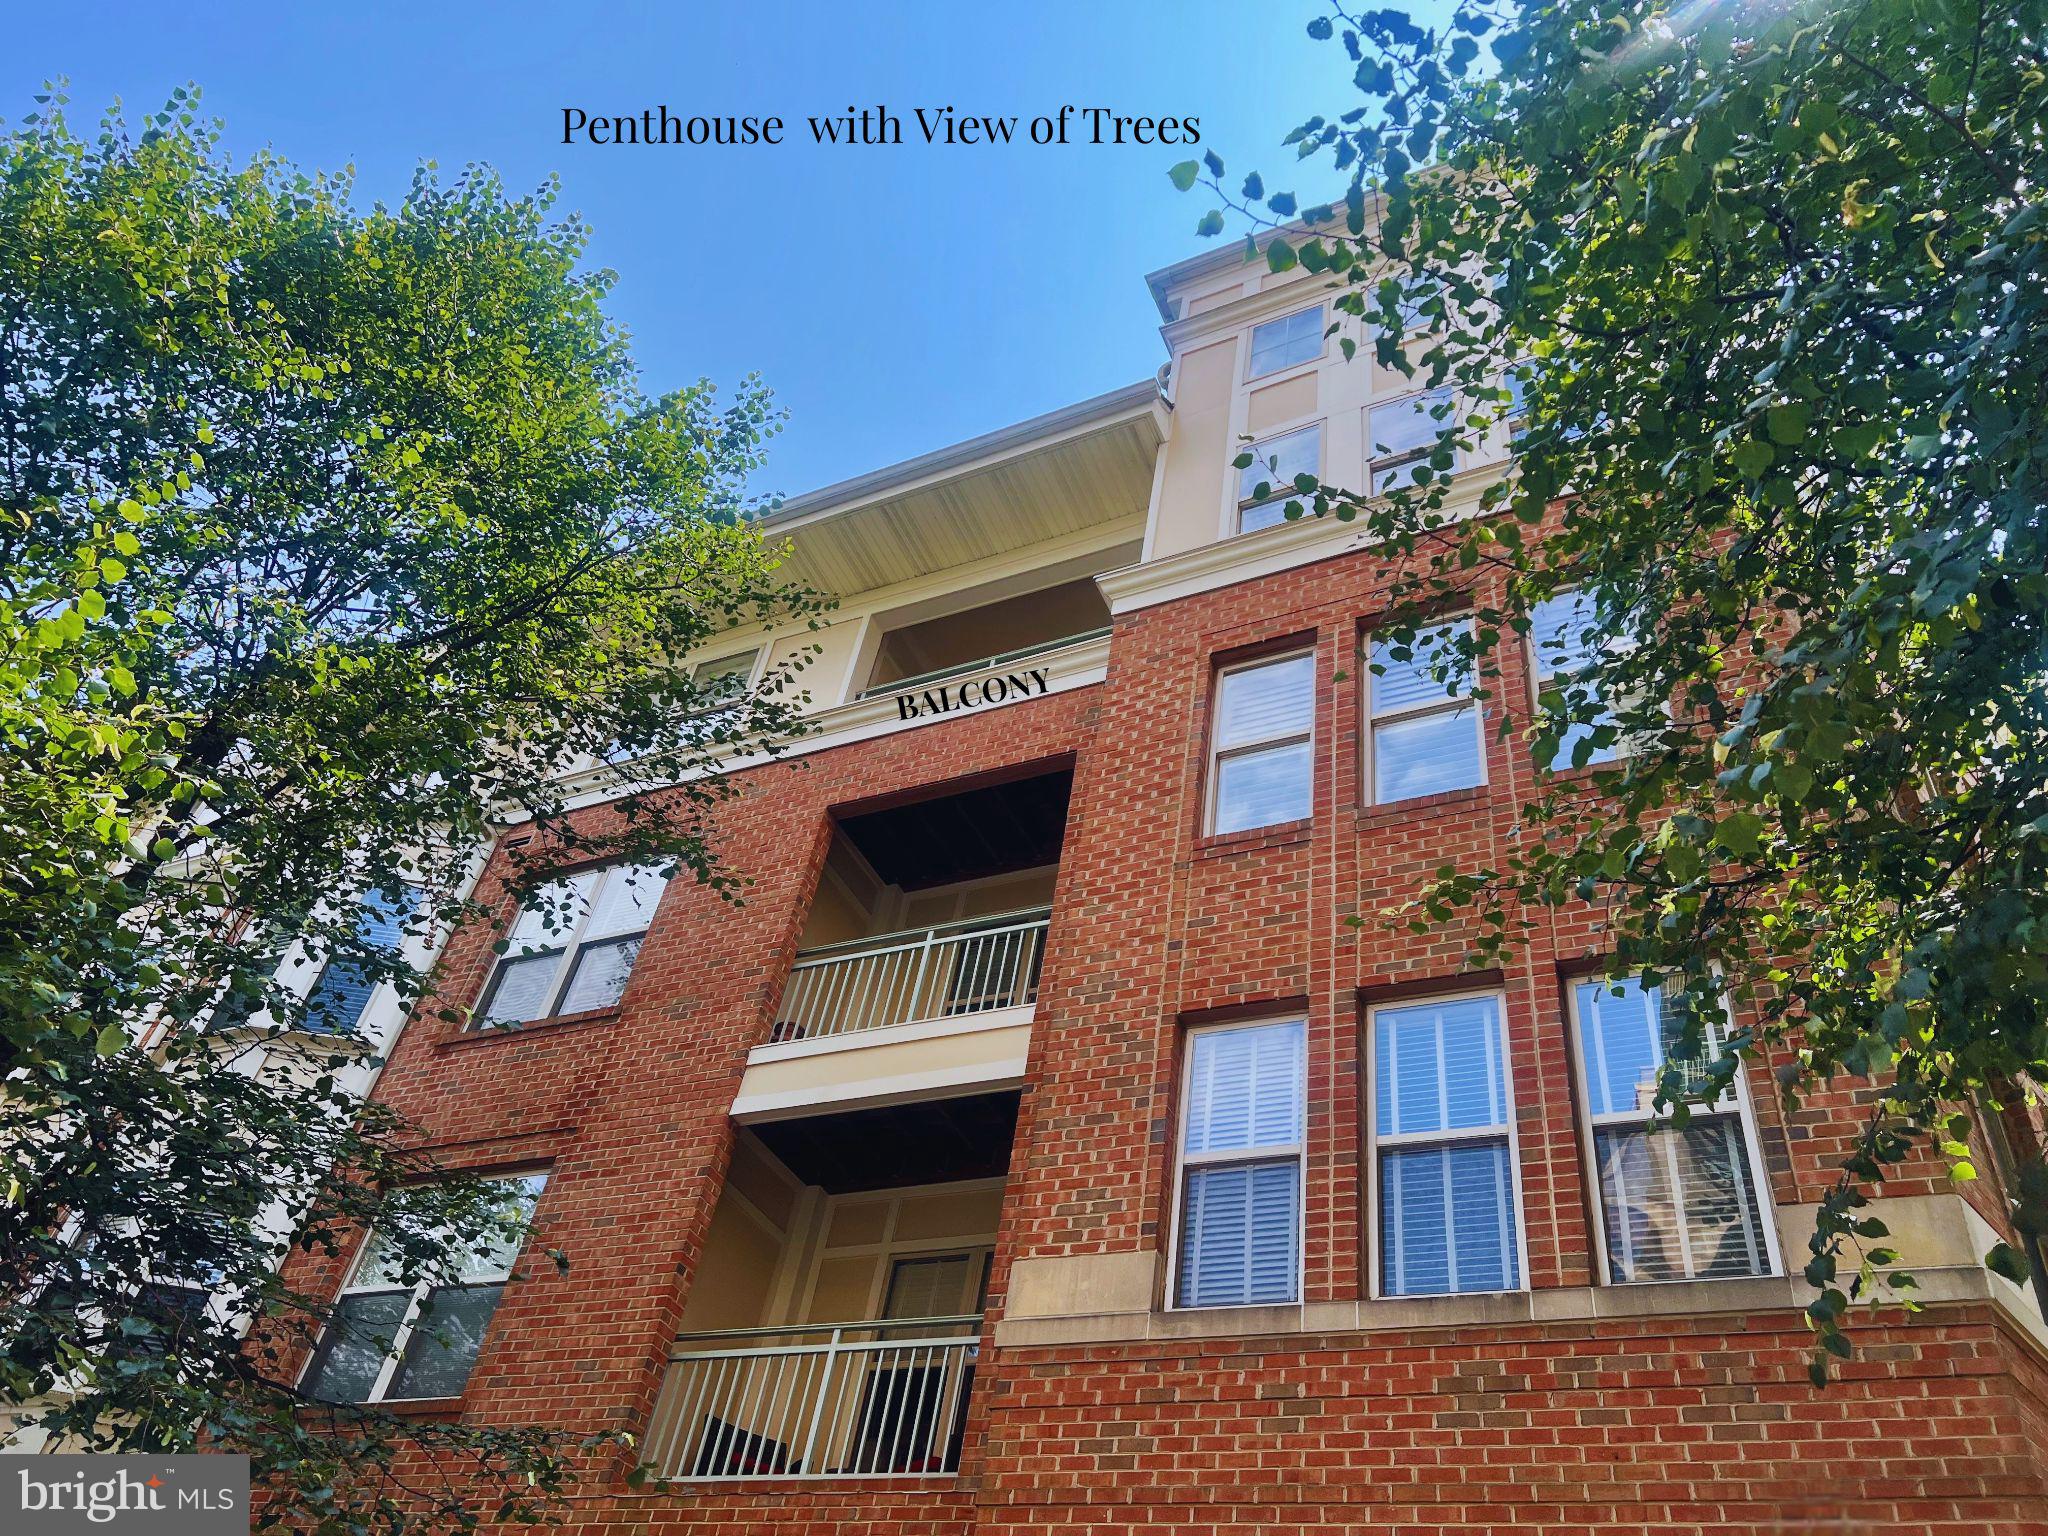
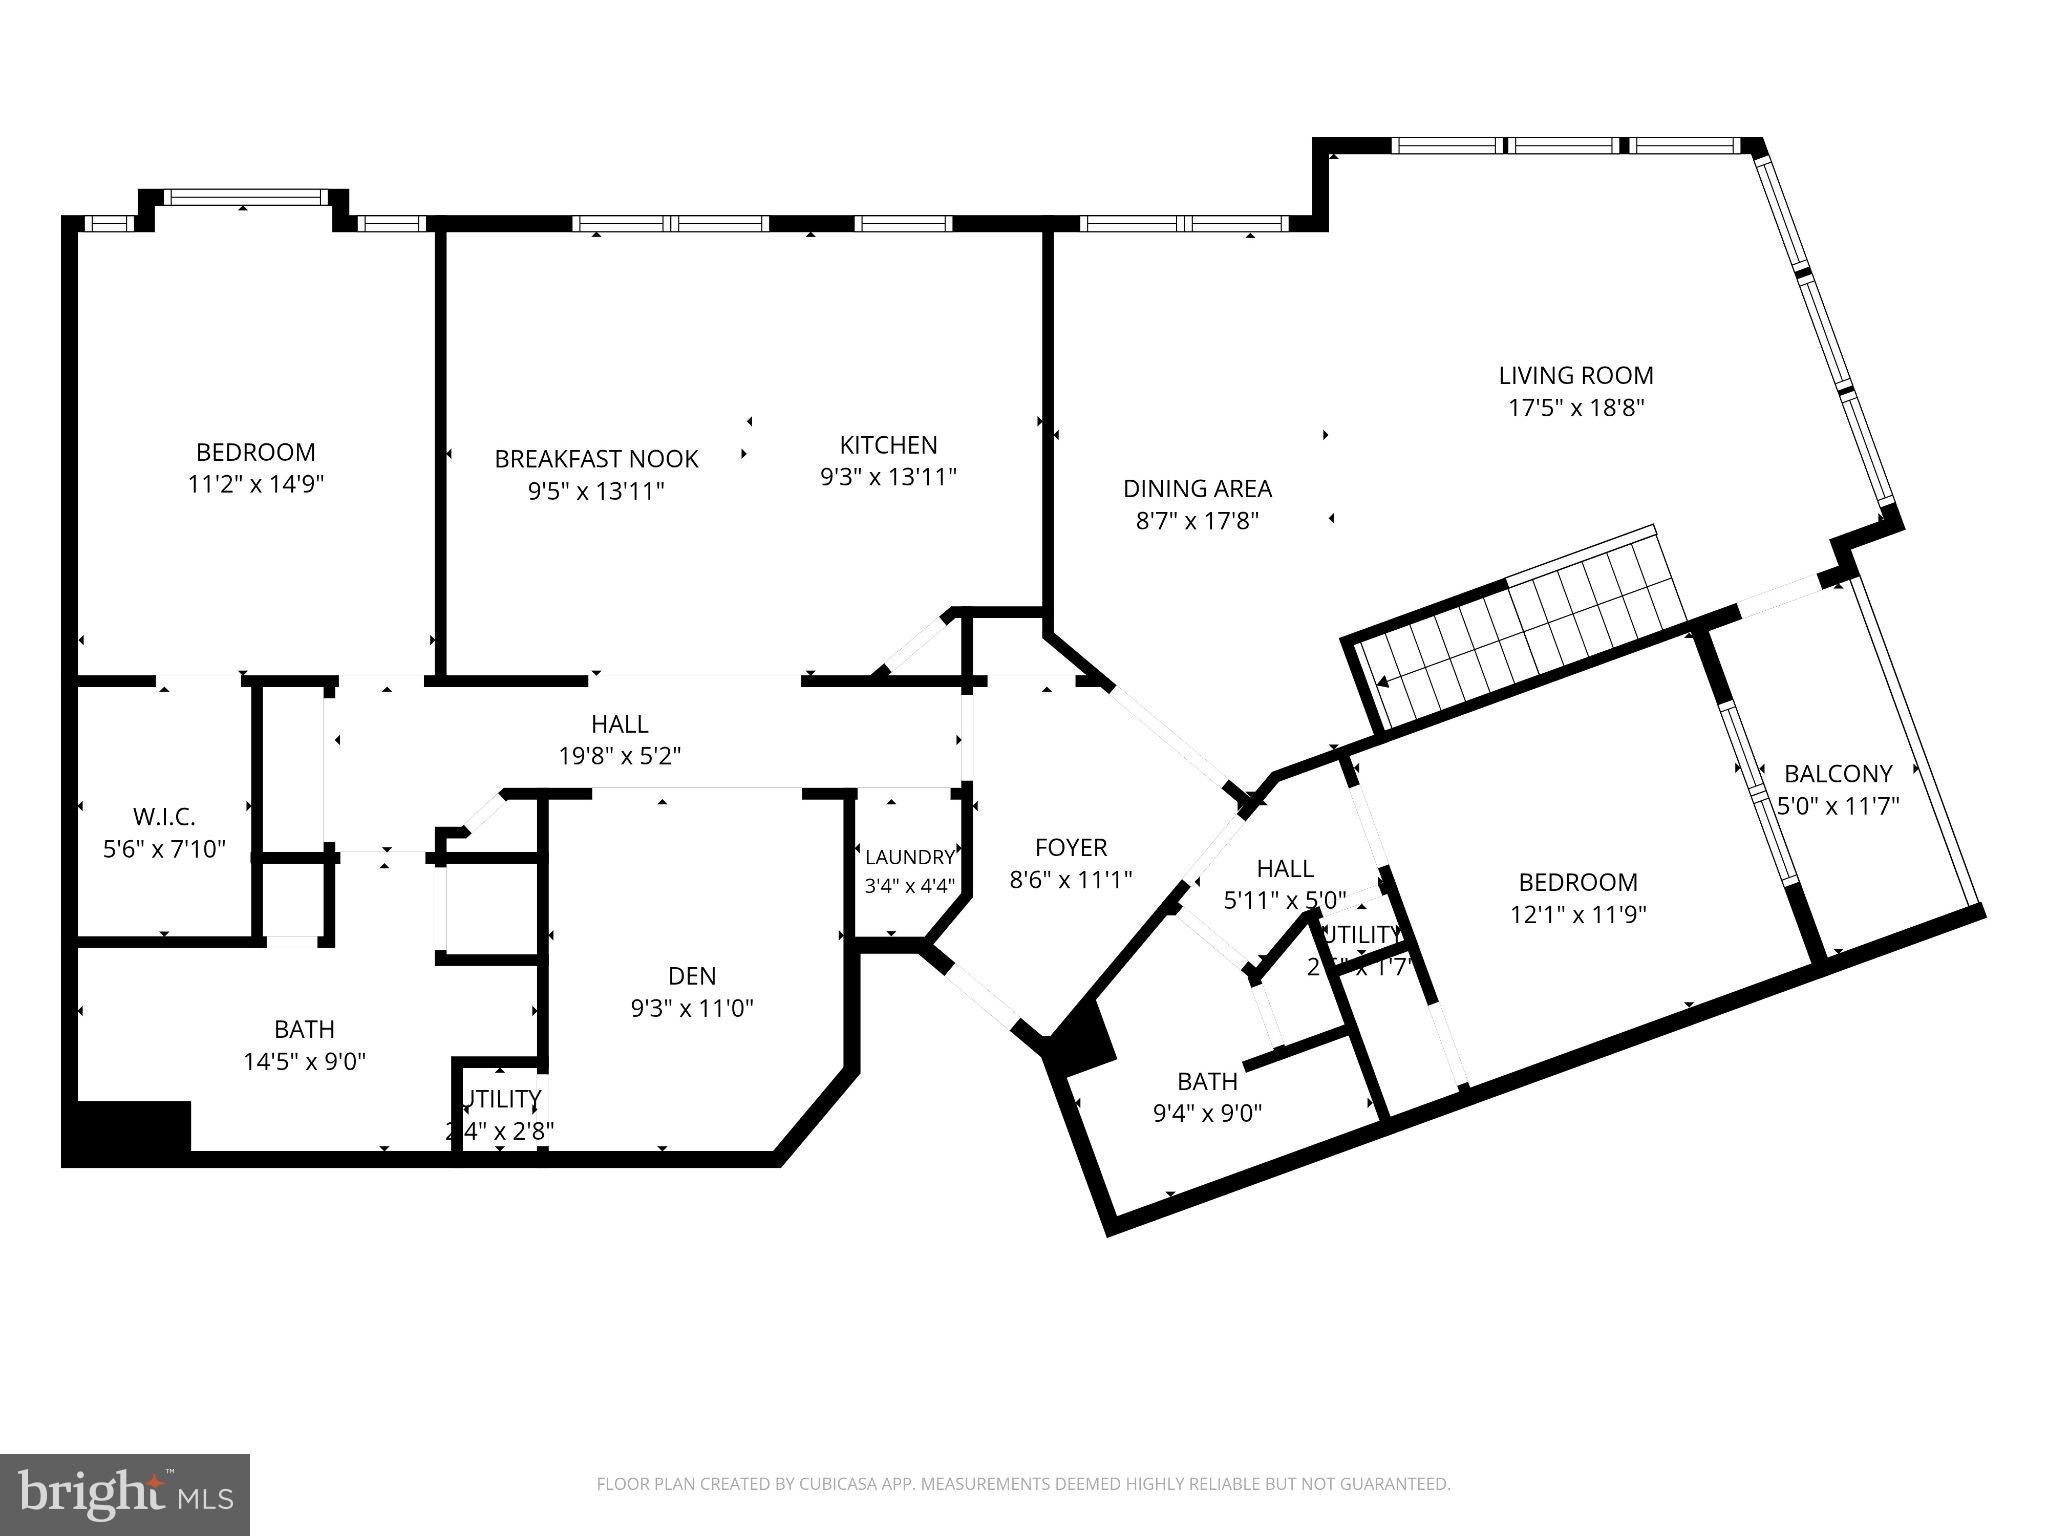
Rarely available top-floor penthouse — the largest floor plan in Stratford Court — offering over 2,000 sq ft of light-filled space with a dramatic two-story living room. Main-level living includes two bedrooms, a den, and two full baths, while the versatile upstairs loft adds a third full bath, multiple closets — ideal as an office or studio. West- and north-facing corner windows with Shenandoah-brand plantation shutters frame mature tree views, and the shaded balcony is a private outdoor retreat from spring through fall foliage season. Dual-zone HVAC keeps both wings comfortable year-round. This secure elevator building includes a reserved underground parking space with an adjacent large storage unit, plus ample visitor parking around the building. Community amenities: outdoor pool and hot tub, fitness center, and a party room with kitchen. Unbeatable Reston location: just a 15-minute walk to Reston Town Center Metro, with Wiehle-Reston East also walkable, and steps from Reston Town Center's dining and shops, Lake Anne Plaza, and the W&OD Trail. Professional interior photos coming mid-September following fresh paint and deep cleaning. A gas fireplace can be added in the living room. Electric Vehicle chargers are available for residents.

Save
Ask
Tour
Hide
Share
Listing Snapshot
Price 
$705,000
Days On Site 
1 Day
Bedrooms 
2
Inside Area (SqFt) 
2,014 sqft
Total Baths 
3
Full Baths 
3
Partial Baths 
N/A
Lot Size 
N/A
Year Built 
2002
MLS® Number 
VAFX2336922
Status 
Coming Soon
Property Tax 
$8,746
HOA/Condo/Coop Fees 
N/A
Sq Ft Source 
Estimated
Friends & Family
Recent Activity
yesterdayListing updated with changes from the MLS®
yesterdayListing first seen on site
General Features
Attached Garage 
Yes
Cross Street 
Reston Parkway
Direction Faces 
West
Garage 
Yes
Garage Spaces 
1
Levels 
Three Or More
Parking 
Garage Door OpenerAssignedElectric Vehicle Charging Station(s)GarageUndergroundBasementInside EntranceAttached
Parking Spaces 
1
Pets 
Yes
Property Sub Type 
Condominium
Sewer 
Public Sewer
Special Circumstances 
Standard
SqFt Above 
2014
SqFt Total 
2014
Style 
Contemporary
Water Source 
Public
Zoning 
PRC
Interior Features
Appliances 
Electric RangeElectric OvenElectric Water HeaterWasherDishwasherDisposalDryerRefrigeratorStainless Steel Appliance(s)Water HeaterMicrowave
Cooling 
Central AirCeiling Fan(s)Electric
Flooring 
WoodCarpet
Heating 
ElectricForced Air
Interior 
Kitchen IslandRecessed LightingWalk-In Closet(s)Cathedral Ceiling(s)
Laundry Features 
Laundry RoomWasher Hookup
Main Level Bedrooms 
2
Window Features 
Window CoveringsScreensWindow Treatments
Bathroom 1 
Level - Main
Bathroom 2 
Level - Main
Bathroom 3 
Bedroom 1 
Level - MainFeatures - Walk-In Closet(s)
Bedroom 2 
Level - Main
Breakfast Room 
Level - Main
Den 
Level - Main
Dining Room 
Level - Main
Kitchen 
Level - Main
Laundry 
Level - Main
Living Room 
Level - Main
Loft 
Features - Ceiling Fan(s), Walk-In Closet(s)
Save
Ask
Tour
Hide
Share
Exterior Features
Construction Details 
BrickVinyl Siding
Exterior 
Balcony
Pool Features 
Community
Windows/Doors 
Window CoveringsScreensWindow Treatments
Community Features
Accessibility Features 
Accessible Elevator Installed
Association Amenities 
ClubhouseMeeting RoomSecurityStorageElevator(s)Fitness CenterSpa/Hot Tub
Association Dues 
1115.31
Community Features 
Pool
HOA Fee Frequency 
Monthly
School District 
FAIRFAX COUNTY PUBLIC SCHOOLS
Schools
School District
FAIRFAX COUNTY PUBLIC SCHOOLS
Elementary School
LAKE ANNE
Middle School
HUGHES
High School
SOUTH LAKES
Listing courtesy of National Realty, LLC


The real estate listing information is provided by Bright MLS is for the consumer's personal, non-commercial use and may not be used for any purpose other than to identify prospective properties consumer may be interested in purchasing. Any information relating to real estate for sale or lease referenced on this web site comes from the Internet Data Exchange (IDX) program of the Bright MLS. This web site references real estate listing(s) held by a brokerage firm other than the broker and/or agent who owns this web site. The accuracy of all information is deemed reliable but not guaranteed and should be personally verified through personal inspection by and/or with the appropriate professionals. Properties in listings may have been sold or may no longer be available. The data contained herein is copyrighted by Bright MLS and is protected by all applicable copyright laws. Any unauthorized collection or dissemination of this information is in violation of copyright laws and is strictly prohibited. Copyright © 2020 Bright MLS. All rights reserved.

Neighborhood & Commute
Source: Walkscore
Disclosure: Community information and market data powered by Constellation Data Labs. Information is deemed reliable but not guaranteed.
Save
Ask
Tour
Hide
Share