
9415 CELLO COURTVIENNA, VA 22182
Due to the health concerns created by Coronavirus we are offering personal 1-1 online video walkthough tours where possible.
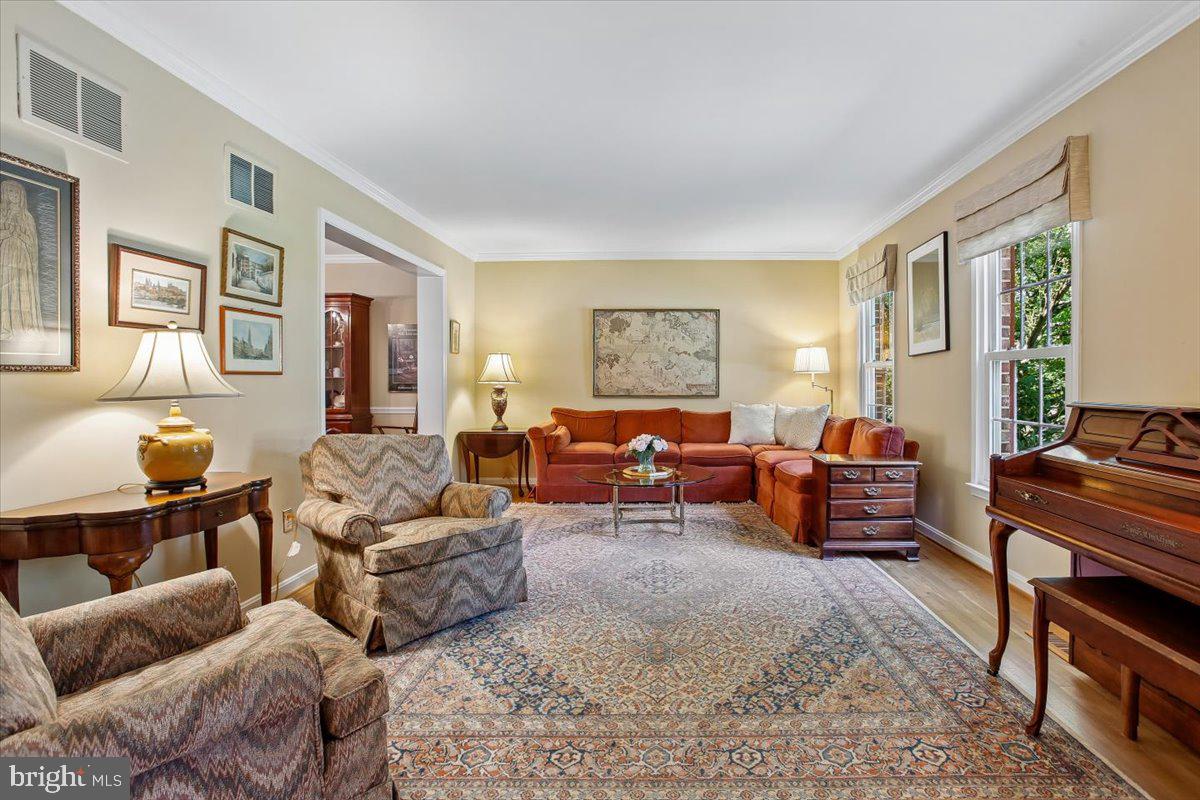
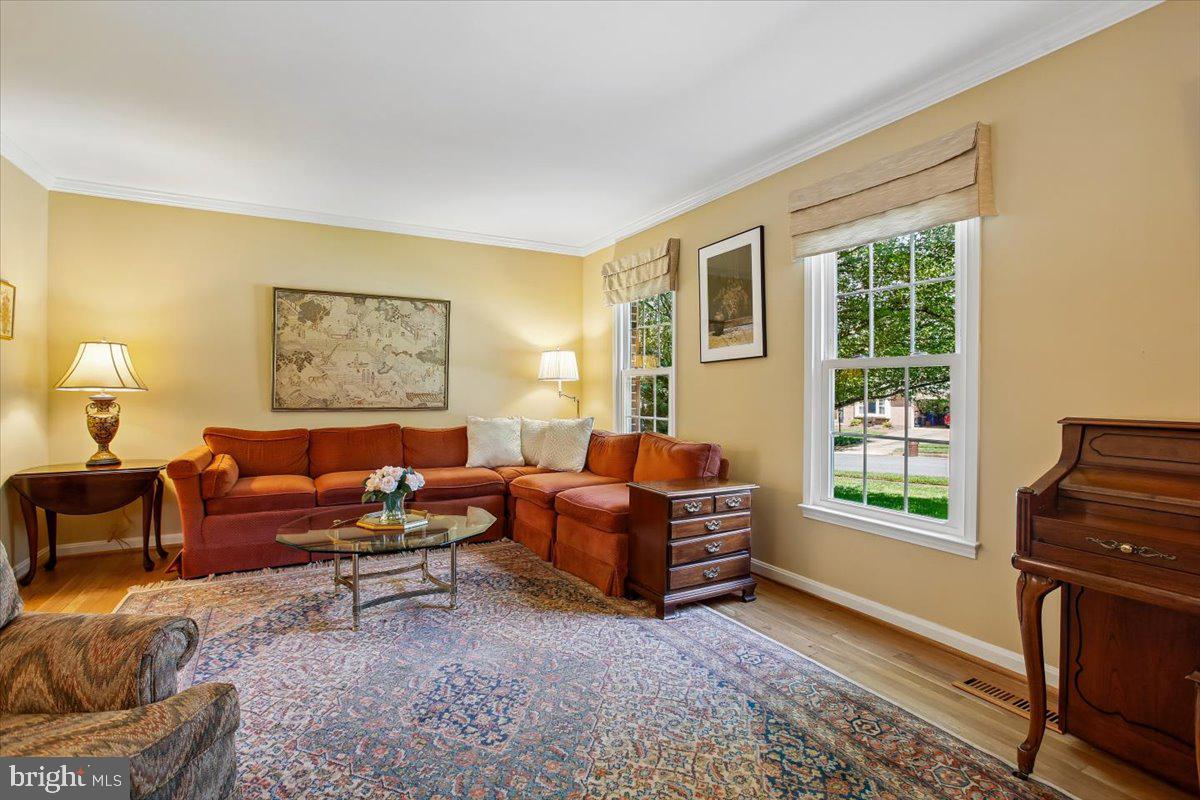
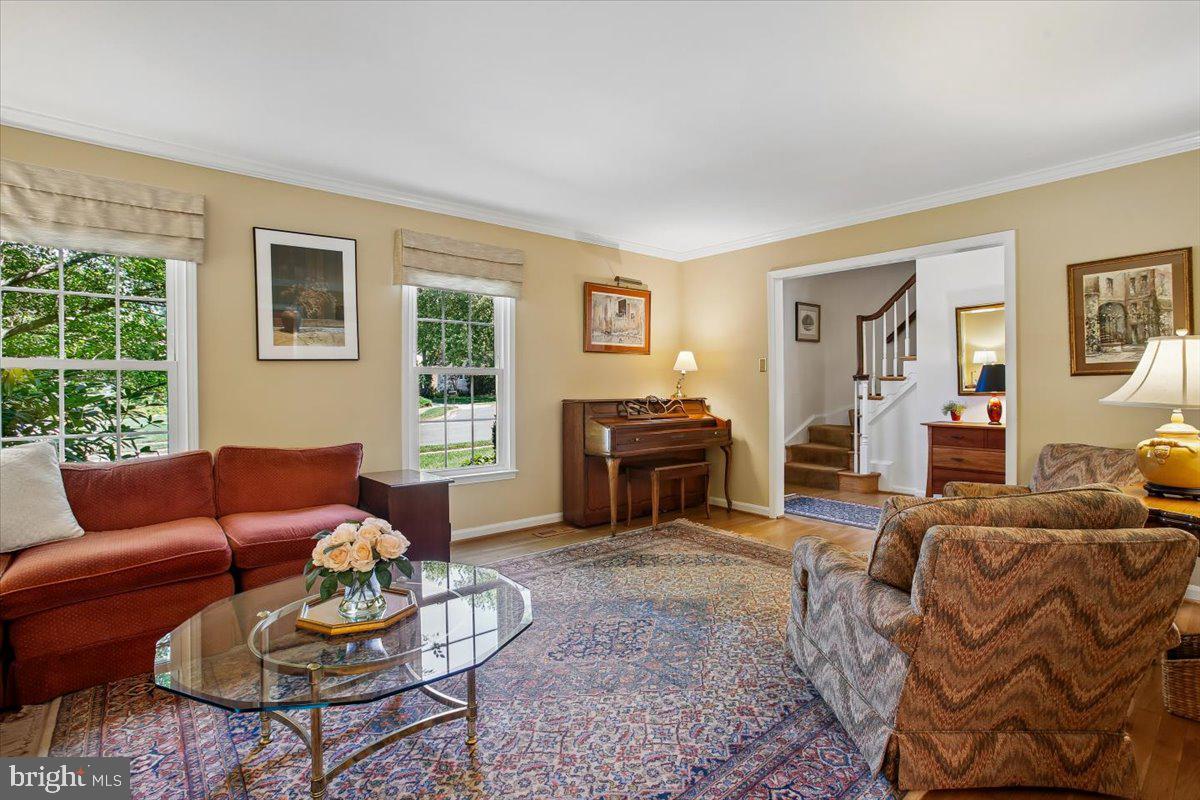
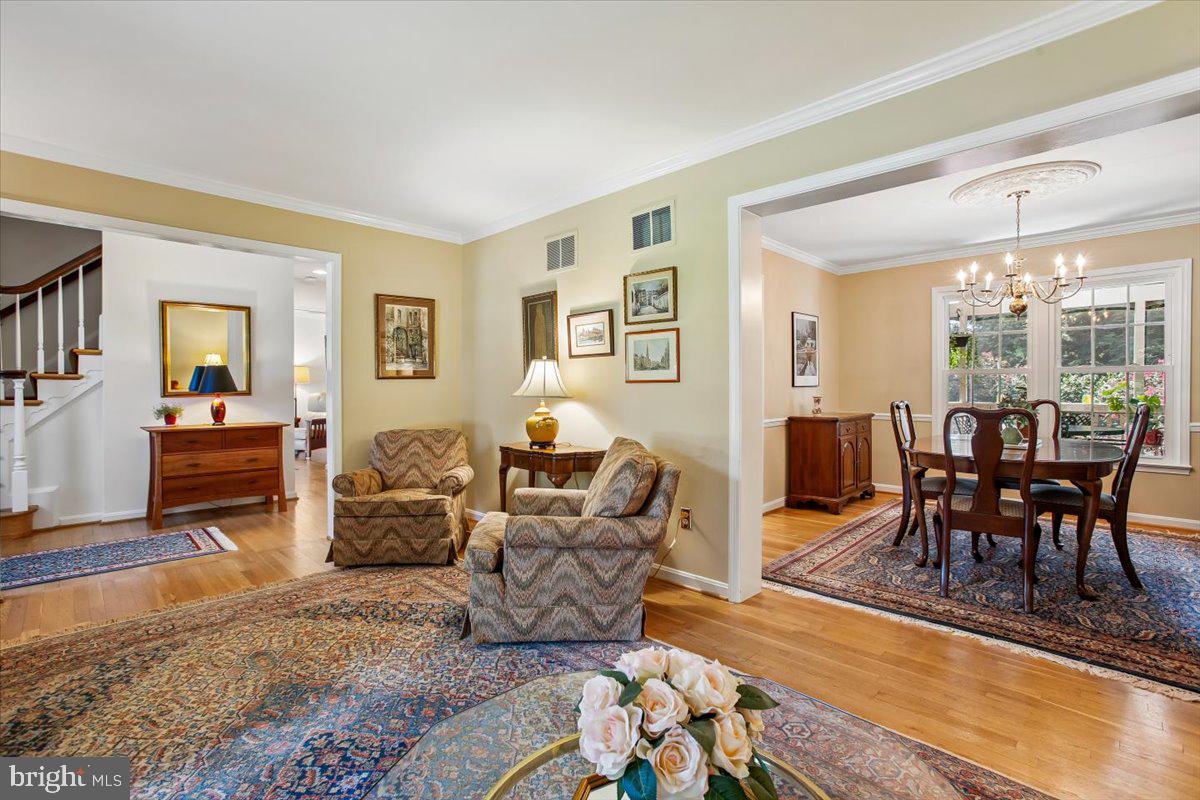
Welcome home to this classic three-level colonial set on a peaceful, scenic .36-acre cul-de-sac lot in the highly sought-after community of Shouse Village in Vienna, Virginia. Offering an ideal blend of timeless architecture, modern updates, and exceptional indoor-outdoor living, this property is designed for both relaxing daily routines and memorable entertaining. Gleaming hardwood floors extend across the main level, flowing seamlessly through the spacious formal living room and light-filled dining room. Nearby, the cozy family room serves as a central gathering place anchored by a warm gas fireplace. The updated kitchen boasts sleek stainless-steel appliances, a sunny window over the kitchen sink and durable granite countertops, making meal preparation a pleasure. Right off the kitchen, a convenient main-level laundry room includes a spacious pantry closet and connects directly to the oversized two-car garage, which features an exterior side-entry door for easy yard access. Outdoor living is a highlight of the home, headlined by a large screened porch added in 2005. Showcasing a stunning designer ceramic tile floor, the porch easily accommodates both a full outdoor dining table and a separate lounge seating area. It opens directly onto a sunny open-air deck, creating a natural flow for summer grilling, while a convenient staircase leads down into the private rear yard. The hardwood flooring continues throughout the upper level, where you will find four generous bedrooms and renovated full bathrooms. The primary bedroom serves as a quiet retreat, complete with a private updated bathroom and a large walk-in closet outfitted with a custom shelving and organization system. Three additional bright bedrooms and a beautifully updated hall bath round out the upper floor. The lower level boasts a generous rec room that opens to a patio and rear yard and a 5th bedroom that is adjacent to an updated shower bath. This level also includes a spacious storage room. Beyond the home itself, residents enjoy the unparalleled lifestyle offered in Shouse Village. Community amenities include a neighborhood swimming pool, tennis/pickleball courts, a playground, a basketball court, and a tranquil lake framed by a scenic walking path. Ideally situated for commuters, the home offers fast access to major regional routes including I-495 and I-66, local Metro stations, and the extensive shopping and dining options at Tysons Corner, all while being served by top-rated public schools, Langley High, Cooper Middle, Colvin Run Elementary. Roof replaced 2024, windows and siding replaced 2009.
| yesterday | Listing updated with changes from the MLS® | |
| yesterday | Status changed to Active | |
| 2 days ago | Listing first seen on site |

The real estate listing information is provided by Bright MLS is for the consumer's personal, non-commercial use and may not be used for any purpose other than to identify prospective properties consumer may be interested in purchasing. Any information relating to real estate for sale or lease referenced on this web site comes from the Internet Data Exchange (IDX) program of the Bright MLS. This web site references real estate listing(s) held by a brokerage firm other than the broker and/or agent who owns this web site. The accuracy of all information is deemed reliable but not guaranteed and should be personally verified through personal inspection by and/or with the appropriate professionals. Properties in listings may have been sold or may no longer be available. The data contained herein is copyrighted by Bright MLS and is protected by all applicable copyright laws. Any unauthorized collection or dissemination of this information is in violation of copyright laws and is strictly prohibited. Copyright © 2020 Bright MLS. All rights reserved.
Did you know? You can invite friends and family to your search. They can join your search, rate and discuss listings with you.