
6016 CHESTERBROOK ROADMCLEAN, VA 22101
Due to the health concerns created by Coronavirus we are offering personal 1-1 online video walkthough tours where possible.
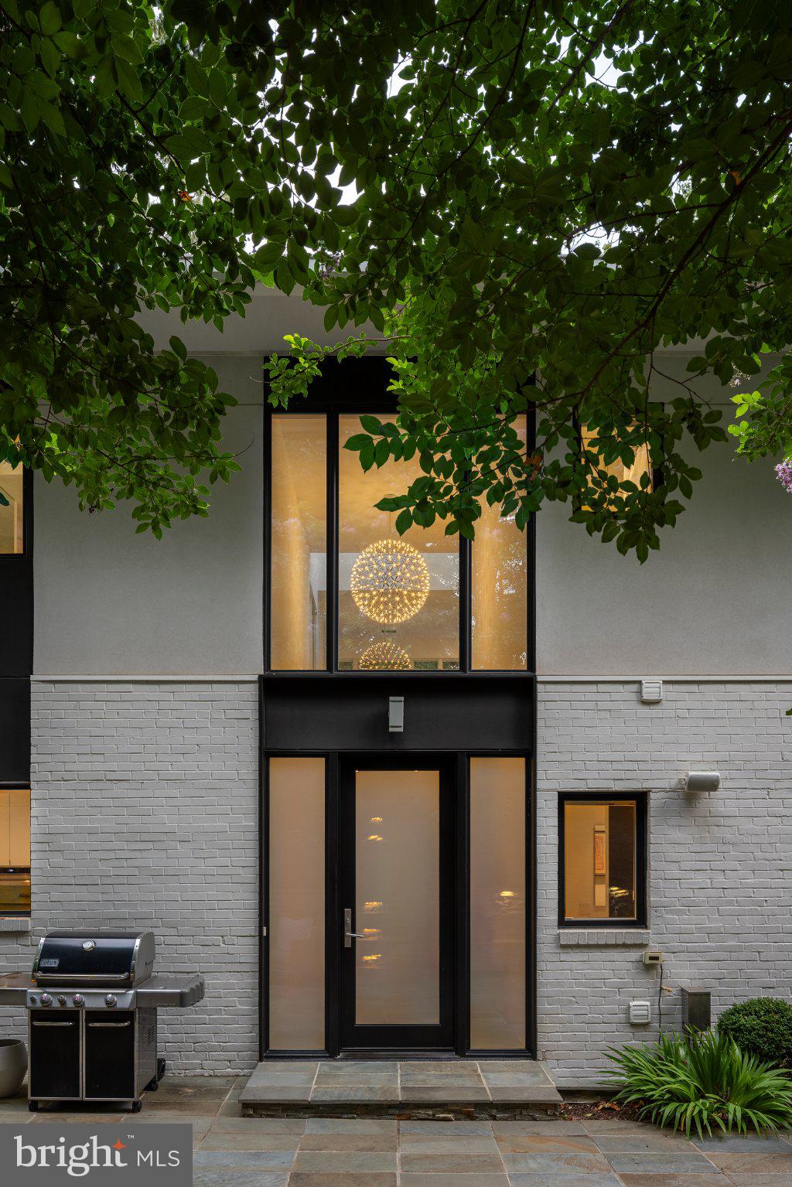
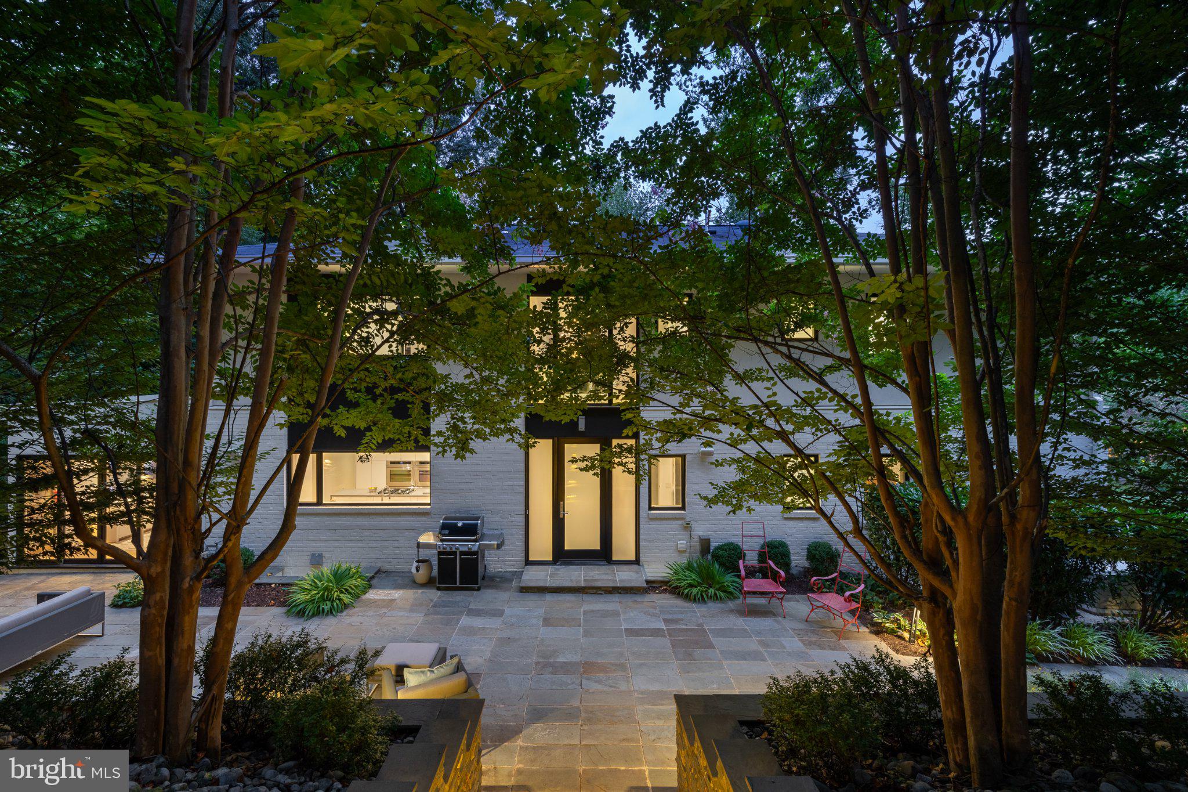
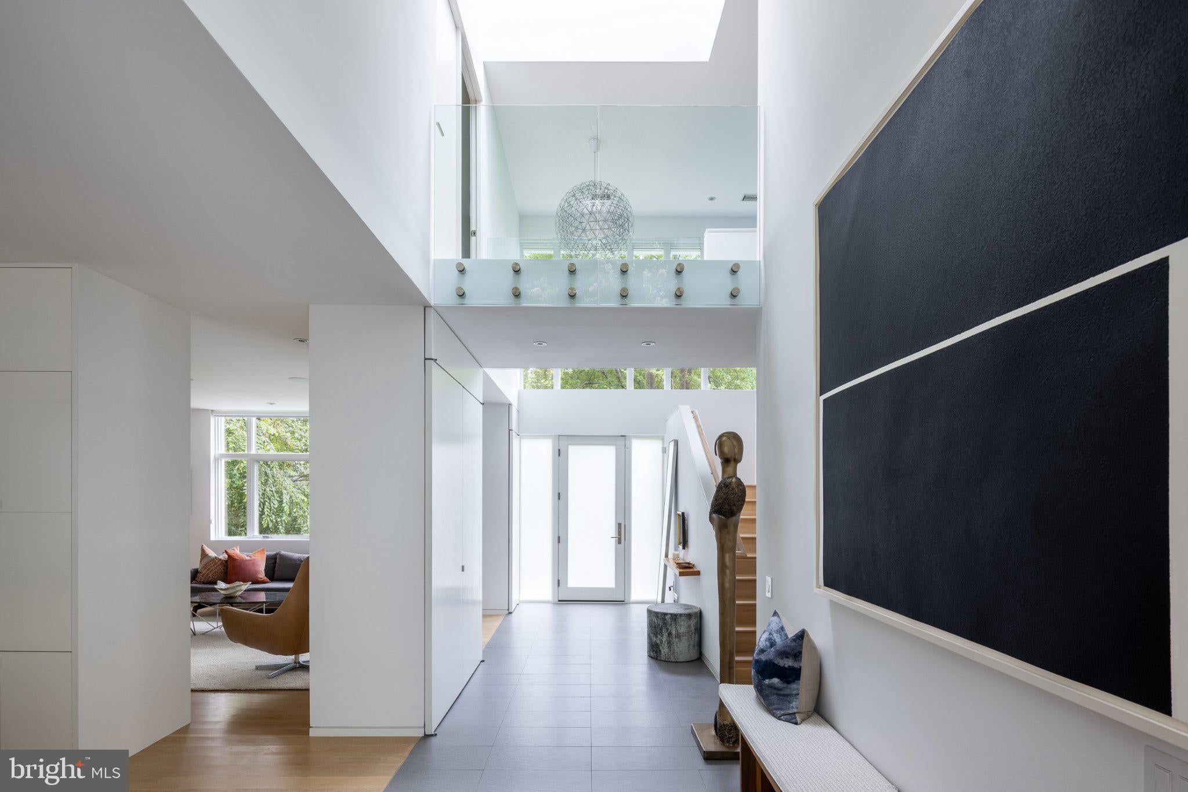
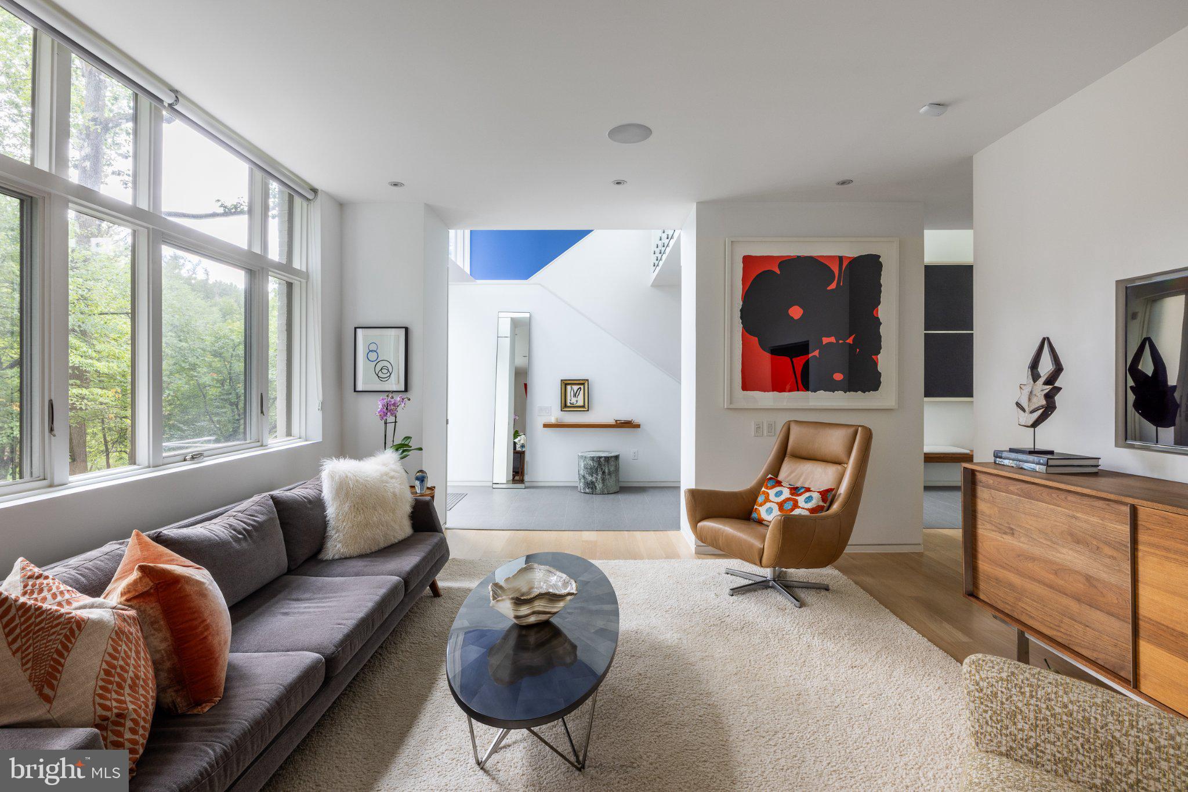
Designed by Mark McInturff, FAIA, 6016 Chesterbrook Road reflects the architect’s exploration of privacy without isolation, openness without excess, and spaces that remain connected. Living, dining, and kitchen spaces remain open without losing their individual purpose, while a central skylight draws daylight into the heart of the house. Every hour seems to have its own favorite room. The kitchen feels remarkably minimal because almost everything has somewhere to disappear. Custom Christiana cabinetry conceals abundant storage, complemented by Caesarstone surfaces and Sub-Zero, Dacor, and Bosch appliances. The dinner table is only the beginning of the evening. Five bedrooms and six full baths include two flexible main-level bedrooms and a private upper level with the primary suite and two additional bedrooms. A dedicated home gym and recreation space extend the lower level. Outside, the experience is much like the interior: open, organized, and connected. The broad, protected front lawn provides a composed setting for the architecture, while the rear becomes a built landscape for cooking, dining, lounging, gardens, play, and evenings around the fire.
| yesterday | Listing first seen on site | |
| yesterday | Listing updated with changes from the MLS® |

The real estate listing information is provided by Bright MLS is for the consumer's personal, non-commercial use and may not be used for any purpose other than to identify prospective properties consumer may be interested in purchasing. Any information relating to real estate for sale or lease referenced on this web site comes from the Internet Data Exchange (IDX) program of the Bright MLS. This web site references real estate listing(s) held by a brokerage firm other than the broker and/or agent who owns this web site. The accuracy of all information is deemed reliable but not guaranteed and should be personally verified through personal inspection by and/or with the appropriate professionals. Properties in listings may have been sold or may no longer be available. The data contained herein is copyrighted by Bright MLS and is protected by all applicable copyright laws. Any unauthorized collection or dissemination of this information is in violation of copyright laws and is strictly prohibited. Copyright © 2020 Bright MLS. All rights reserved.