
4466 LIMELIGHT COURTANNANDALE, VA 22003
Due to the health concerns created by Coronavirus we are offering personal 1-1 online video walkthough tours where possible.
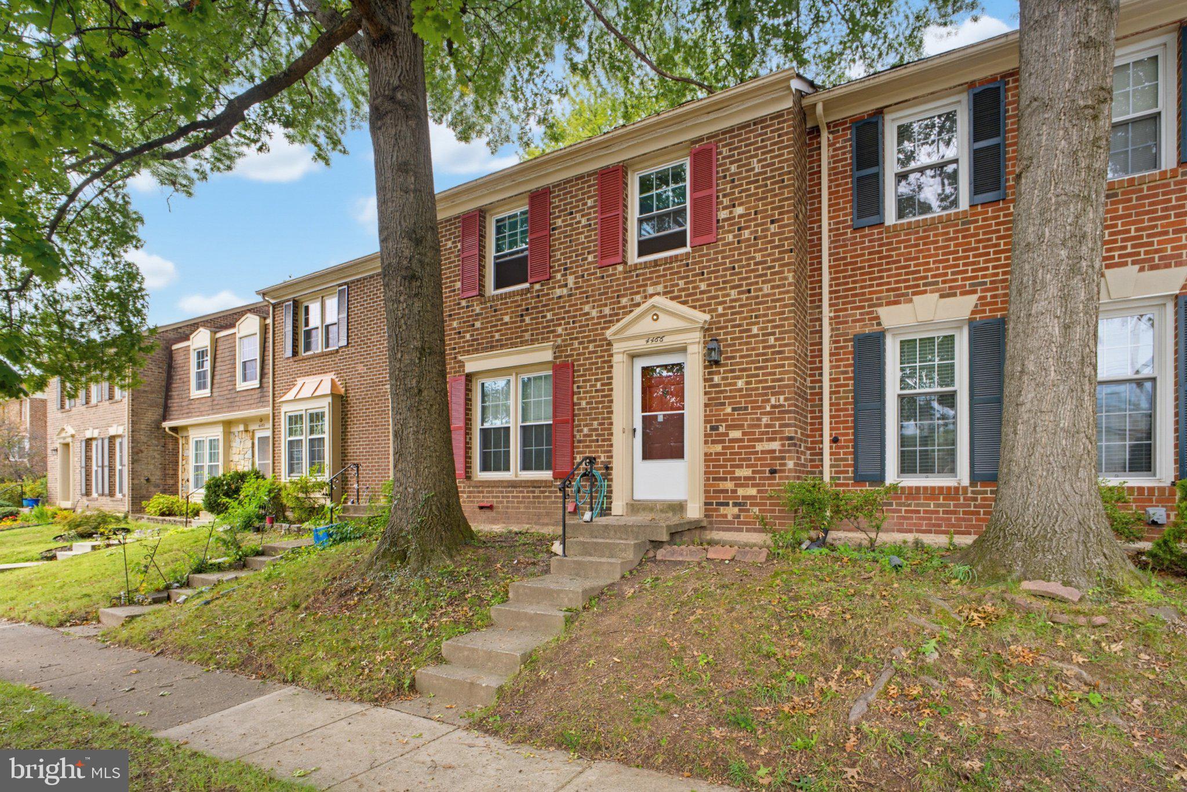
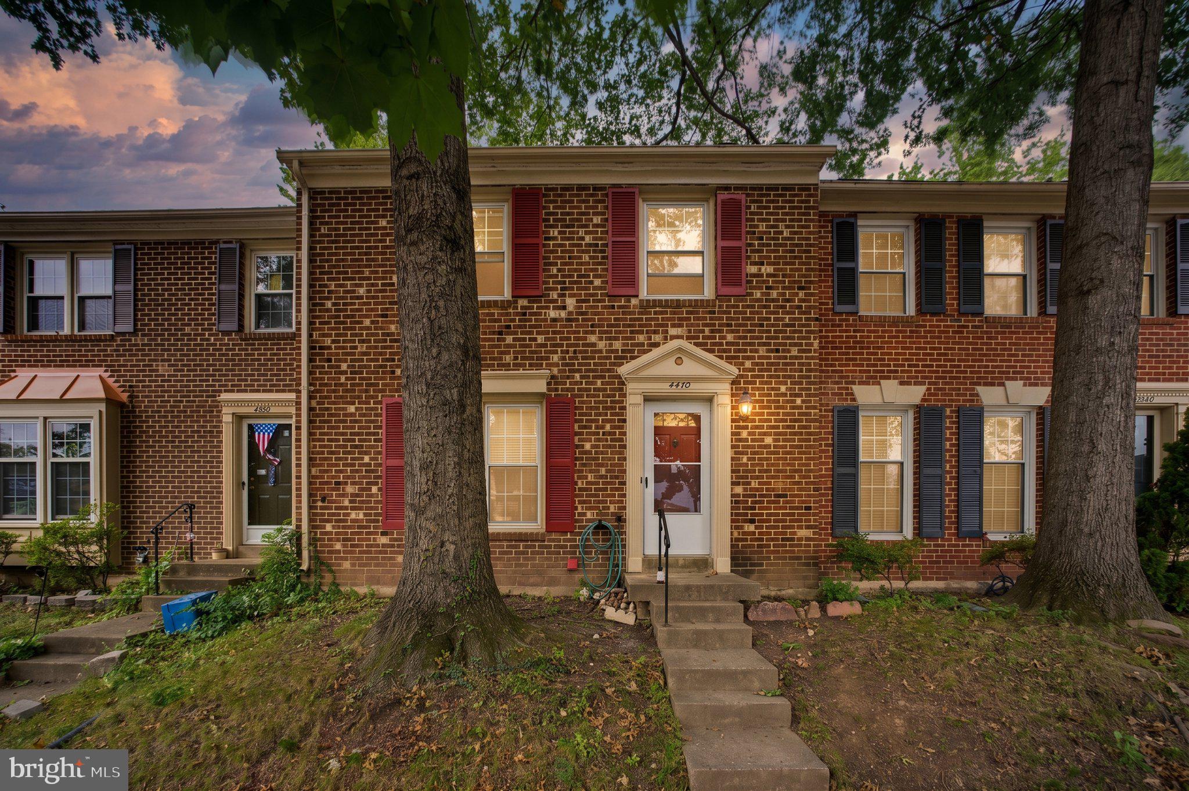
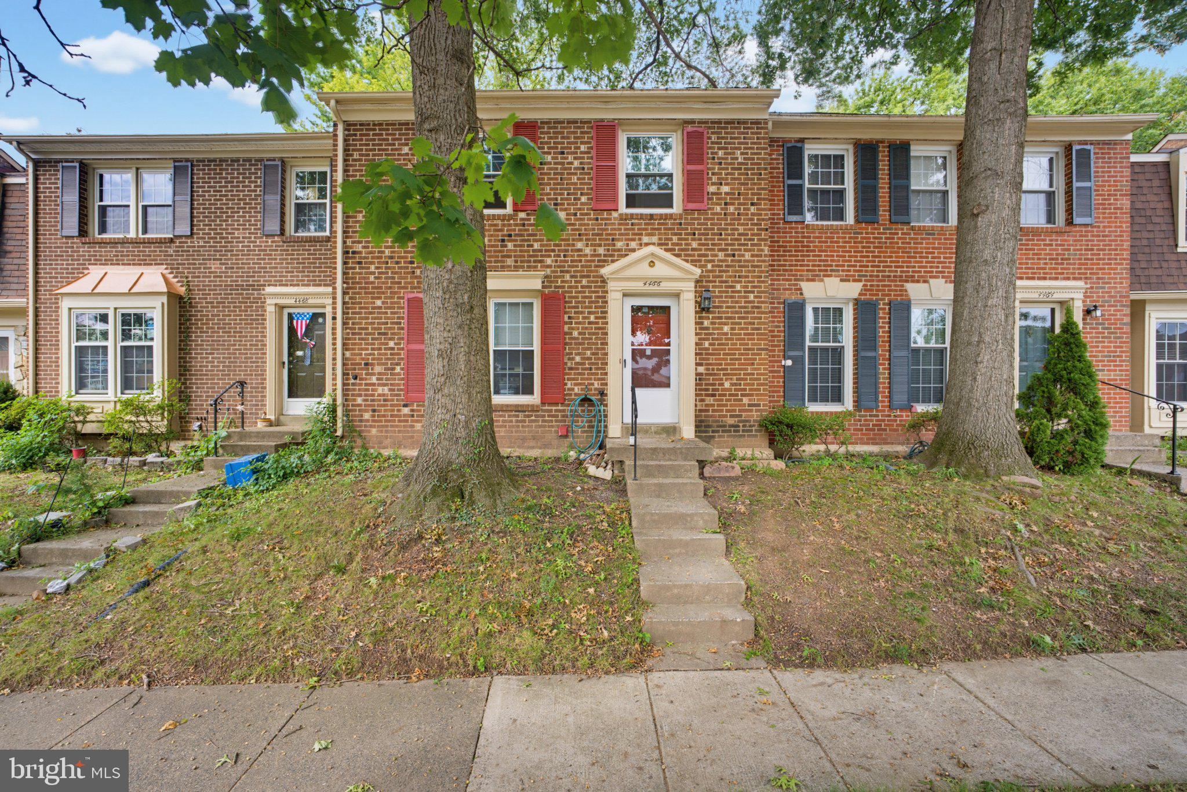
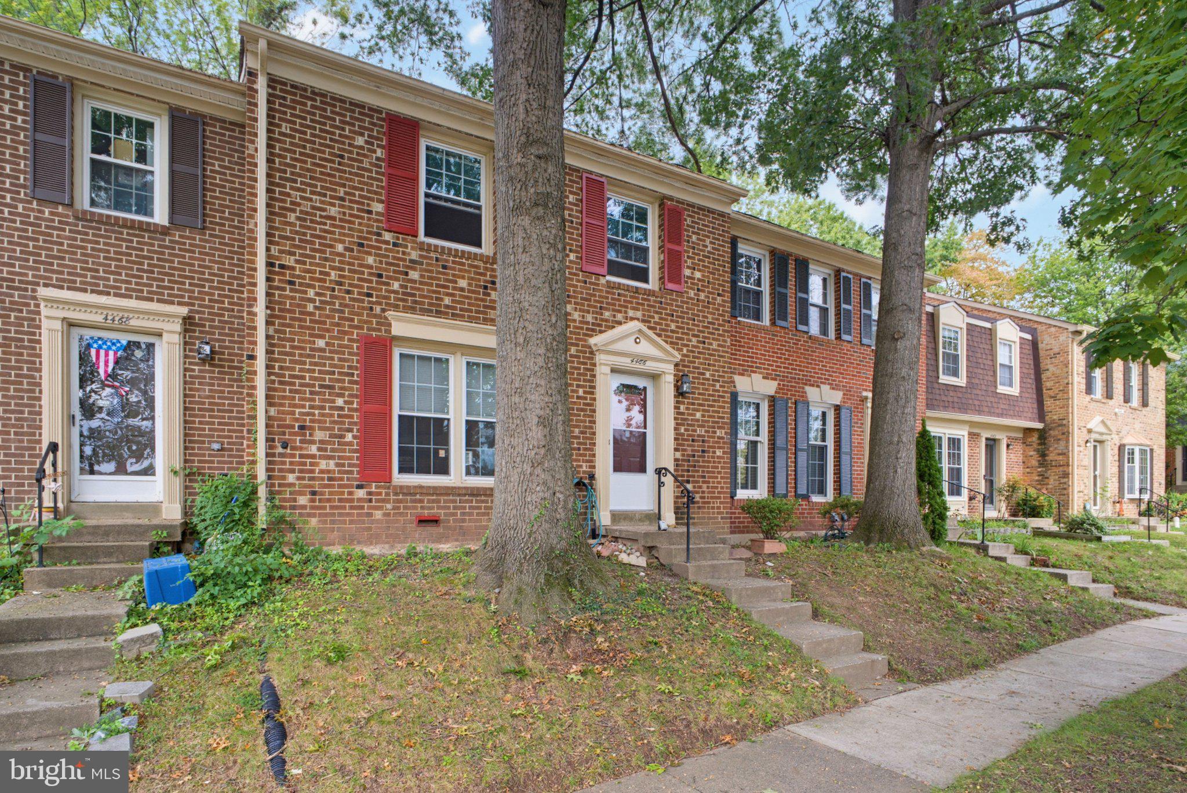
Welcome home to 4466 Limelight Court! Located in Annandale’s Cavalcade community, this brick-front townhome offers three bedrooms, three full bathrooms, and one half bath, with 1,496 square feet above grade plus a finished basement. The main level has hardwood floors and an open living and dining area, with room to gather with family and friends. The kitchen features granite countertops and stainless steel appliances. Just off the living room, the backyard patio is a nice spot for morning coffee, dinner outside, or relaxing at the end of the day. Upstairs, three bedrooms provide a comfortable place to rest. The finished basement offers extra room to spread out, with a recreation room for movie nights or hobbies and a separate den that can serve as a home office. Updates include a refrigerator replaced in 2023, plus a new electric range, dishwasher, range hood, living room sliding glass door, storm door, and basement flooring in 2026. Nearby supermarkets, easy access to major roads, and plenty of parking make everyday living convenient. With a comfortable layout and space to enjoy both indoors and outside, this home is ready for you to make it your own.
| yesterday | Listing updated with changes from the MLS® | |
| yesterday | Listing first seen on site |

The real estate listing information is provided by Bright MLS is for the consumer's personal, non-commercial use and may not be used for any purpose other than to identify prospective properties consumer may be interested in purchasing. Any information relating to real estate for sale or lease referenced on this web site comes from the Internet Data Exchange (IDX) program of the Bright MLS. This web site references real estate listing(s) held by a brokerage firm other than the broker and/or agent who owns this web site. The accuracy of all information is deemed reliable but not guaranteed and should be personally verified through personal inspection by and/or with the appropriate professionals. Properties in listings may have been sold or may no longer be available. The data contained herein is copyrighted by Bright MLS and is protected by all applicable copyright laws. Any unauthorized collection or dissemination of this information is in violation of copyright laws and is strictly prohibited. Copyright © 2020 Bright MLS. All rights reserved.
Did you know? You can invite friends and family to your search. They can join your search, rate and discuss listings with you.