
5804 OAK MOSS TERRACEBURKE, VA 22015
Due to the health concerns created by Coronavirus we are offering personal 1-1 online video walkthough tours where possible.
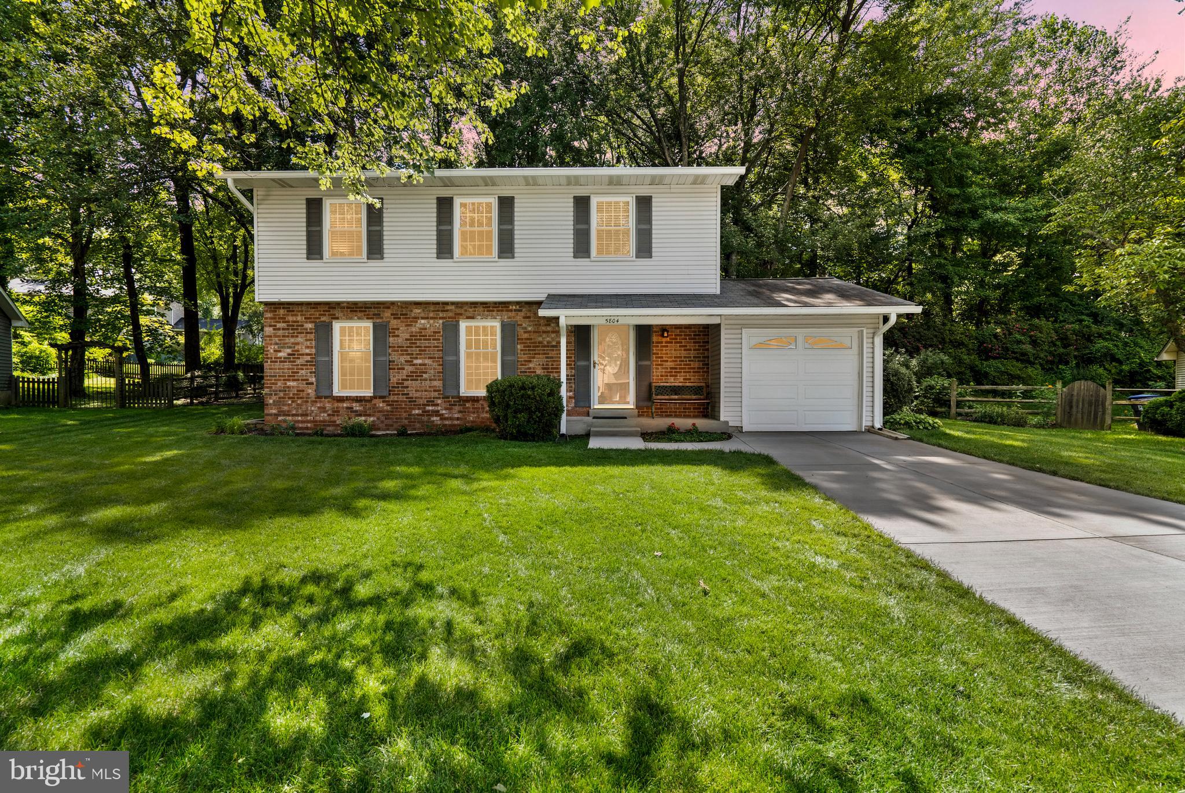
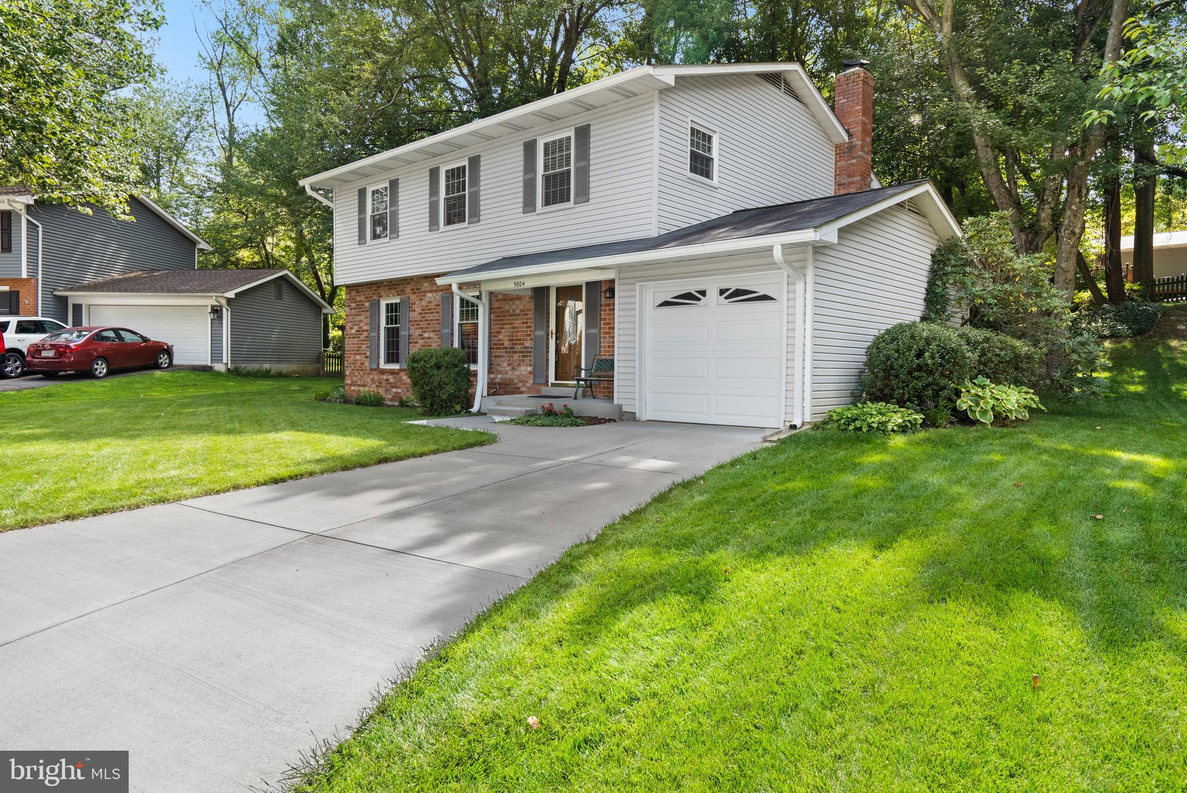
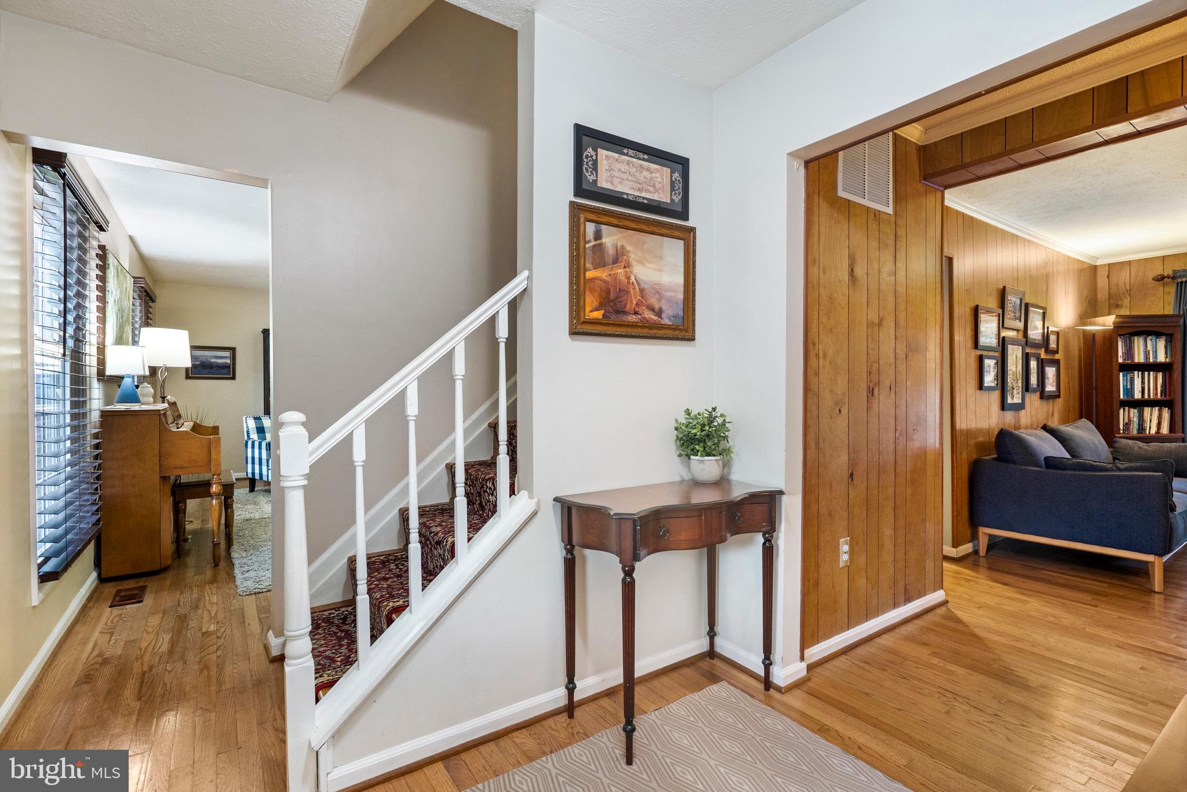
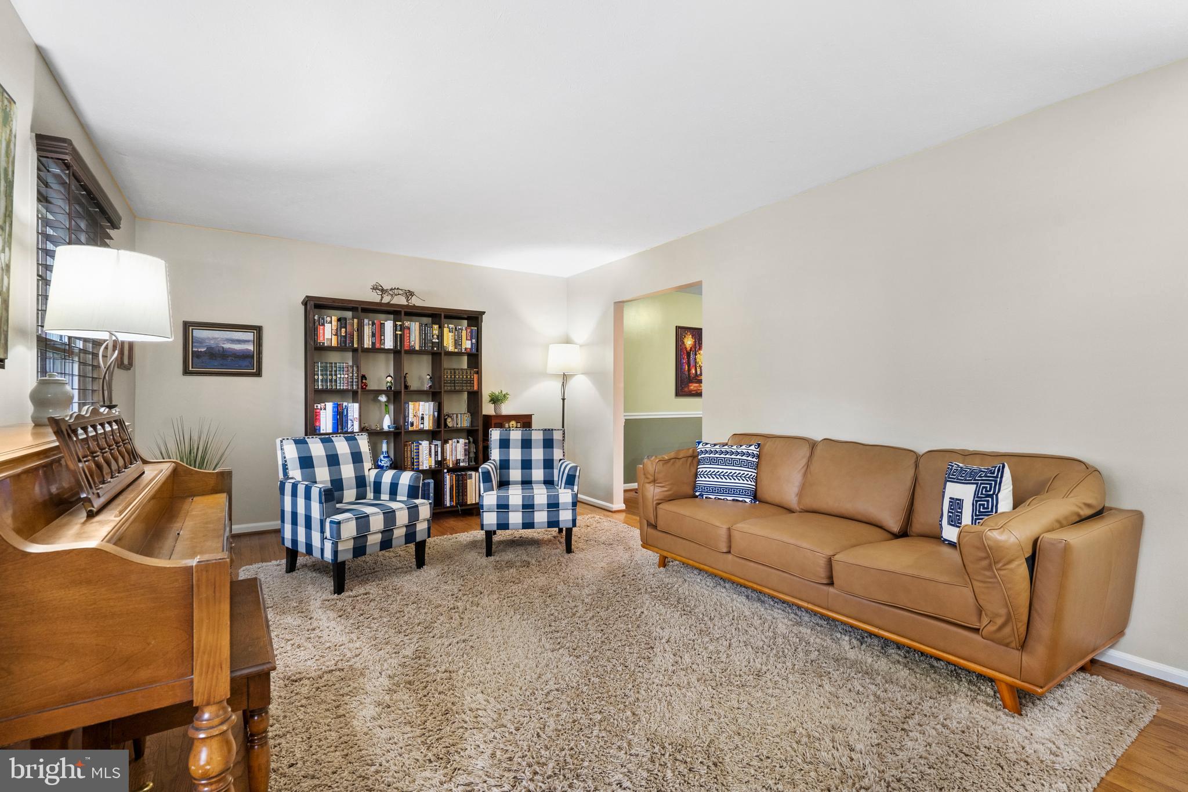
Welcome to 5804 Oak Moss Terrace, a beautifully maintained and updated 4-bedroom, 3.5-bathroom home nestled in the highly desirable, award-winning Burke Centre community! Recent improvements include fresh paint throughout, new carpet, a new driveway, a beautiful new stone patio, a new gutter system with leaf guards, and a recently renovated powder room. From the moment you arrive, this inviting residence welcomes you with a warm, comfortable ambiance and a thoughtfully designed layout that maximizes every square foot for functional living. Step inside to find gleaming hardwood floors throughout the main living spaces and a cozy fireplace that provides the perfect focal point for intimate gatherings or quiet evenings at home. The heart of the home is the delightful kitchen, featuring beautiful maple cabinetry and a full suite of stainless steel appliances, including a brand-new refrigerator. The cabinetry offers excellent storage while lending the space a timeless, classic style. Downstairs, the finished basement—complete with a full bathroom—provides wonderfully flexible bonus space, ideal for a media room, home office, recreation area, or guest suite. A dedicated storage room offers additional space to keep everything neatly organized. The home’s exceptional outdoor setting is a true highlight. The new patio is surrounded by mature trees and beautiful plantings, creating a peaceful and private sanctuary for outdoor dining, entertaining, or enjoying your morning coffee. The new driveway and gutter system with leaf guards add even more value and convenience. Beyond your private oasis lies the unparalleled lifestyle offered by the Burke Centre Conservancy HOA. Spend summers cooling off at any of the five pristine community swimming pools, or explore more than 30 miles of scenic paved and wooded trails—perfect for jogging, biking, and evening strolls. Nature lovers will appreciate the six scenic community ponds and expansive Lake Barton, offering wonderful settings for fishing, picnicking, and wildlife watching. Residents also enjoy the Oaks Community Center and recreational amenities that include tennis, pickleball, basketball, and volleyball courts, as well as beautifully maintained parks and playgrounds. Conveniently located near shopping, dining, top-rated Fairfax County schools, and major commuter routes—including the nearby Burke Centre VRE station, Fairfax County Parkway, and I-495—this wonderful property offers the perfect blend of interior comfort, thoughtful updates, private outdoor charm, convenience, and community. Don’t miss the opportunity to make this special Burke home your own!
| 3 days ago | Price changed to $799,000 | |
| 3 days ago | Listing updated with changes from the MLS® | |
| a month ago | Status changed to Active | |
| 2 months ago | Listing first seen on site |

The real estate listing information is provided by Bright MLS is for the consumer's personal, non-commercial use and may not be used for any purpose other than to identify prospective properties consumer may be interested in purchasing. Any information relating to real estate for sale or lease referenced on this web site comes from the Internet Data Exchange (IDX) program of the Bright MLS. This web site references real estate listing(s) held by a brokerage firm other than the broker and/or agent who owns this web site. The accuracy of all information is deemed reliable but not guaranteed and should be personally verified through personal inspection by and/or with the appropriate professionals. Properties in listings may have been sold or may no longer be available. The data contained herein is copyrighted by Bright MLS and is protected by all applicable copyright laws. Any unauthorized collection or dissemination of this information is in violation of copyright laws and is strictly prohibited. Copyright © 2020 Bright MLS. All rights reserved.